

UPDATED:
Key Details
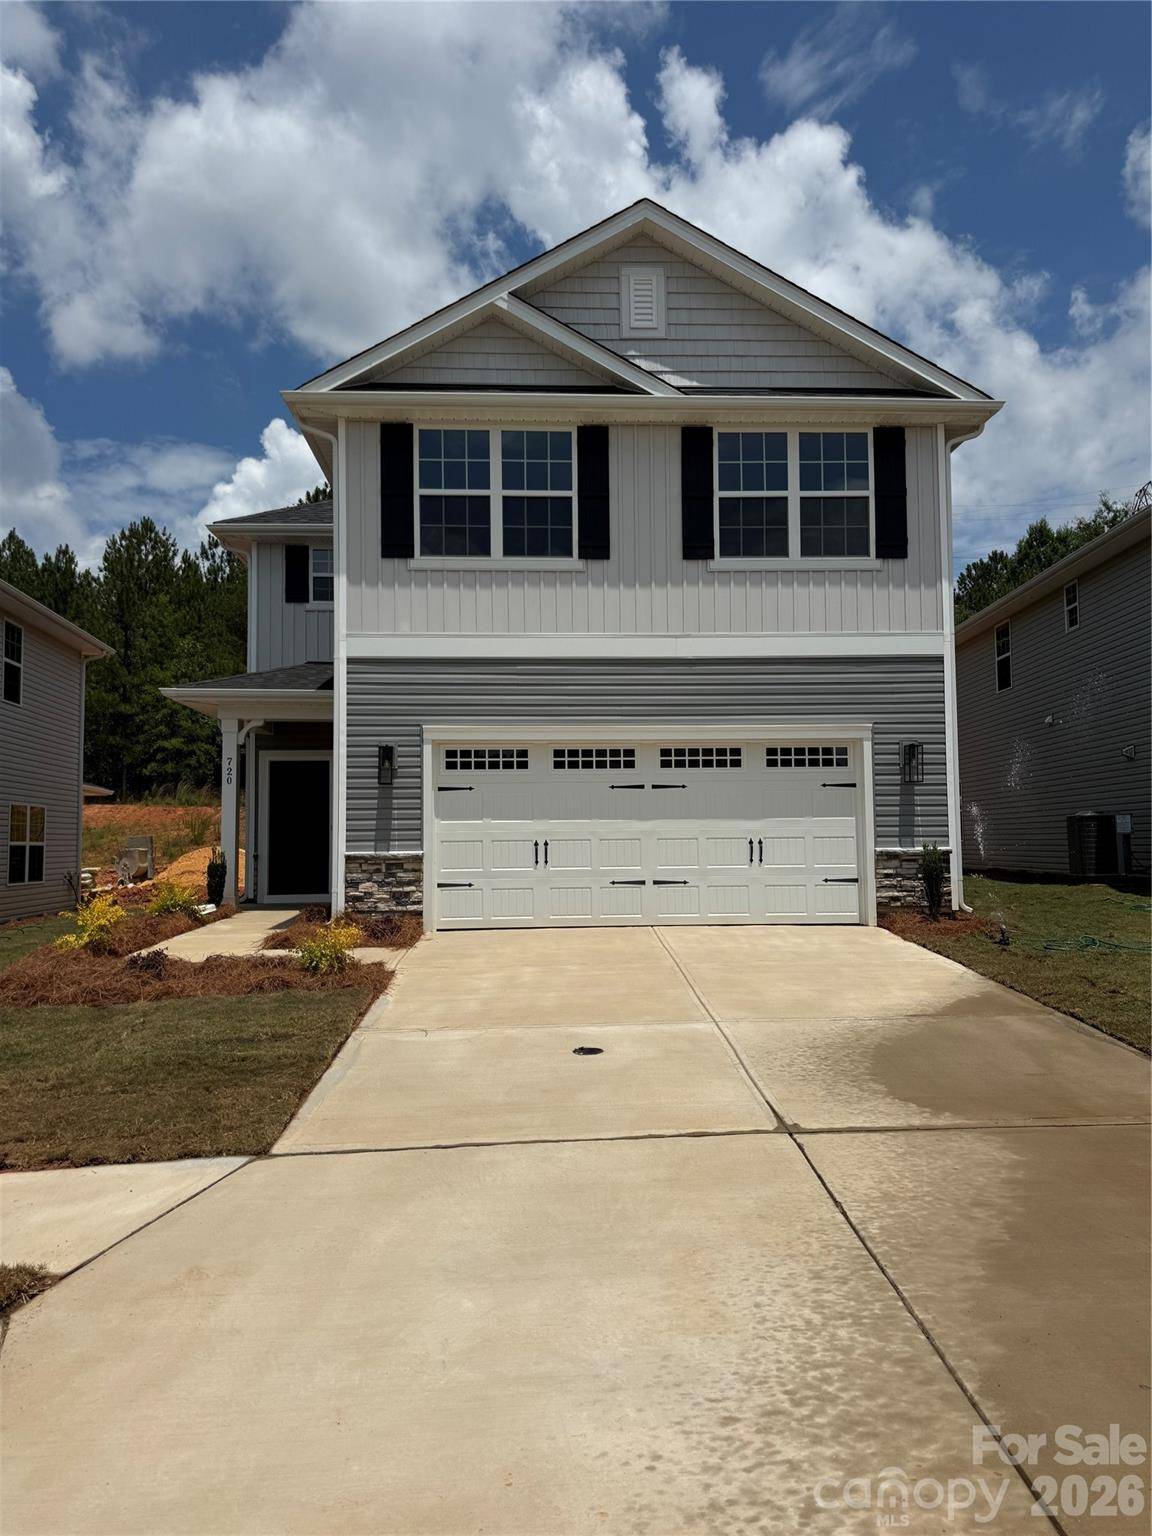
Property Type Single Family Home
Sub Type Single Family Residence
Listing Status Active
Purchase Type For Sale
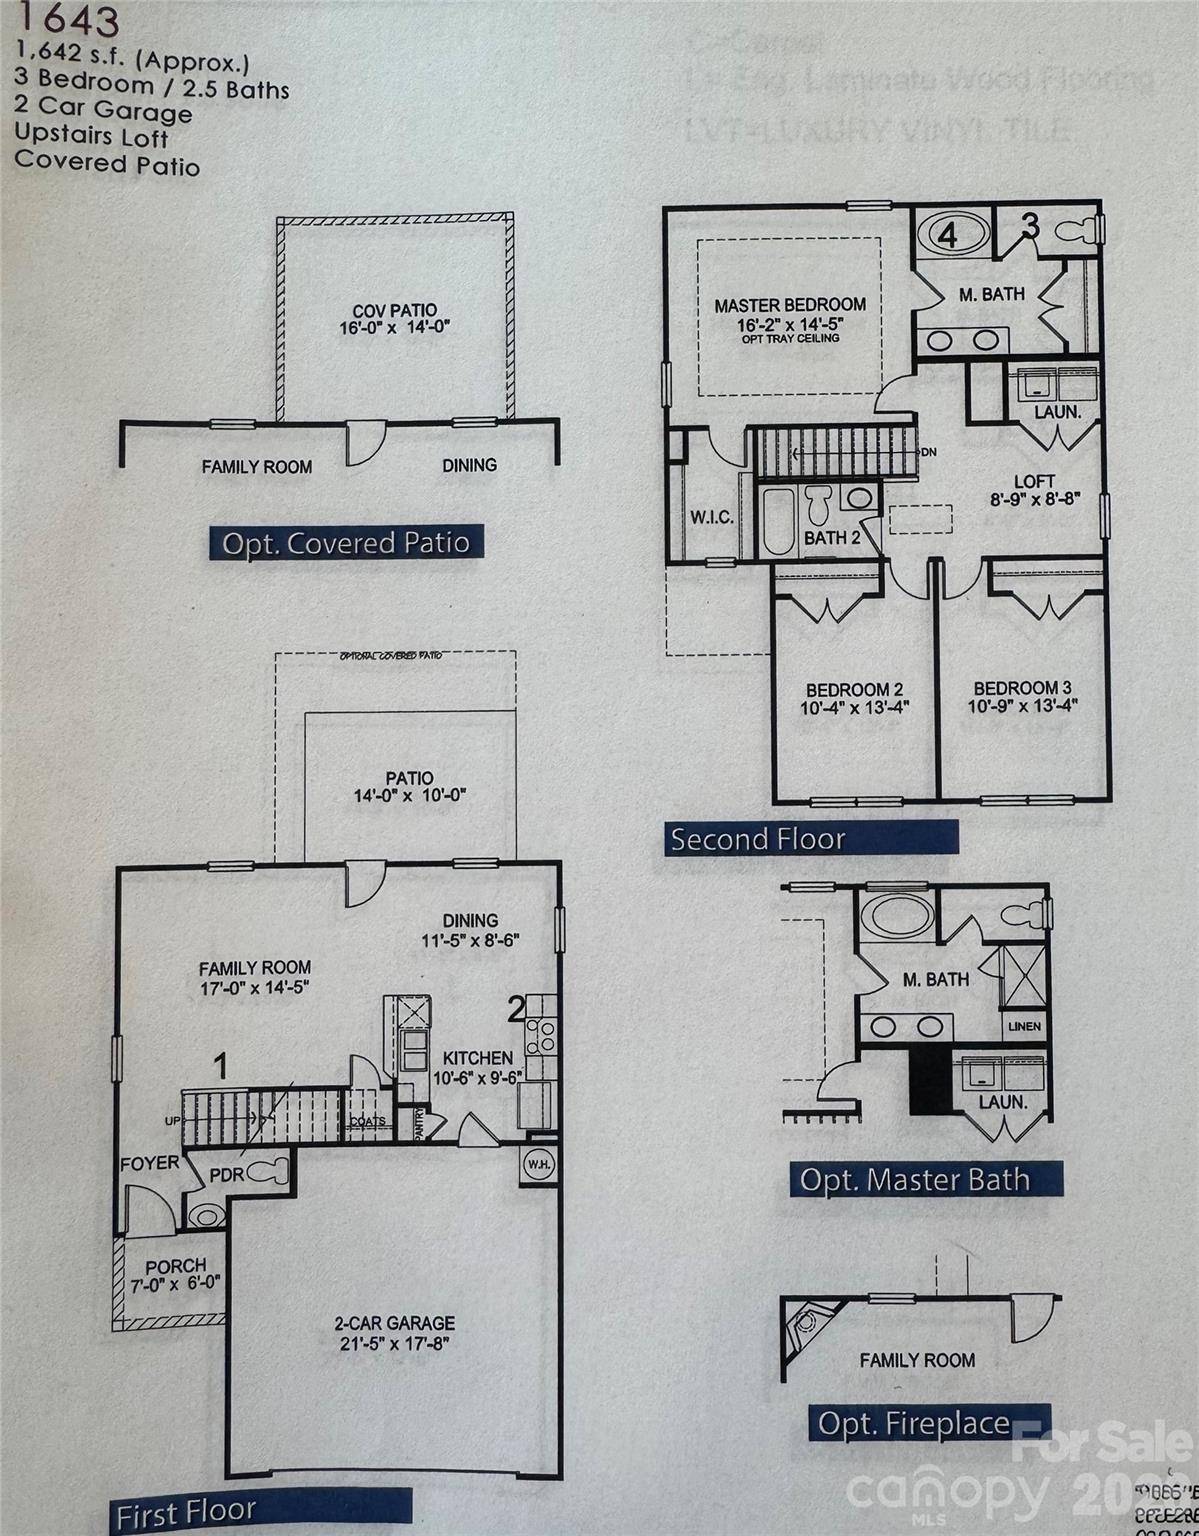
Square Footage 1,643 sqft
Price per Sqft $212
Subdivision The Village At Parkside
MLS Listing ID 4327035
Style Transitional
Bedrooms 3
Full Baths 2
Half Baths 1
Construction Status Completed
HOA Fees $645/ann
HOA Y/N 1
Abv Grd Liv Area 1,643
Year Built 2026
Lot Size 6,969 Sqft
Acres 0.16
Property Sub-Type Single Family Residence
Property Description
Upstairs, the versatile loft offers the perfect space for a home office, media room, playroom, or second living area. The spacious primary suite features two closets including an oversized walk-in and a beautifully finished bath with Arctic White gloss tile and decorative Listello detailing. Two additional bedrooms, a full bath, and a conveniently located laundry room complete the upper level.
Step outside to the covered patio and picture morning coffee, evening conversations, and relaxed weekends overlooking your backyard. A 2-car garage provides ample parking and storage. With modern finishes, flexible living spaces, and new-construction peace of mind, this home delivers comfort, style, and everyday function. Schedule your tour before someone else calls it home!
Location
State NC
County Gaston
Zoning PD PRD
Rooms
Primary Bedroom Level Upper
Main Level Kitchen
Upper Level Primary Bedroom
Interior
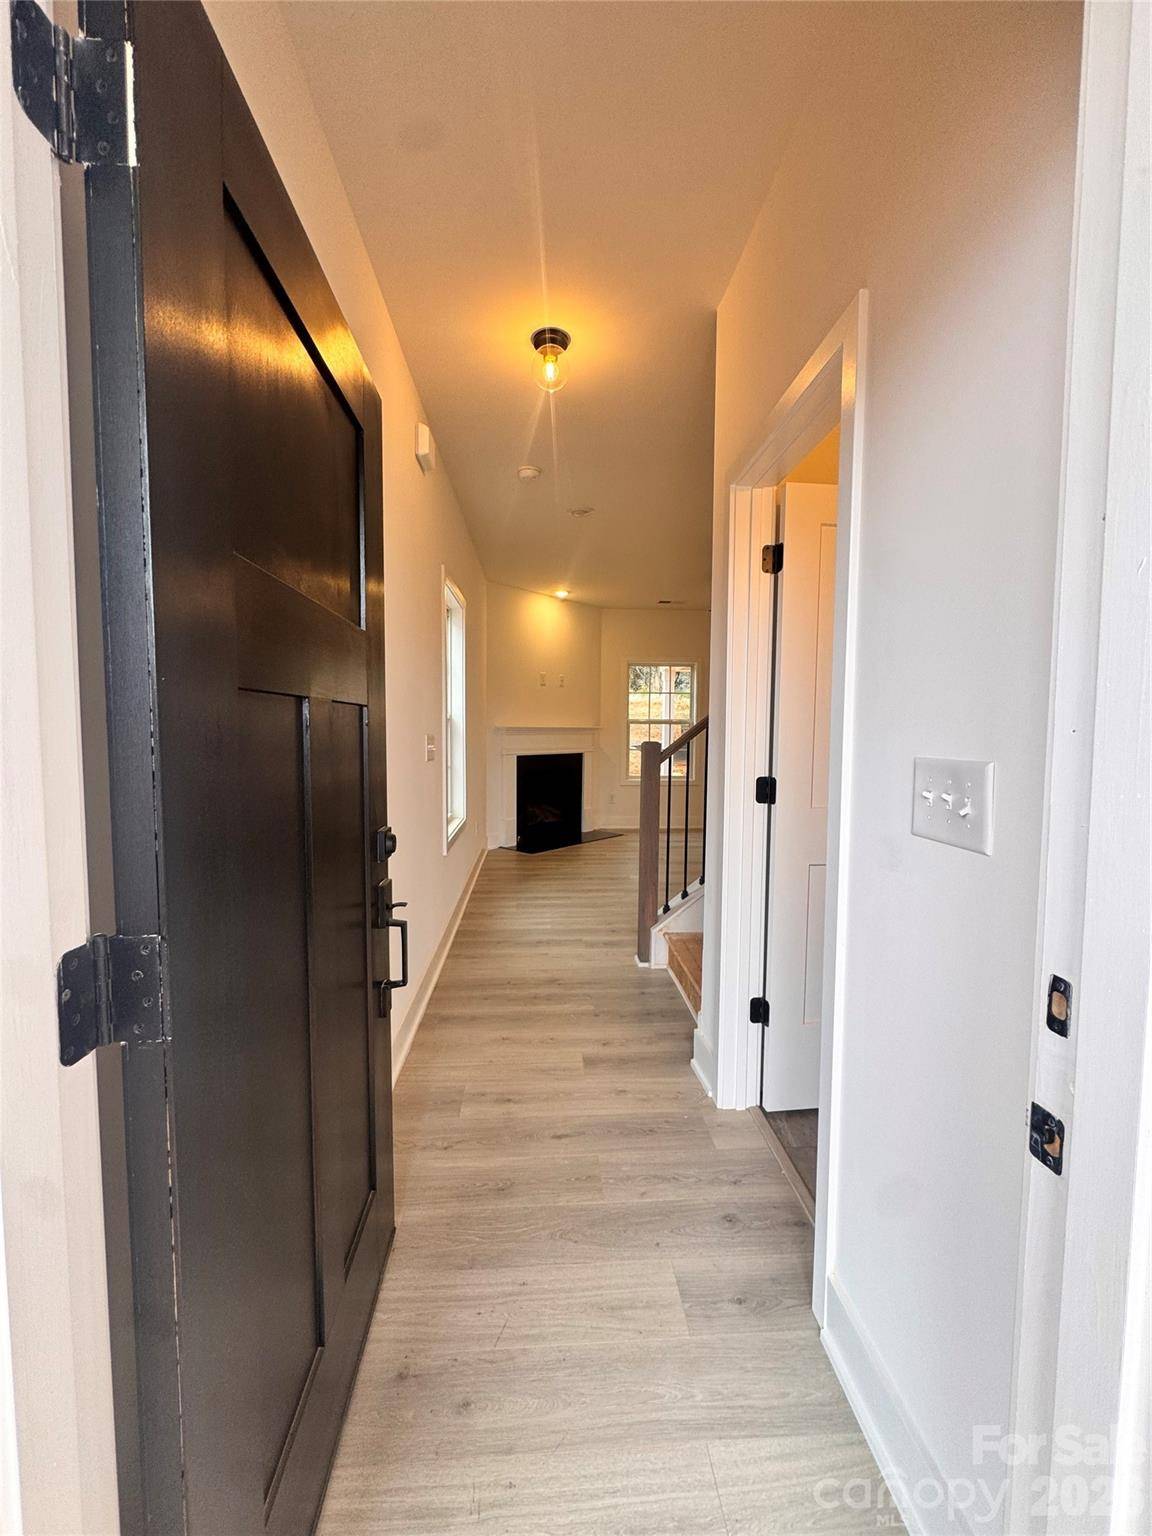
Interior Features Attic Stairs Pulldown, Breakfast Bar, Entrance Foyer, Pantry
Heating Natural Gas
Cooling Central Air
Flooring Carpet, Laminate, Vinyl
Fireplaces Type Family Room, Gas Vented
Fireplace true
Appliance Dishwasher, Disposal, Electric Range
Laundry Electric Dryer Hookup, Laundry Closet
Exterior
Garage Spaces 2.0
Community Features Outdoor Pool
Utilities Available Natural Gas
Roof Type Architectural Shingle
Street Surface Concrete,Paved
Porch Covered, Patio
Garage true
Building
Lot Description Level
Dwelling Type Site Built
Foundation Slab
Builder Name Adams Homes
Sewer Public Sewer
Water City
Architectural Style Transitional
Level or Stories Two
Structure Type Vinyl
New Construction true
Construction Status Completed
Schools
Elementary Schools H.H. Beam
Middle Schools Southwest
High Schools Forestview
Others
HOA Name CAMS
Senior Community false
Restrictions Architectural Review
Acceptable Financing Cash, Conventional, FHA, VA Loan
Listing Terms Cash, Conventional, FHA, VA Loan
Special Listing Condition None