


Open House
Sun Oct 04, 2:00pm - 4:00pm
UPDATED:
Key Details
Property Type Single Family Home
Sub Type Single Family Residence
Listing Status Active
Purchase Type For Sale
Square Footage 2,791 sqft
Price per Sqft $474
MLS Listing ID 4372619
Style Modern
Bedrooms 3
Full Baths 2
Half Baths 1
Abv Grd Liv Area 1,748
Year Built 1985
Lot Size 0.990 Acres
Acres 0.99
Property Sub-Type Single Family Residence
Property Description
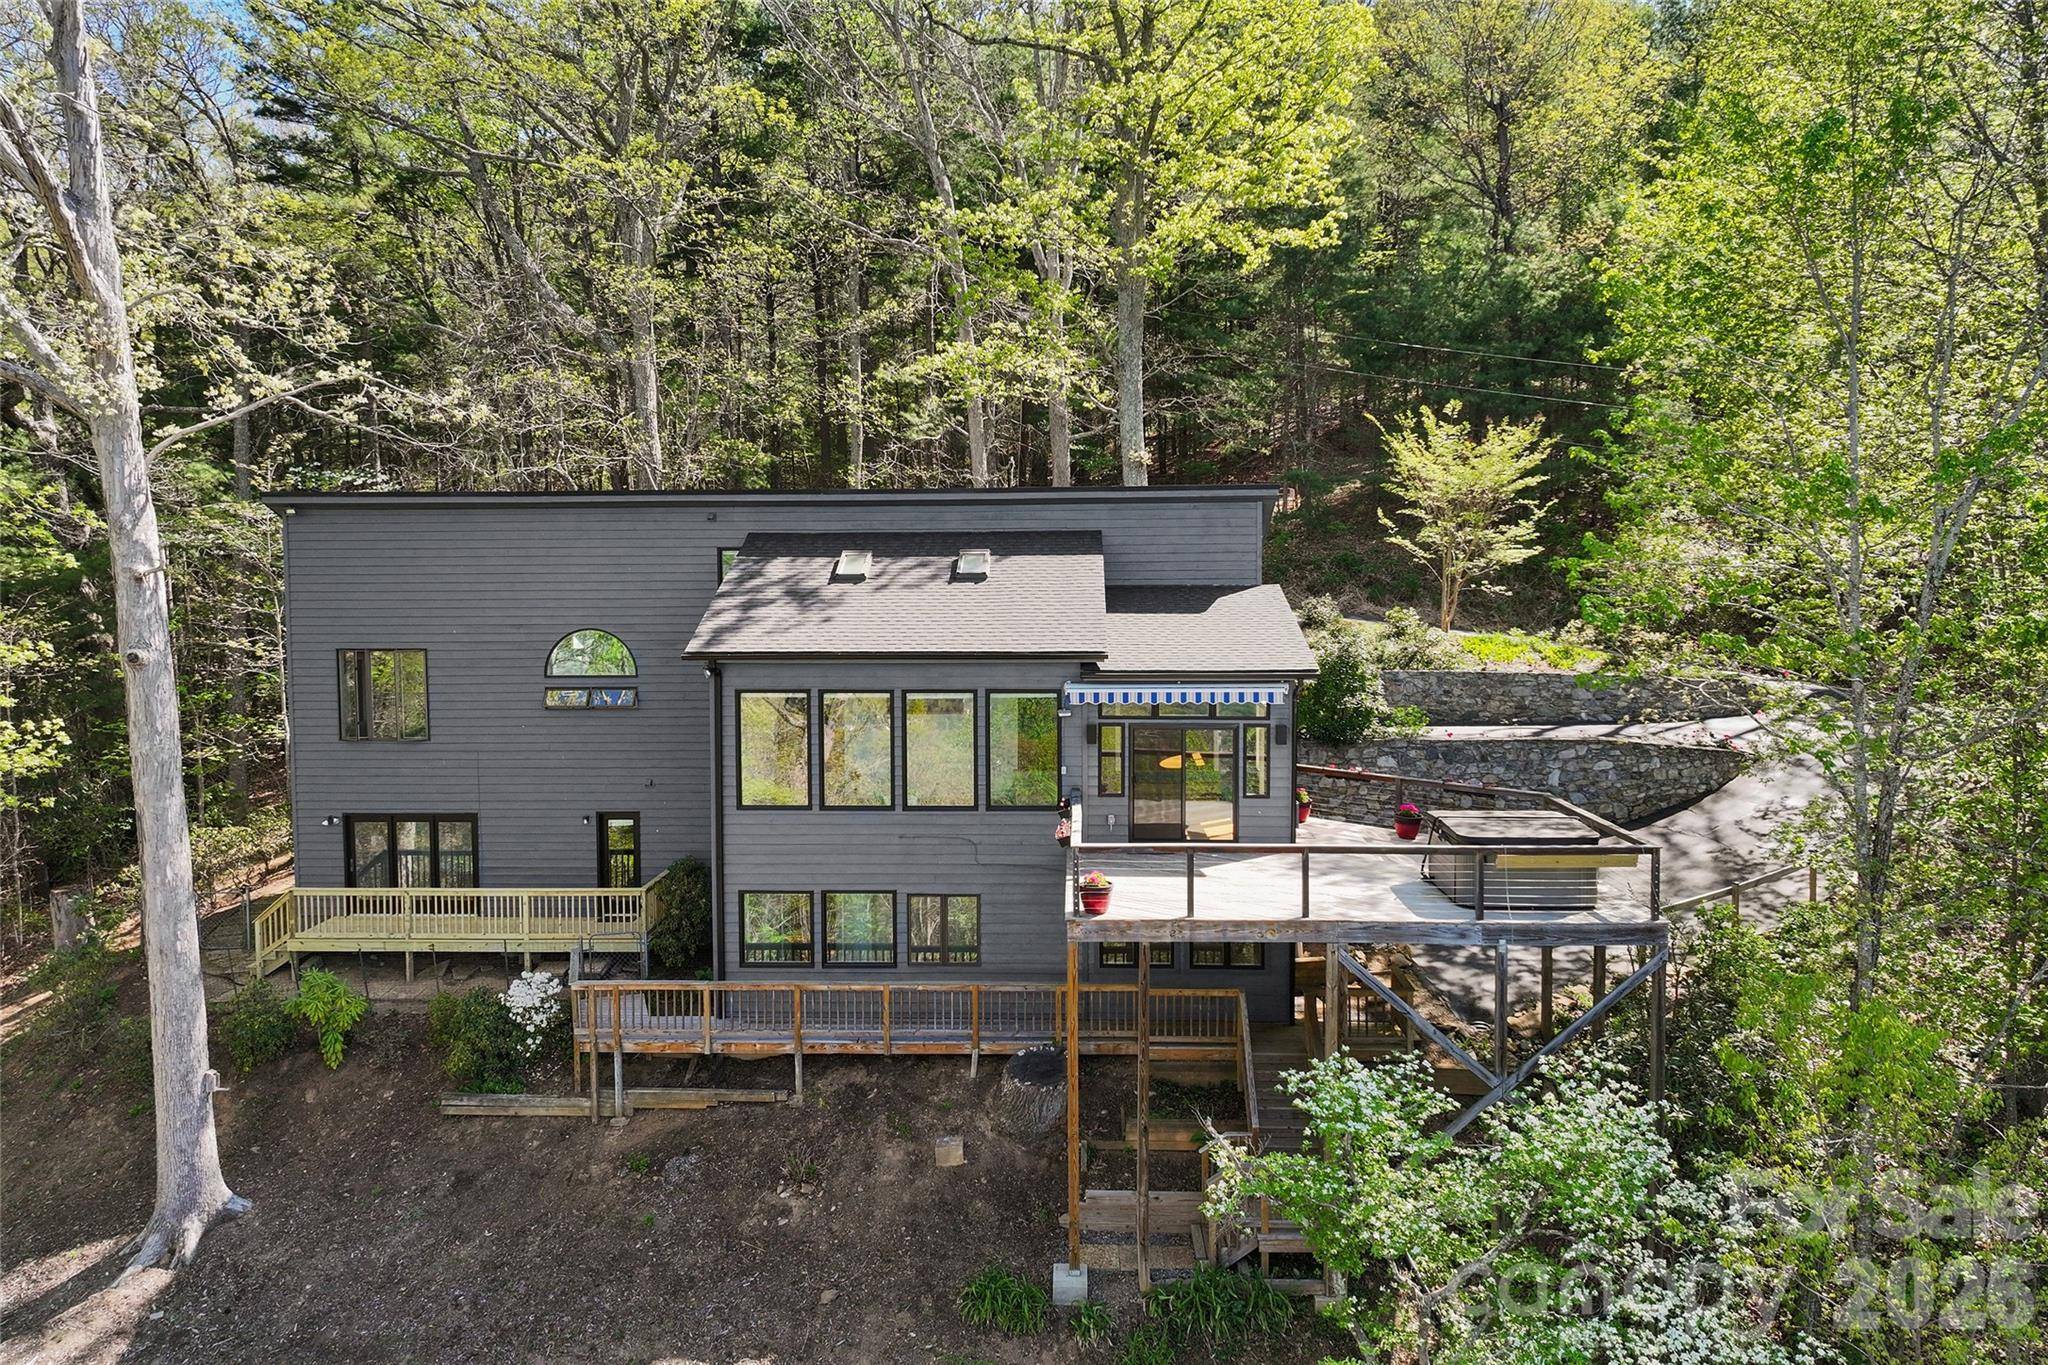
A distinctive advantage is significant property tax savings - no Asheville city taxes on the house in the county. Three separate driveways provide exceptional parking availability for a mountain house, with ample space for owners and guests.
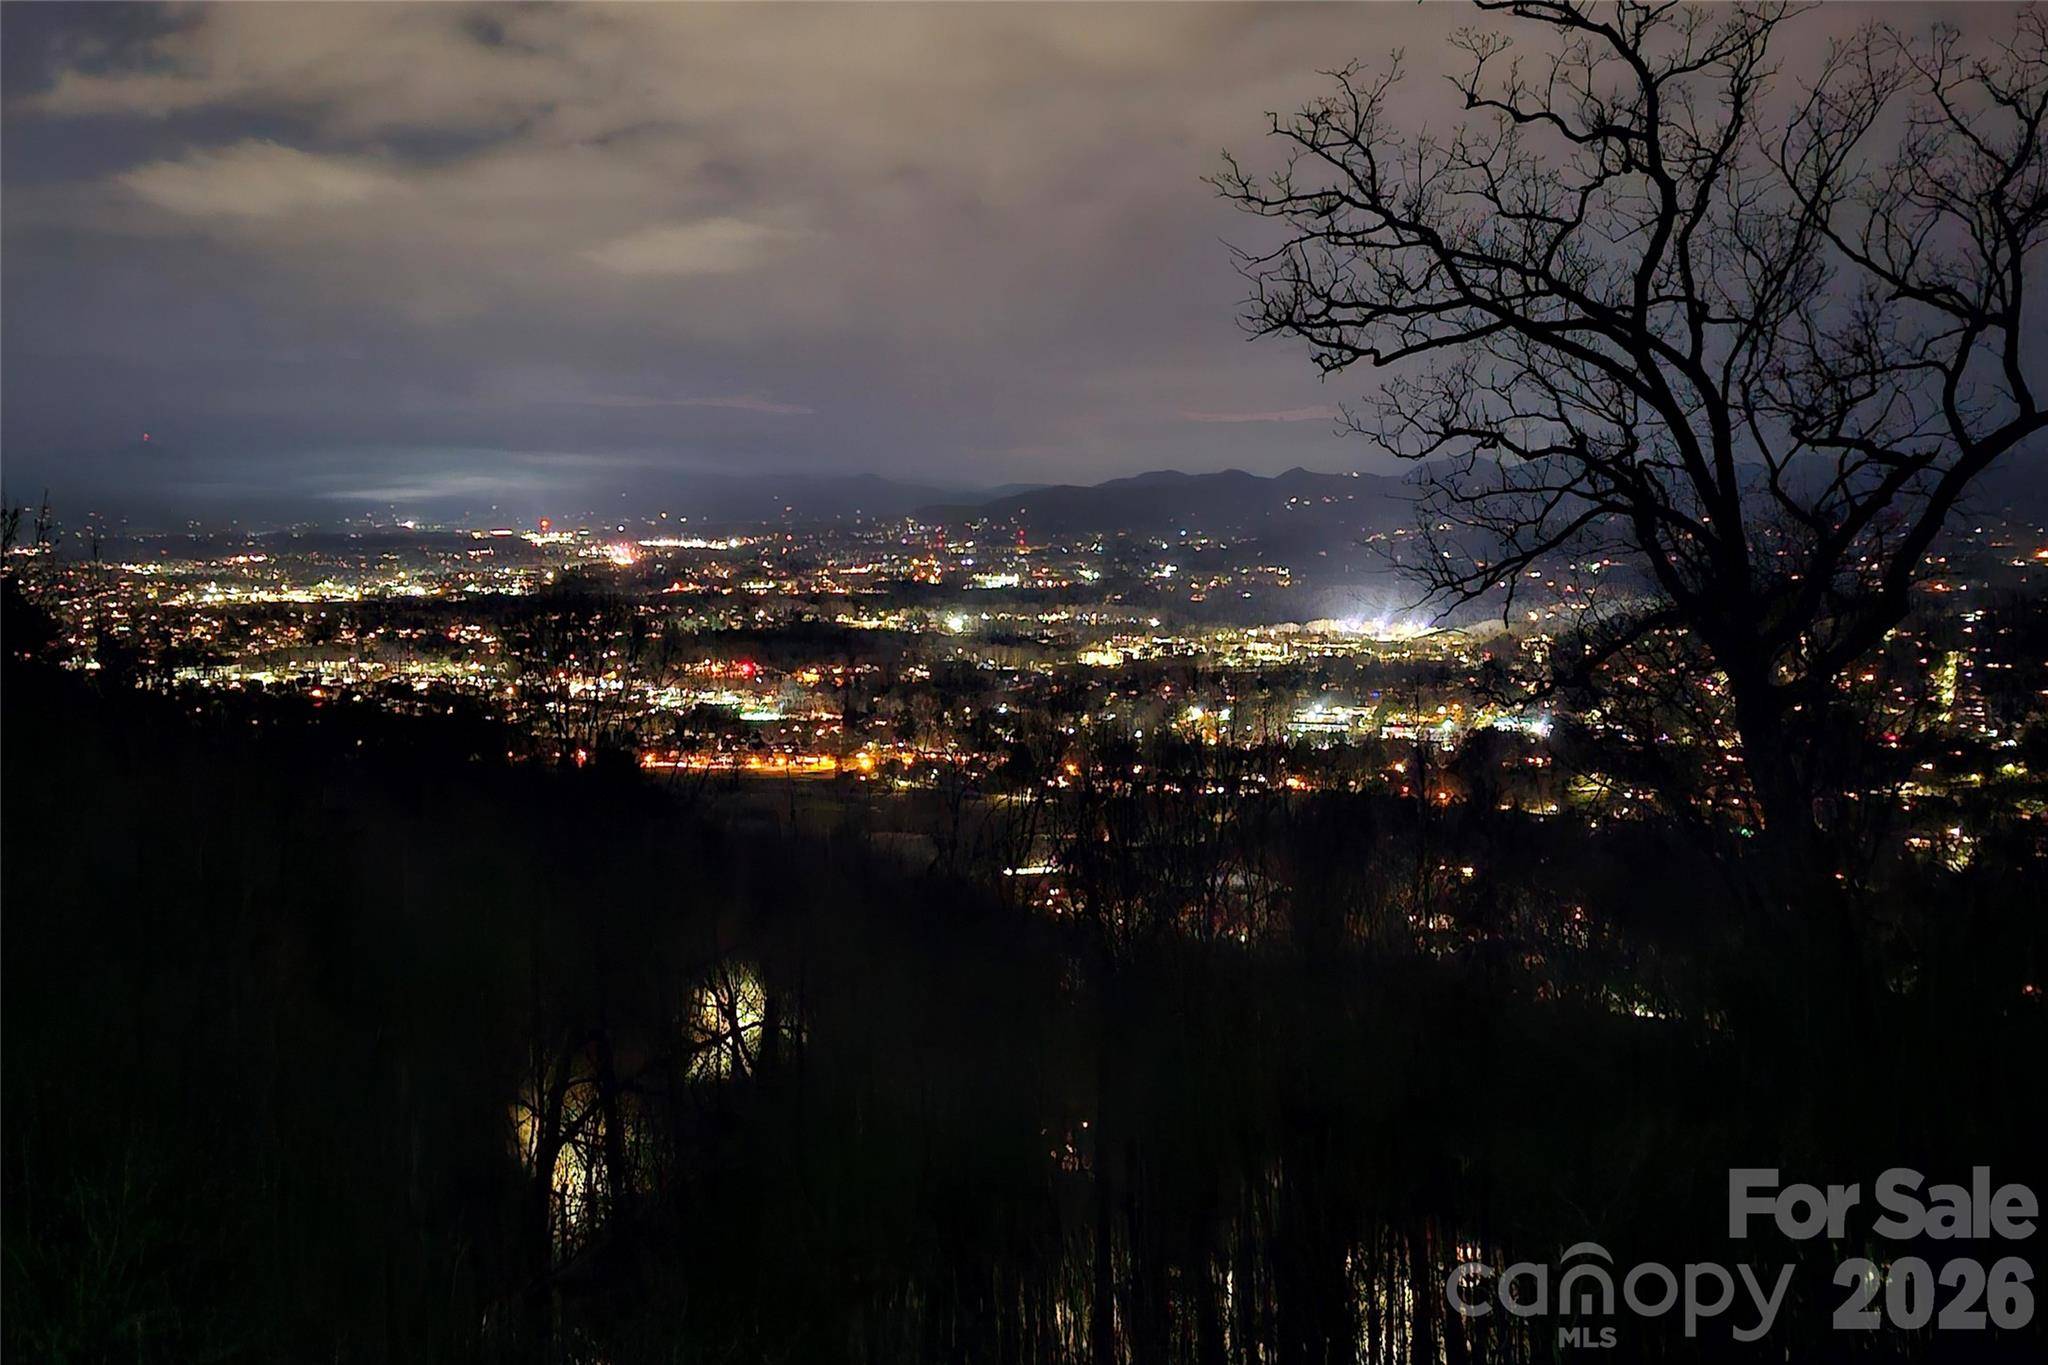
Inside, an open main-level floor plan connects the living room, kitchen, dining area, and bright sunroom. Four skylights providing ample natural light throughout the home complement expansive windows that frame the ever-changing mountain scenery. The private primary suite features a spa-like bath with jetted tub and walk-in shower, while main-level laundry adds convenience. Expansive decks invite effortless outdoor living, and the lower level offers flexible bedroom and bonus space for guests, an office, fitness room, or recreation. A new roof further enhances this thoughtfully maintained property—a rare opportunity to enjoy privacy, protected views, natural beauty, and effortless access to the very best of Asheville mountain living.
Location
State NC
County Buncombe
Zoning BDM
Rooms
Basement Partially Finished, Walk-Out Access, Walk-Up Access
Primary Bedroom Level Main
Main Level Bedrooms 1
Interior
Interior Features Breakfast Bar, Built-in Features, Storage, Walk-In Closet(s)
Heating Ductless, Electric, Heat Pump, Propane, Other - See Remarks
Cooling Central Air
Flooring Carpet, Tile, Wood
Fireplace false
Appliance Dishwasher, Electric Cooktop, Electric Oven, Electric Water Heater, Refrigerator
Laundry Laundry Room, Main Level
Exterior
Exterior Feature Hot Tub
Garage Spaces 2.0
Utilities Available Electricity Connected
View City, Long Range, Mountain(s), Year Round
Roof Type Architectural Shingle
Street Surface Asphalt,Paved
Porch Deck, Front Porch, Porch
Garage true
Building
Lot Description Private, Sloped, Views, Wooded
Dwelling Type Site Built
Foundation Basement
Sewer Public Sewer
Water City
Architectural Style Modern
Level or Stories One
Structure Type Hardboard Siding
New Construction false
Schools
Elementary Schools Asheville City
Middle Schools Asheville
High Schools Asheville
Others
Senior Community false
Acceptable Financing Cash, Conventional
Listing Terms Cash, Conventional
Special Listing Condition None
Virtual Tour https://www.zillow.com/view-imx/3e5e2a49-a1b2-439e-a618-1dfd8920b795?wl=true&setAttribution=mls&initialViewType=pano