
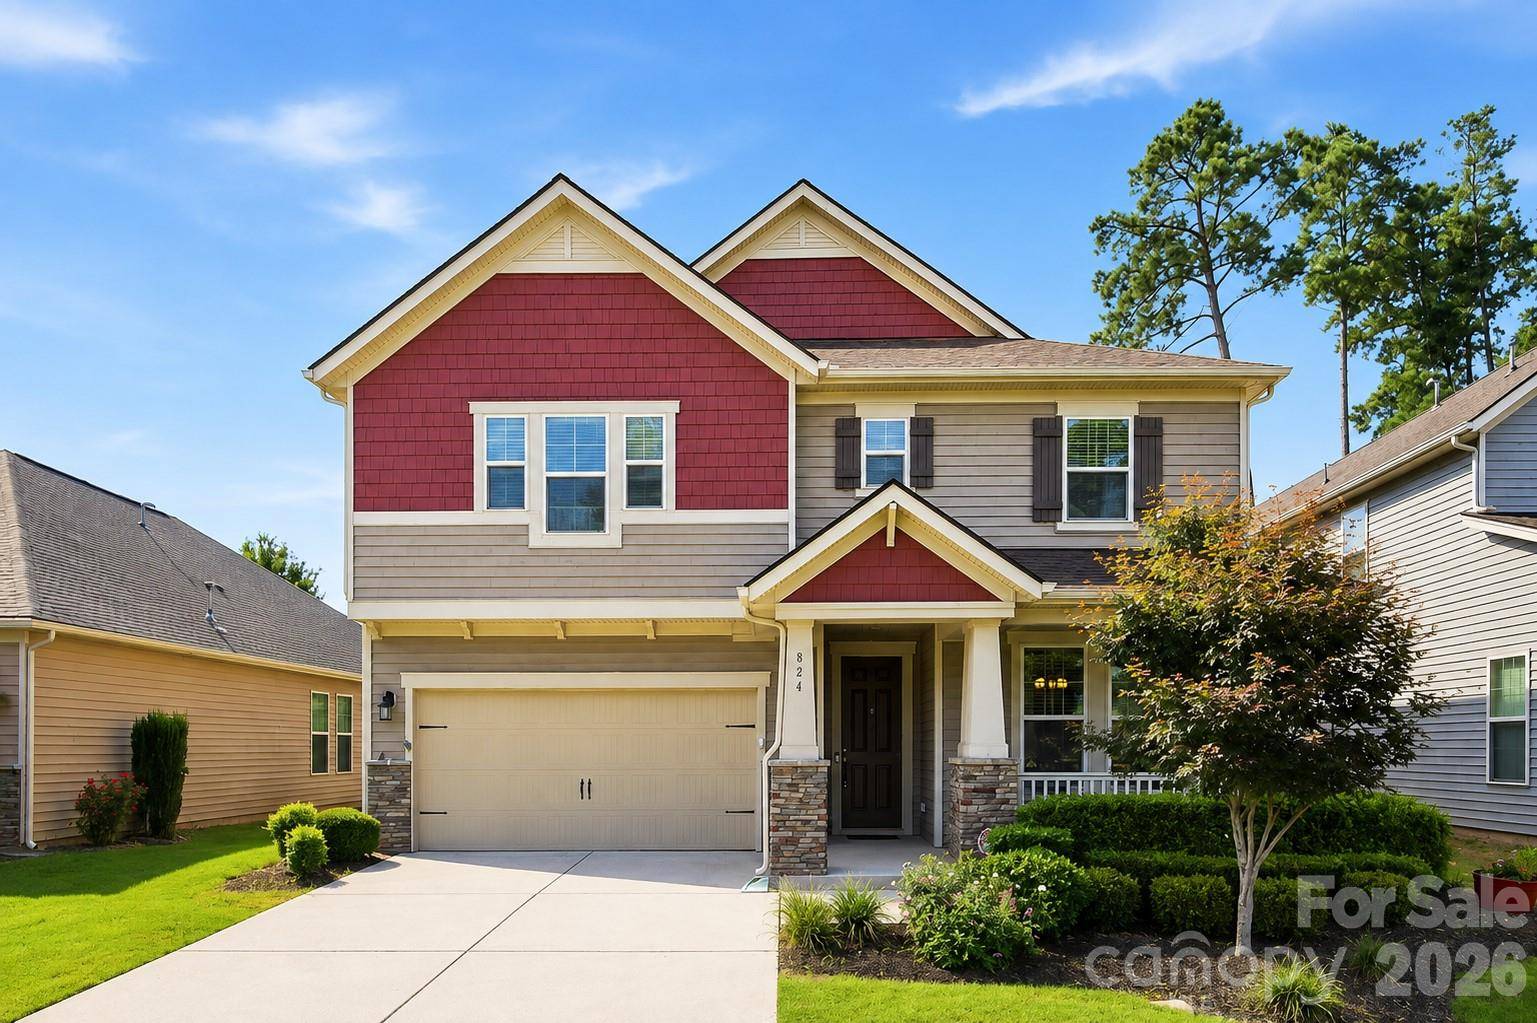
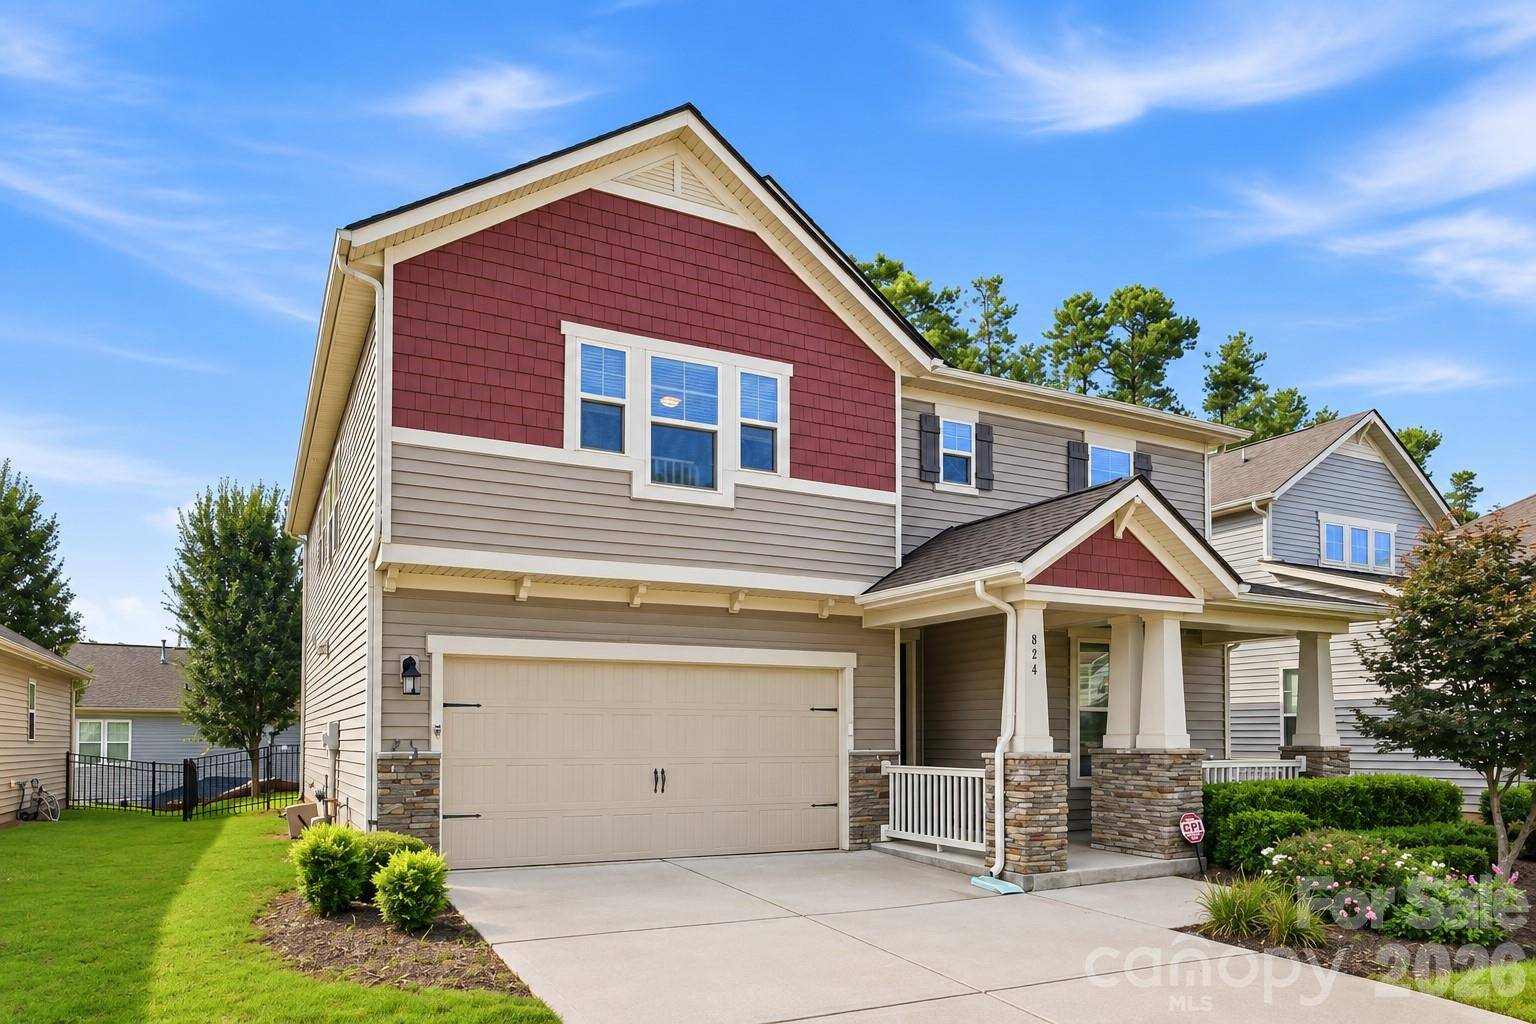

824 Ardent TRL, Belmont, NC 28012
REQUEST A TOUR If you would like to see this home without being there in person, select the "Virtual Tour" option and your agent will contact you to discuss available opportunities.
In-PersonVirtual Tour
$489,000
Est. payment /mo
4 Beds
3 Baths
3,186 SqFt

Open House

Sat Oct 03, 12:00pm - 2:00pm

UPDATED:

Key Details

Property Type Single Family Home

Sub Type Single Family Residence

Listing Status Active

Purchase Type For Sale

Square Footage 3,186 sqft

Price per Sqft $153

Subdivision Morgans Branch

MLS Listing ID 4374437

Style Arts and Crafts

Bedrooms 4

Full Baths 2

Half Baths 1

HOA Fees $213/qua

HOA Y/N 1

Abv Grd Liv Area 3,186

Year Built 2015

Lot Size 6,098 Sqft

Acres 0.14

Property Sub-Type Single Family Residence

Property Description

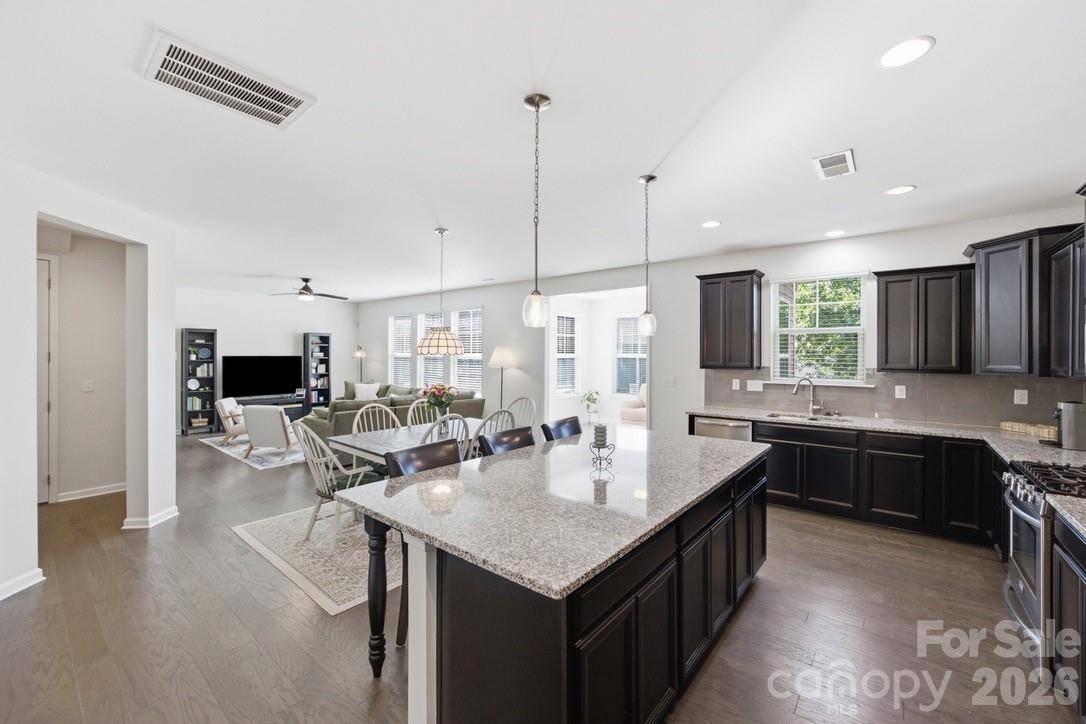
Welcome back 824 Ardent Trail Drive! Freshly updated and ready for its next chapter, 824 Ardent Trail offers over 3,100 square feet of flexible living space in Belmont's desirable Morgans Branch community. Recent improvements including freshly painted living areas, hardwood flooring extended throughout the first-floor living spaces, brand new carpet upstairs, and upgraded lighting give the home a fresh, move-in ready feel! Designed with both everyday living and entertaining in mind, the spacious floor plan features 4 bedrooms, 2.5 bathrooms, generous gathering areas, and abundant natural light throughout. At the heart of the home, the kitchen offers extensive cabinetry, ample counter space, and a large extended island that creates a natural gathering place for everything from morning coffee and casual meals to hosting friends and family. The year-round sunroom adds another dimension to the home and can easily adapt to your lifestyle as a sitting room, home office, playroom, workout space, or additional entertaining area. With multiple living spaces throughout the main level, there is plenty of room to come together while still having space to spread out. Upstairs, all four bedrooms are generously sized, including a spacious primary suite that provides a comfortable retreat at the end of the day. Outside, the fenced backyard extends the living space outdoors with room to grill, entertain, garden, play, or simply relax. Whether hosting a weekend cookout, enjoying a quiet evening at home, or spending time outside with pets, the backyard offers the flexibility to make it your own. Life in Morgans Branch brings even more opportunities to enjoy time close to home, with an outdoor pool, playground, dog park, walking areas, and convenient boat and RV storage within the community. Beyond the neighborhood, Downtown Belmont's restaurants, shops, breweries, and community events are just minutes away, while Lake Wylie, South Point Beach Park and boat access, Seven Oaks Preserve Trail, and Daniel Stowe Conservancy provide plenty of options for getting outdoors. With convenient access to I-85, Charlotte Douglas International Airport, and Uptown Charlotte, the location also makes it easy to stay connected to the greater Charlotte area. From quiet mornings at home and evenings in Downtown Belmont to weekends on Lake Wylie, 824 Ardent Trail offers the space, flexibility, and location to enjoy the best of the Belmont lifestyle.

Location

State NC

County Gaston

Zoning RES

Rooms

Primary Bedroom Level Upper

Interior

Interior Features Attic Stairs Pulldown, Cable Prewire, Entrance Foyer, Kitchen Island, Walk-In Closet(s), Walk-In Pantry

Heating Central, Electric, Forced Air, Natural Gas, Zoned

Cooling Ceiling Fan(s), Central Air, Electric, Zoned

Flooring Carpet, Hardwood, Tile

Fireplace false

Appliance Dishwasher, Disposal, Gas Range, Microwave, Oven, Refrigerator with Ice Maker, Washer/Dryer

Laundry Laundry Room, Upper Level

Exterior

Garage Spaces 2.0

Fence Back Yard

Community Features Boat Storage, Dog Park, Outdoor Pool, Playground, RV Storage, Walking Trails

Utilities Available Cable Available, Wired Internet Available

Roof Type Architectural Shingle

Street Surface Concrete,Paved

Porch Covered, Front Porch, Patio

Garage true

Building

Dwelling Type Site Built

Foundation Slab

Builder Name Bonterra Builders

Sewer Public Sewer

Water City

Architectural Style Arts and Crafts

Level or Stories Two

Structure Type Stone,Vinyl

New Construction false

Schools

Elementary Schools Belmont Central

Middle Schools Belmont

High Schools South Point (Nc)

Others

HOA Name Hawthorne Management

Senior Community false

Acceptable Financing Cash, Conventional, FHA, VA Loan

Listing Terms Cash, Conventional, FHA, VA Loan

Special Listing Condition None

Virtual Tour https://view.spiro.media/order/22fbbcb9-3222-4ad4-efcf-08def9f77107?version=15_153&branding=true


Read Less Info
Listed by Michael Lasek • Helen Adams Realty • mtlasek@helenadamsrealty.com

Nearby School & Business

GET MORE INFORMATION

Name
Phone*
Message