
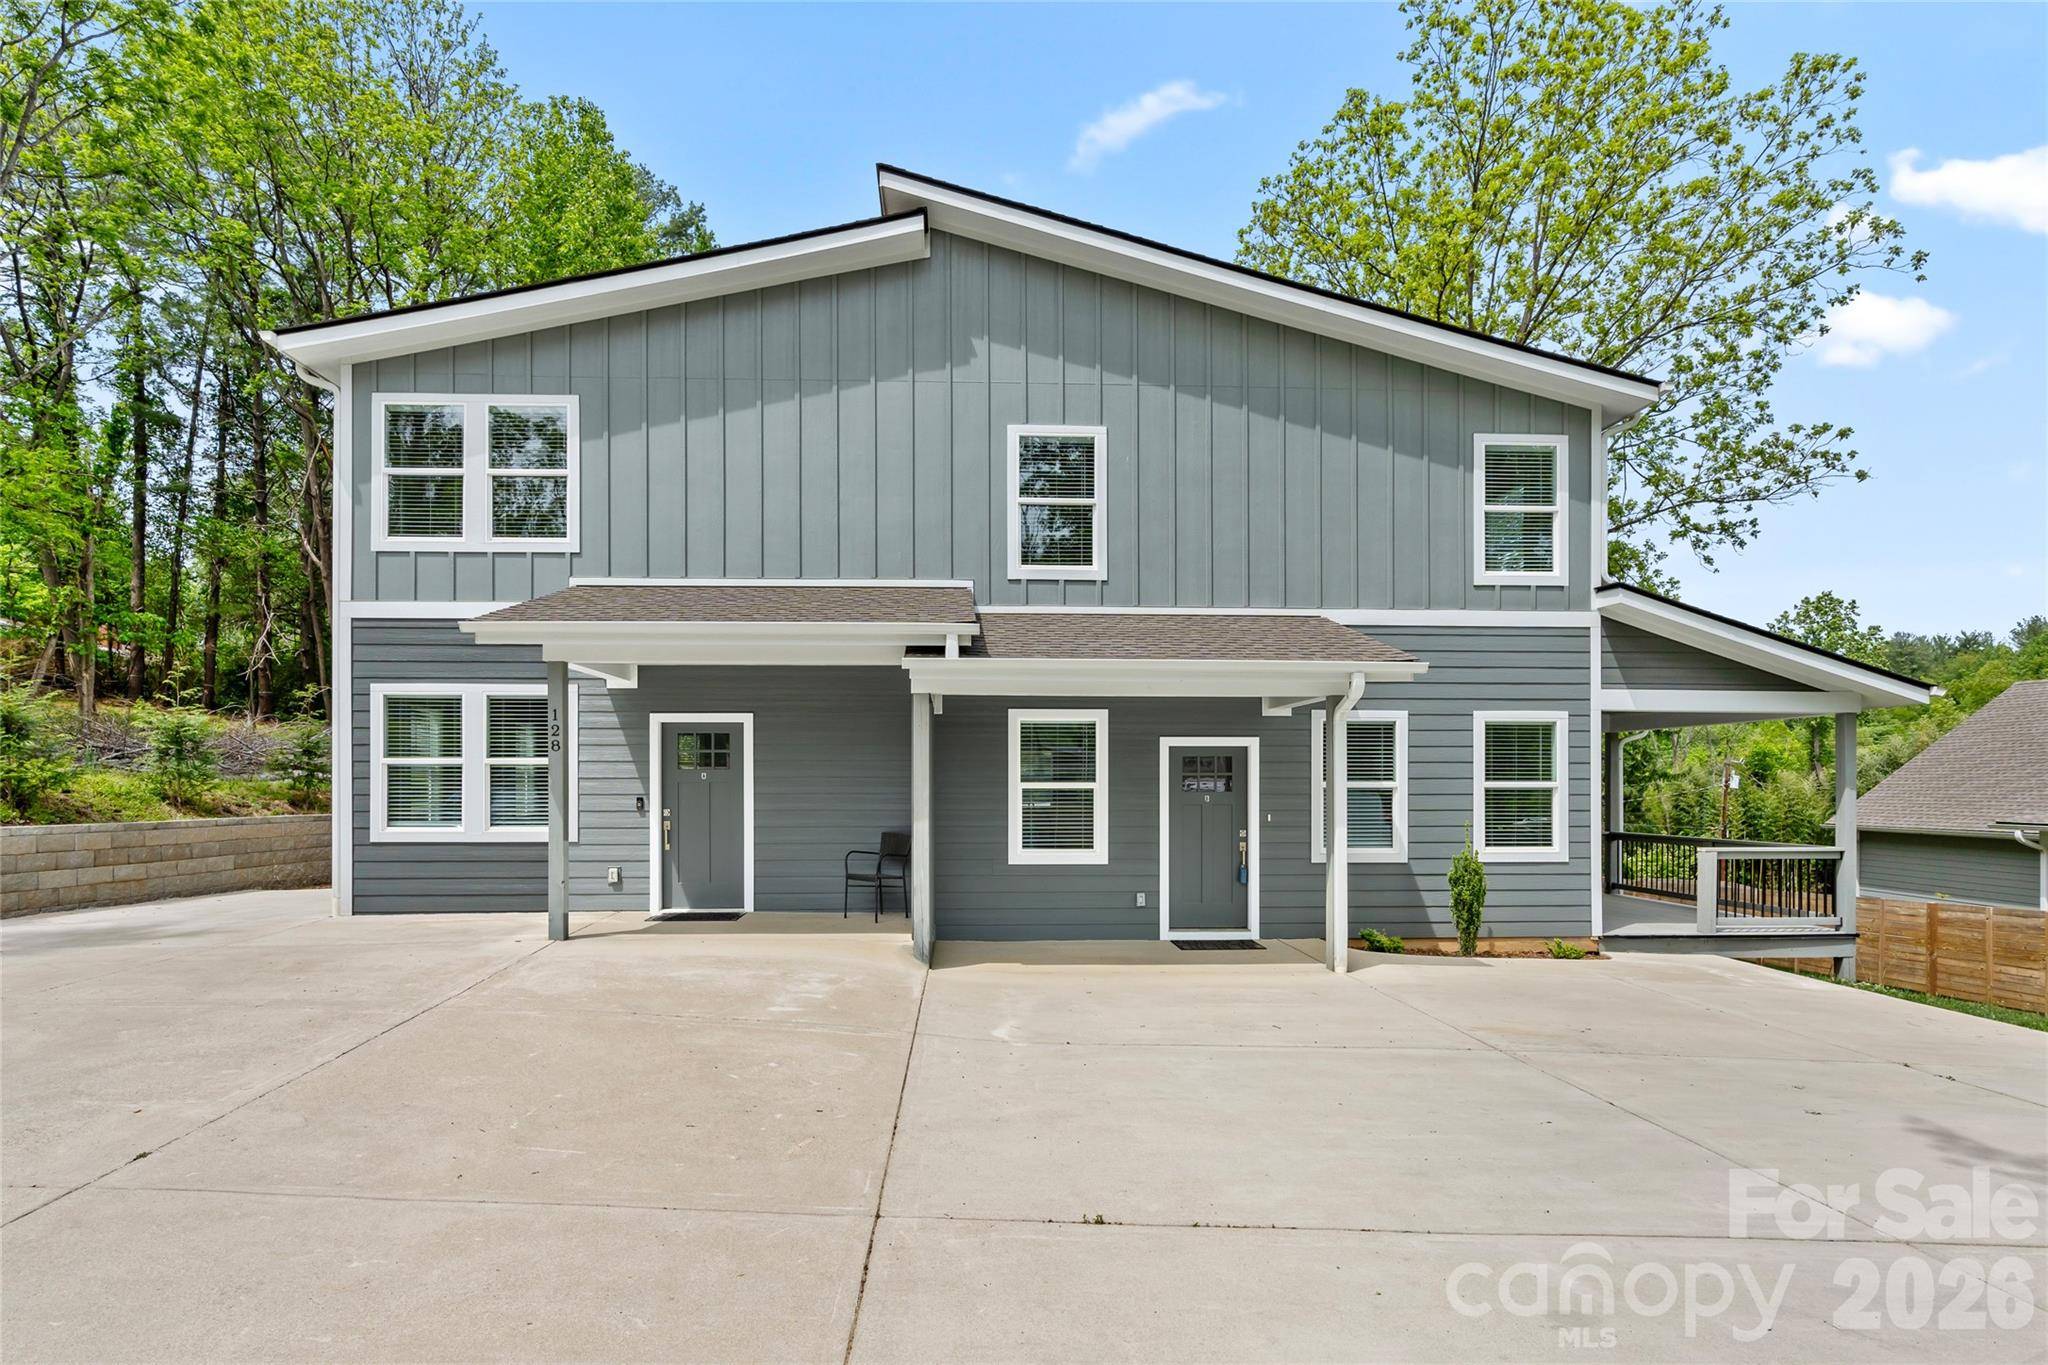



Open House
Sat Oct 03, 12:00pm - 3:00pm
UPDATED:
Key Details
Property Type Single Family Home
Sub Type Single Family Residence
Listing Status Active
Purchase Type For Sale
Square Footage 2,580 sqft
Price per Sqft $251
MLS Listing ID 4395815
Bedrooms 5
Full Baths 3
Half Baths 2
Abv Grd Liv Area 2,580
Year Built 2023
Lot Size 9,583 Sqft
Acres 0.22
Property Sub-Type Single Family Residence
Property Description
Thoughtfully designed with high-end finishes throughout, the home showcases granite countertops, modern fixtures, and quality craftsmanship that provide both style and lasting value. Energy-efficient construction and insulation contribute to year-round comfort and lower utility costs. Separate gas and electric meters, along with individual mailboxes, offer added convenience and flexibility.
The low-maintenance exterior and established lot create an easy-care lifestyle while maintaining a sense of privacy from the road. Located just minutes from the Biltmore Estate, Mission Hospital, shopping, dining, and major highways, the property offers exceptional accessibility. Downtown Asheville is only a 10-minute drive away, while the nearby Blue Ridge Parkway provides endless opportunities for outdoor recreation and scenic enjoyment.
A rare opportunity to own a modern home with flexible living arrangements in a highly sought-after Asheville location.
Location
State NC
County Buncombe
Zoning RS8
Rooms
Guest Accommodations Exterior Connected,Separate Entrance
Primary Bedroom Level Upper
Main Level, 13' 1" X 24' 2" Living Room
Main Level, 14' 10" X 12' 6" Kitchen
Main Level, 2' 10" X 6' 11" Bathroom-Half
Main Level, 5' 4" X 6' 11" Laundry
Upper Level, 12' 1" X 15' 0" Primary Bedroom
Upper Level, 11' 3" X 5' 0" Bathroom-Full
Upper Level, 13' 1" X 10' 4" Bedroom(s)
Upper Level, 9' 4" X 11' 1" Bedroom(s)
Upper Level, 7' 11" X 5' 0" Bathroom-Full
2nd Living Quarters Level, 17' 2" X 15' 9" Living Room
2nd Living Quarters Level, 8' 1" X 12' 4" 2nd Kitchen
2nd Living Quarters Level, 7' 6" X 3' 3" Bathroom-Half
2nd Living Quarters Level, 4' 11" X 6' 8" Laundry
2nd Living Quarters Level, 11' 3" X 15' 9" Bedroom(s)
2nd Living Quarters Level, 11' 3" X 11' 10" Bedroom(s)
2nd Living Quarters Level, 5' 9" X 7' 2" Bathroom-Full
Interior
Interior Features Breakfast Bar, Built-in Features, Pantry, Walk-In Closet(s), Walk-In Pantry
Heating Central, Heat Pump
Cooling Ceiling Fan(s), Central Air, Heat Pump
Flooring Laminate
Fireplace false
Appliance Convection Microwave, Convection Oven, Dishwasher, Gas Cooktop, Refrigerator with Ice Maker, Self Cleaning Oven, Tankless Water Heater
Laundry Common Area, Laundry Closet
Exterior
Utilities Available Cable Connected, Electricity Connected, Natural Gas
Roof Type Architectural Shingle
Street Surface Concrete
Porch Covered, Deck
Garage false
Building
Lot Description Cleared
Dwelling Type Site Built
Foundation Slab
Sewer Public Sewer
Water City
Level or Stories Two
Structure Type Fiber Cement
New Construction false
Schools
Elementary Schools William Estes
Middle Schools Valley Springs
High Schools T.C. Roberson
Others
Senior Community false
Restrictions No Restrictions
Acceptable Financing Cash, Conventional, FHA, VA Loan
Listing Terms Cash, Conventional, FHA, VA Loan
Special Listing Condition None
Virtual Tour https://www.zillow.com/view-imx/4ab2f60d-3a19-4864-97d5-08029def83ec?setAttribution=mls&wl=true&initialViewType=pano&utm_source=dashboard