

Open House
Sat Oct 03, 10:00am - 12:00pm
UPDATED:
Key Details
Property Type Single Family Home
Sub Type Single Family Residence
Listing Status Active
Purchase Type For Sale
Square Footage 1,133 sqft
Price per Sqft $207
MLS Listing ID 4392964
Bedrooms 3
Full Baths 2
Abv Grd Liv Area 1,133
Year Built 2022
Lot Size 8,712 Sqft
Acres 0.2
Property Sub-Type Single Family Residence
Property Description
$7,000 in Seller Paid Concessions... Rate Buy Down or Closing Costs.. Beautiful Near New Construction Home...Must See to Appreciate its Beauty...
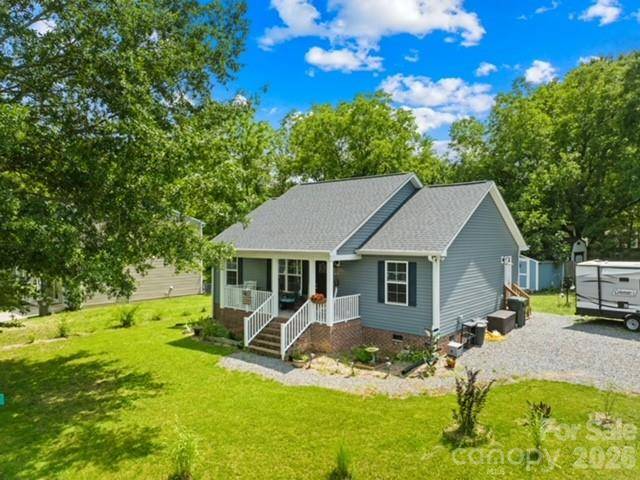
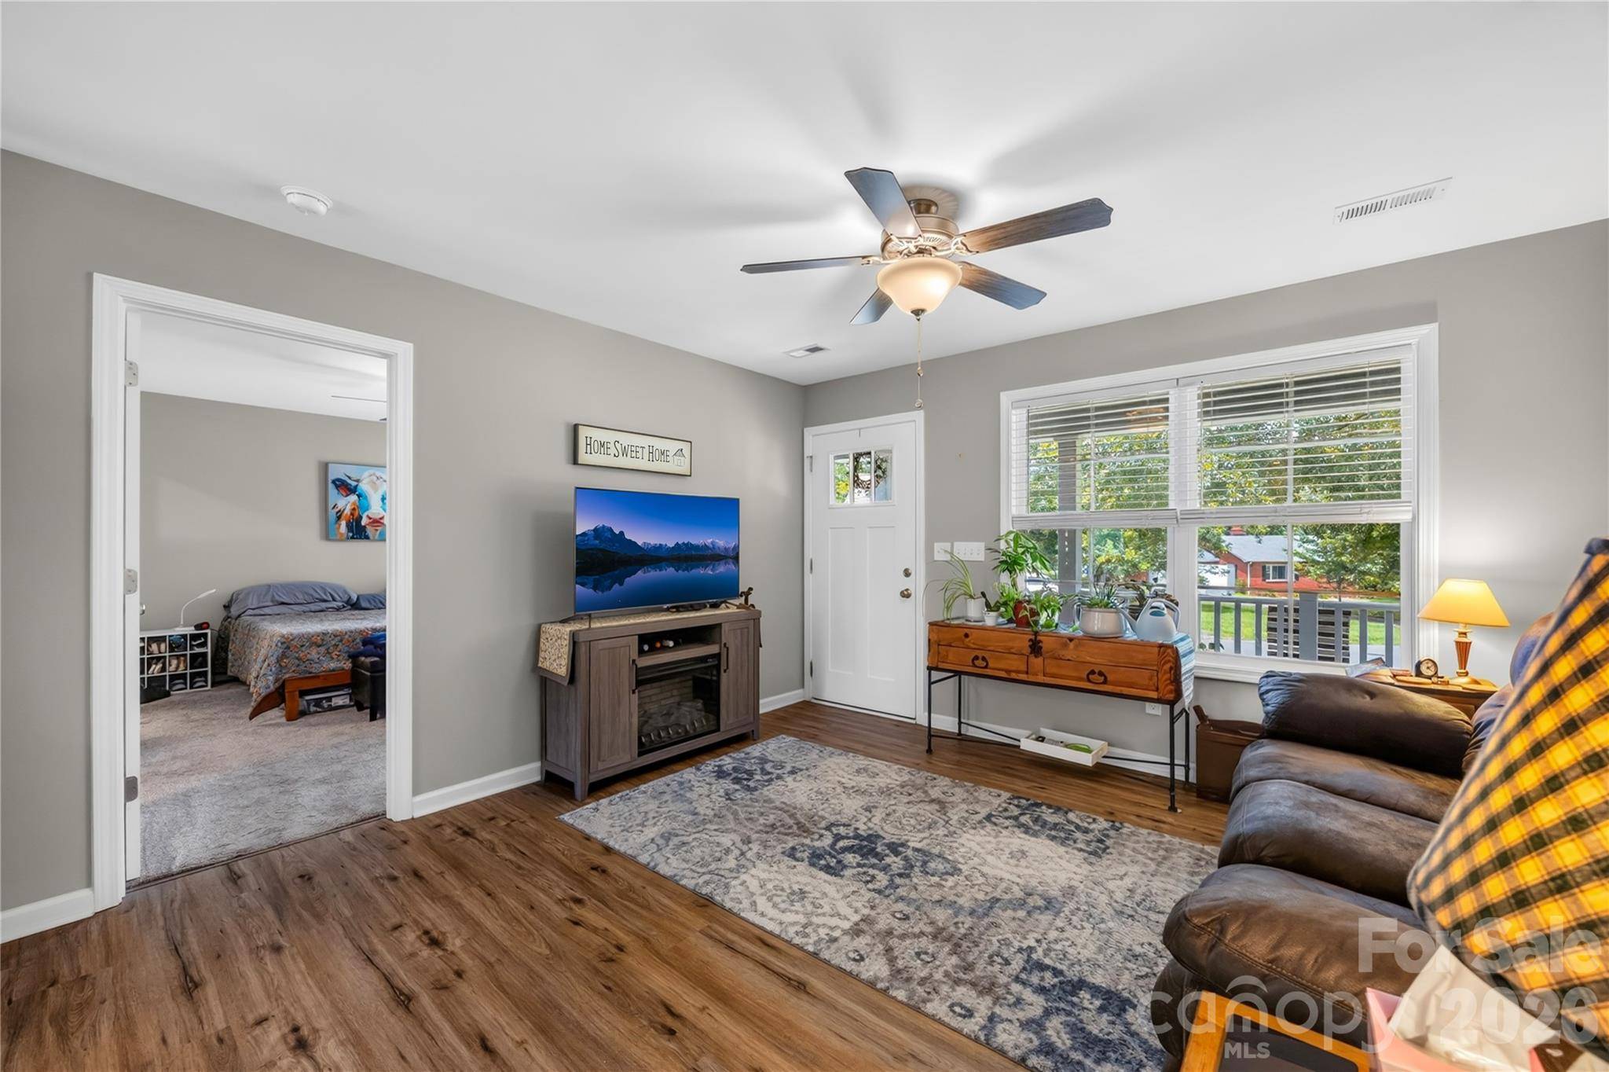
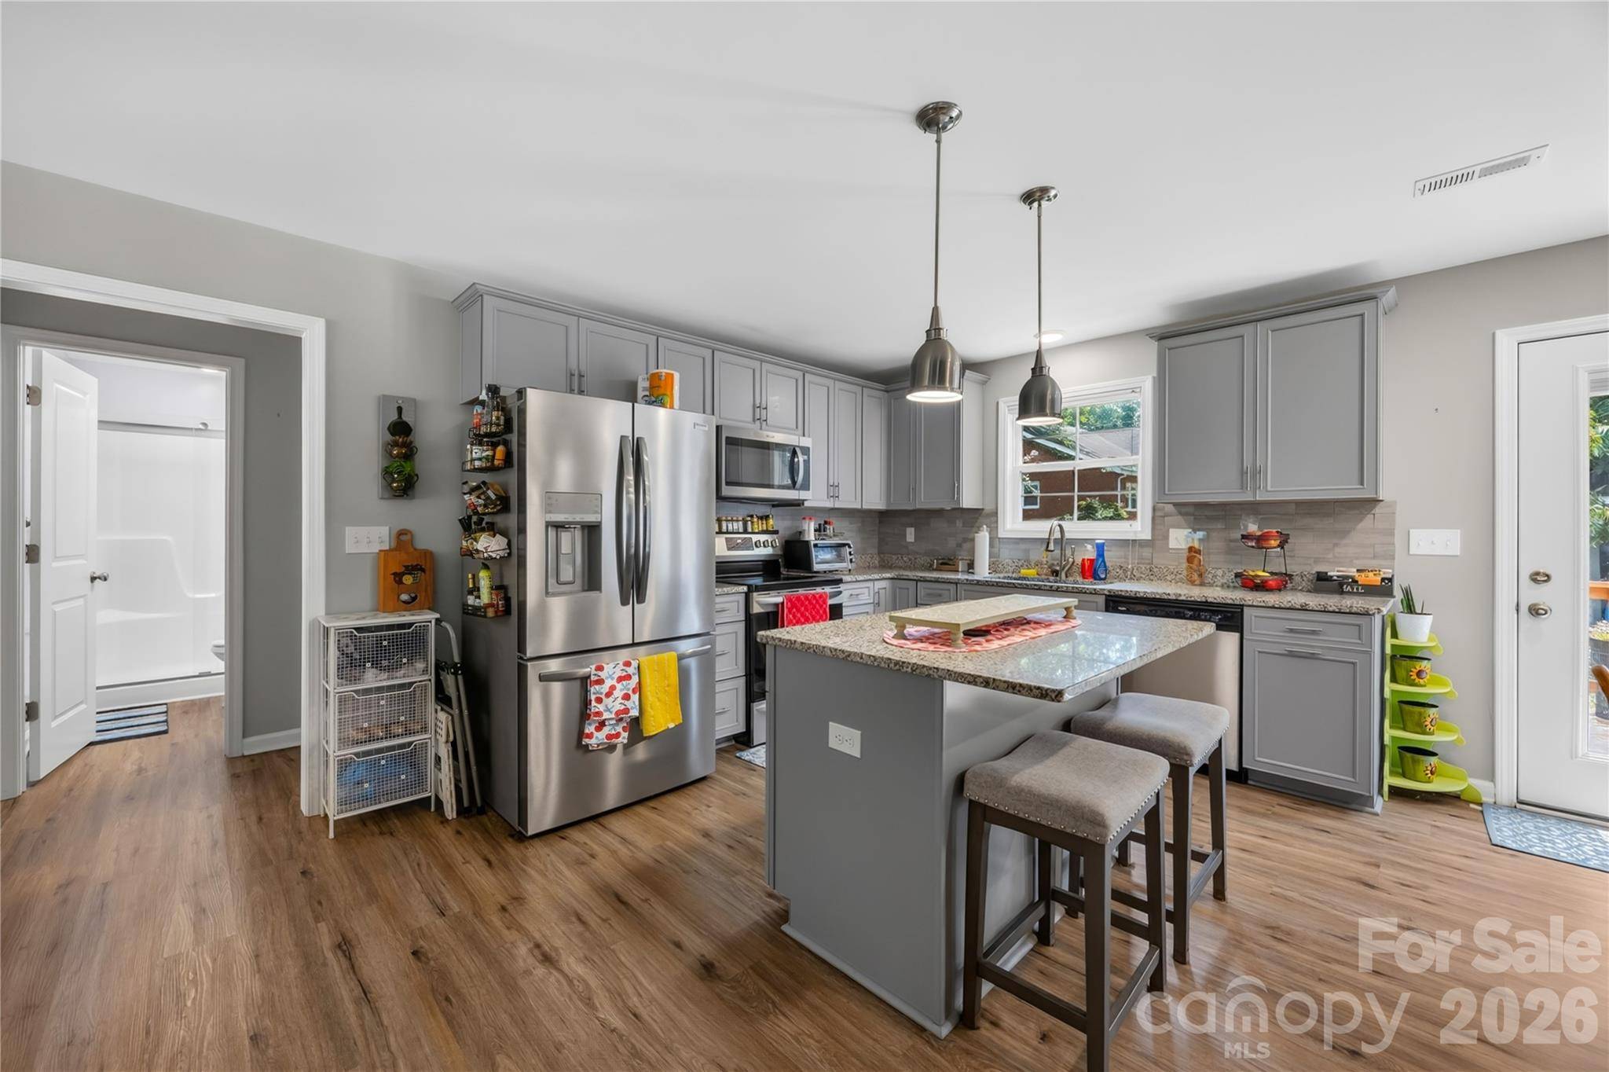
Why wait for new construction when this stunning 2022-built home is move-in ready and checks every box? Nestled in a quiet, charming neighborhood, this 3-bedroom, 2-bathroom home offers 1,133 square feet of thoughtfully designed living space that still feels brand new. Step onto the welcoming front porch, the perfect spot to sip your morning coffee or unwind with a cold drink at the end of the day. Inside you will find a bright, open layout with finishes that shine. When it is time to head outside, a private back deck awaits, ideal for entertaining, grilling, or simply soaking up the Carolina sunshine. The boundary fenced backyard is a true retreat, complete with an established vegetable garden for those who love to grow their own and a brand new storage shed to keep everything organized. Gutter guards have already been installed, meaning less maintenance and more time enjoying the home you love. Families will be pleased to know this home is served by the Gaston County School District and Cherryville High School. The location is virtually unbeatable. You are just minutes from the shops and restaurants of Downtown Cherryville, only 2 miles from the Cherryville Country Club Golf Course, and 3 miles from Walmart for everyday essentials. Homes this well maintained, this well located, and this move-in ready do not last. Schedule your private tour today before someone else calls this home theirs.
Location
State NC
County Gaston
Zoning R-1
Rooms
Primary Bedroom Level Main
Main Level Bedrooms 3
Main Level Primary Bedroom
Main Level Kitchen
Main Level Bedroom(s)
Main Level Bathroom-Full
Main Level Bathroom-Full
Main Level Laundry
Main Level Living Room
Interior
Heating Central
Cooling Central Air
Fireplace false
Appliance Dishwasher, Disposal, Electric Range, Electric Water Heater, Microwave, Oven, Refrigerator, Washer/Dryer
Laundry Laundry Closet
Exterior
Fence Partial
Roof Type Architectural Shingle
Street Surface Gravel,Paved
Porch Covered, Deck, Front Porch
Garage false
Building
Lot Description Corner Lot, Level
Dwelling Type Site Built
Foundation Crawl Space
Sewer Public Sewer
Water City
Level or Stories One
Structure Type Vinyl
New Construction false
Schools
Elementary Schools Unspecified
Middle Schools Unspecified
High Schools Unspecified
Others
Senior Community false
Acceptable Financing Cash, Conventional, FHA, USDA Loan, VA Loan
Listing Terms Cash, Conventional, FHA, USDA Loan, VA Loan
Special Listing Condition None
Virtual Tour https://tours.loveitlisting.com/210e6thst