


Open House
Sun Oct 04, 2:00pm - 4:00pm
UPDATED:
Key Details
Property Type Single Family Home
Sub Type Single Family Residence
Listing Status Active
Purchase Type For Sale
Square Footage 2,441 sqft
Price per Sqft $266
Subdivision Baird Cove
MLS Listing ID 4401439
Bedrooms 4
Full Baths 3
HOA Fees $250/ann
HOA Y/N 1
Abv Grd Liv Area 1,523
Year Built 2019
Lot Size 0.480 Acres
Acres 0.48
Property Sub-Type Single Family Residence
Property Description
Inside, you'll find:
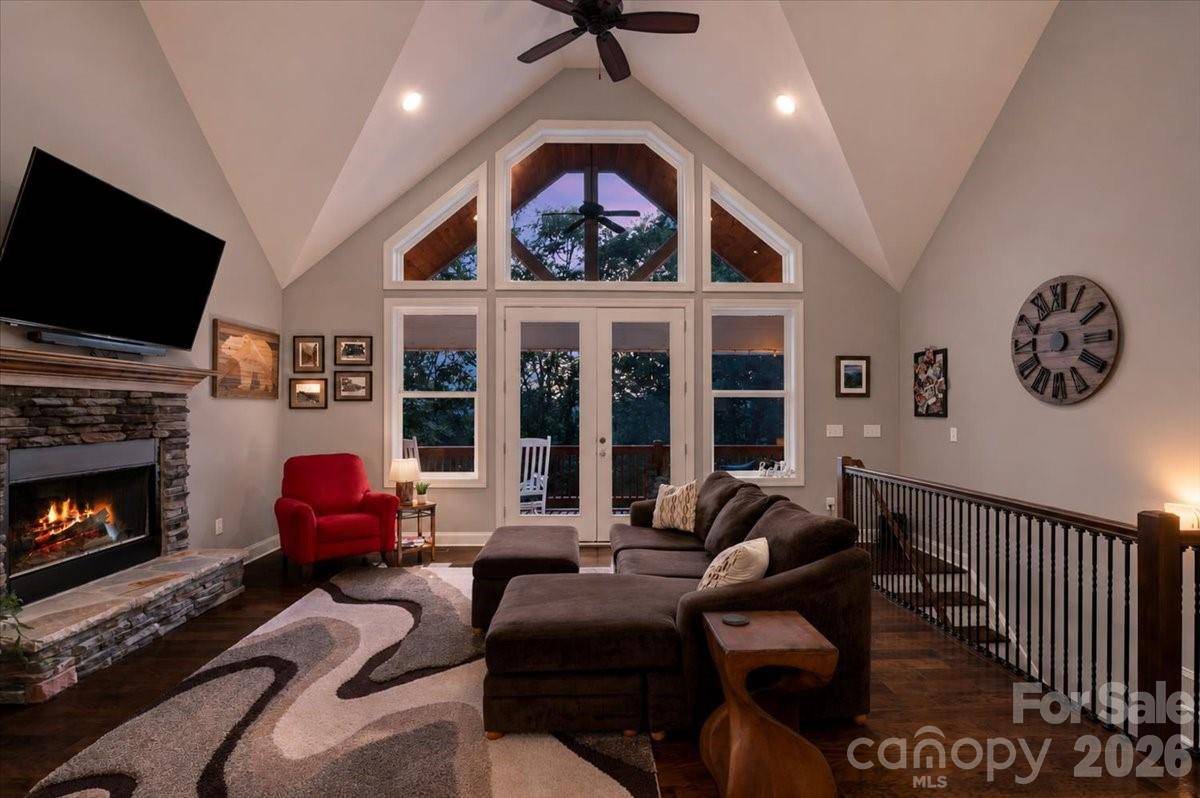
• Soaring vaulted ceilings and a wall of windows with mountain views
• Stone fireplace and open-concept living
• Kitchen with granite island, white cabinetry, and stainless appliances
• Spacious primary suite with soaking tub, tiled shower, and walk-in closet
• Finished lower level for guests, office, playroom, or movie nights
Outside, enjoy:
• Fenced yard and wooded privacy
• Minutes to North Asheville and Weaverville
• Easy access to restaurants, breweries, and hiking
• Short-term rentals allowed
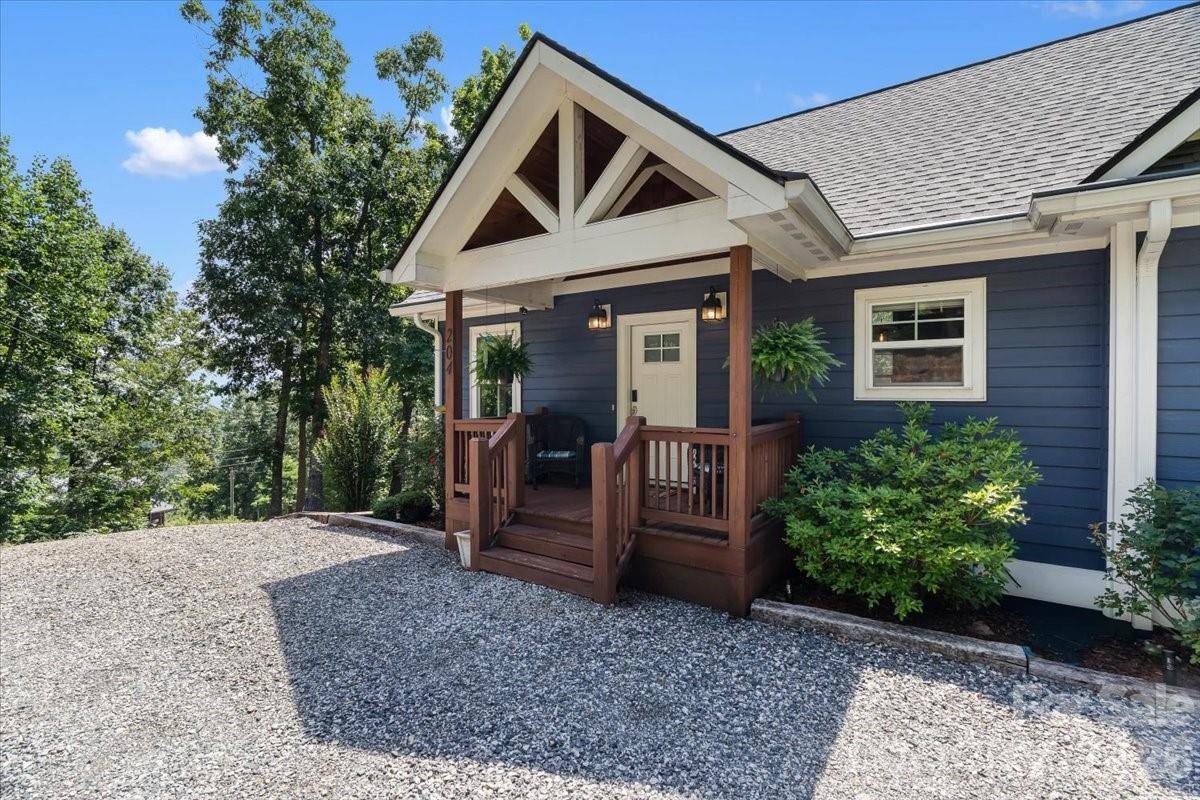
A beautiful mountain home with room to gather, unwind, and enjoy Western North Carolina.
Location
State NC
County Buncombe
Zoning R-3
Rooms
Basement Finished, Walk-Out Access
Primary Bedroom Level Main
Main Level Bedrooms 2
Interior
Heating Central, Propane
Cooling Central Air, Heat Pump
Fireplaces Type Gas Log, Living Room
Fireplace true
Appliance Dishwasher, Dryer, Gas Range, Ice Maker, Refrigerator with Ice Maker, Washer, Washer/Dryer
Laundry Mud Room
Exterior
Fence Back Yard, Fenced, Wood
View Mountain(s), Winter
Roof Type Architectural Shingle
Street Surface Asphalt,Gravel
Garage false
Building
Lot Description Cleared, Level, Open Lot, Private, Rolling Slope, Wooded, Views
Dwelling Type Site Built
Foundation Basement
Sewer Septic Installed
Water City
Level or Stories Two
Structure Type Fiber Cement
New Construction false
Schools
Elementary Schools Weaverville/N. Windy Ridge
Middle Schools North Buncombe
High Schools North Buncombe
Others
Senior Community false
Restrictions Subdivision
Acceptable Financing Cash, Conventional
Listing Terms Cash, Conventional
Special Listing Condition None
Virtual Tour https://newblock.hdphotohub.com/media/download2.asp?hop=1&F23B6AD09D874A3FA71B62E339F86E39