
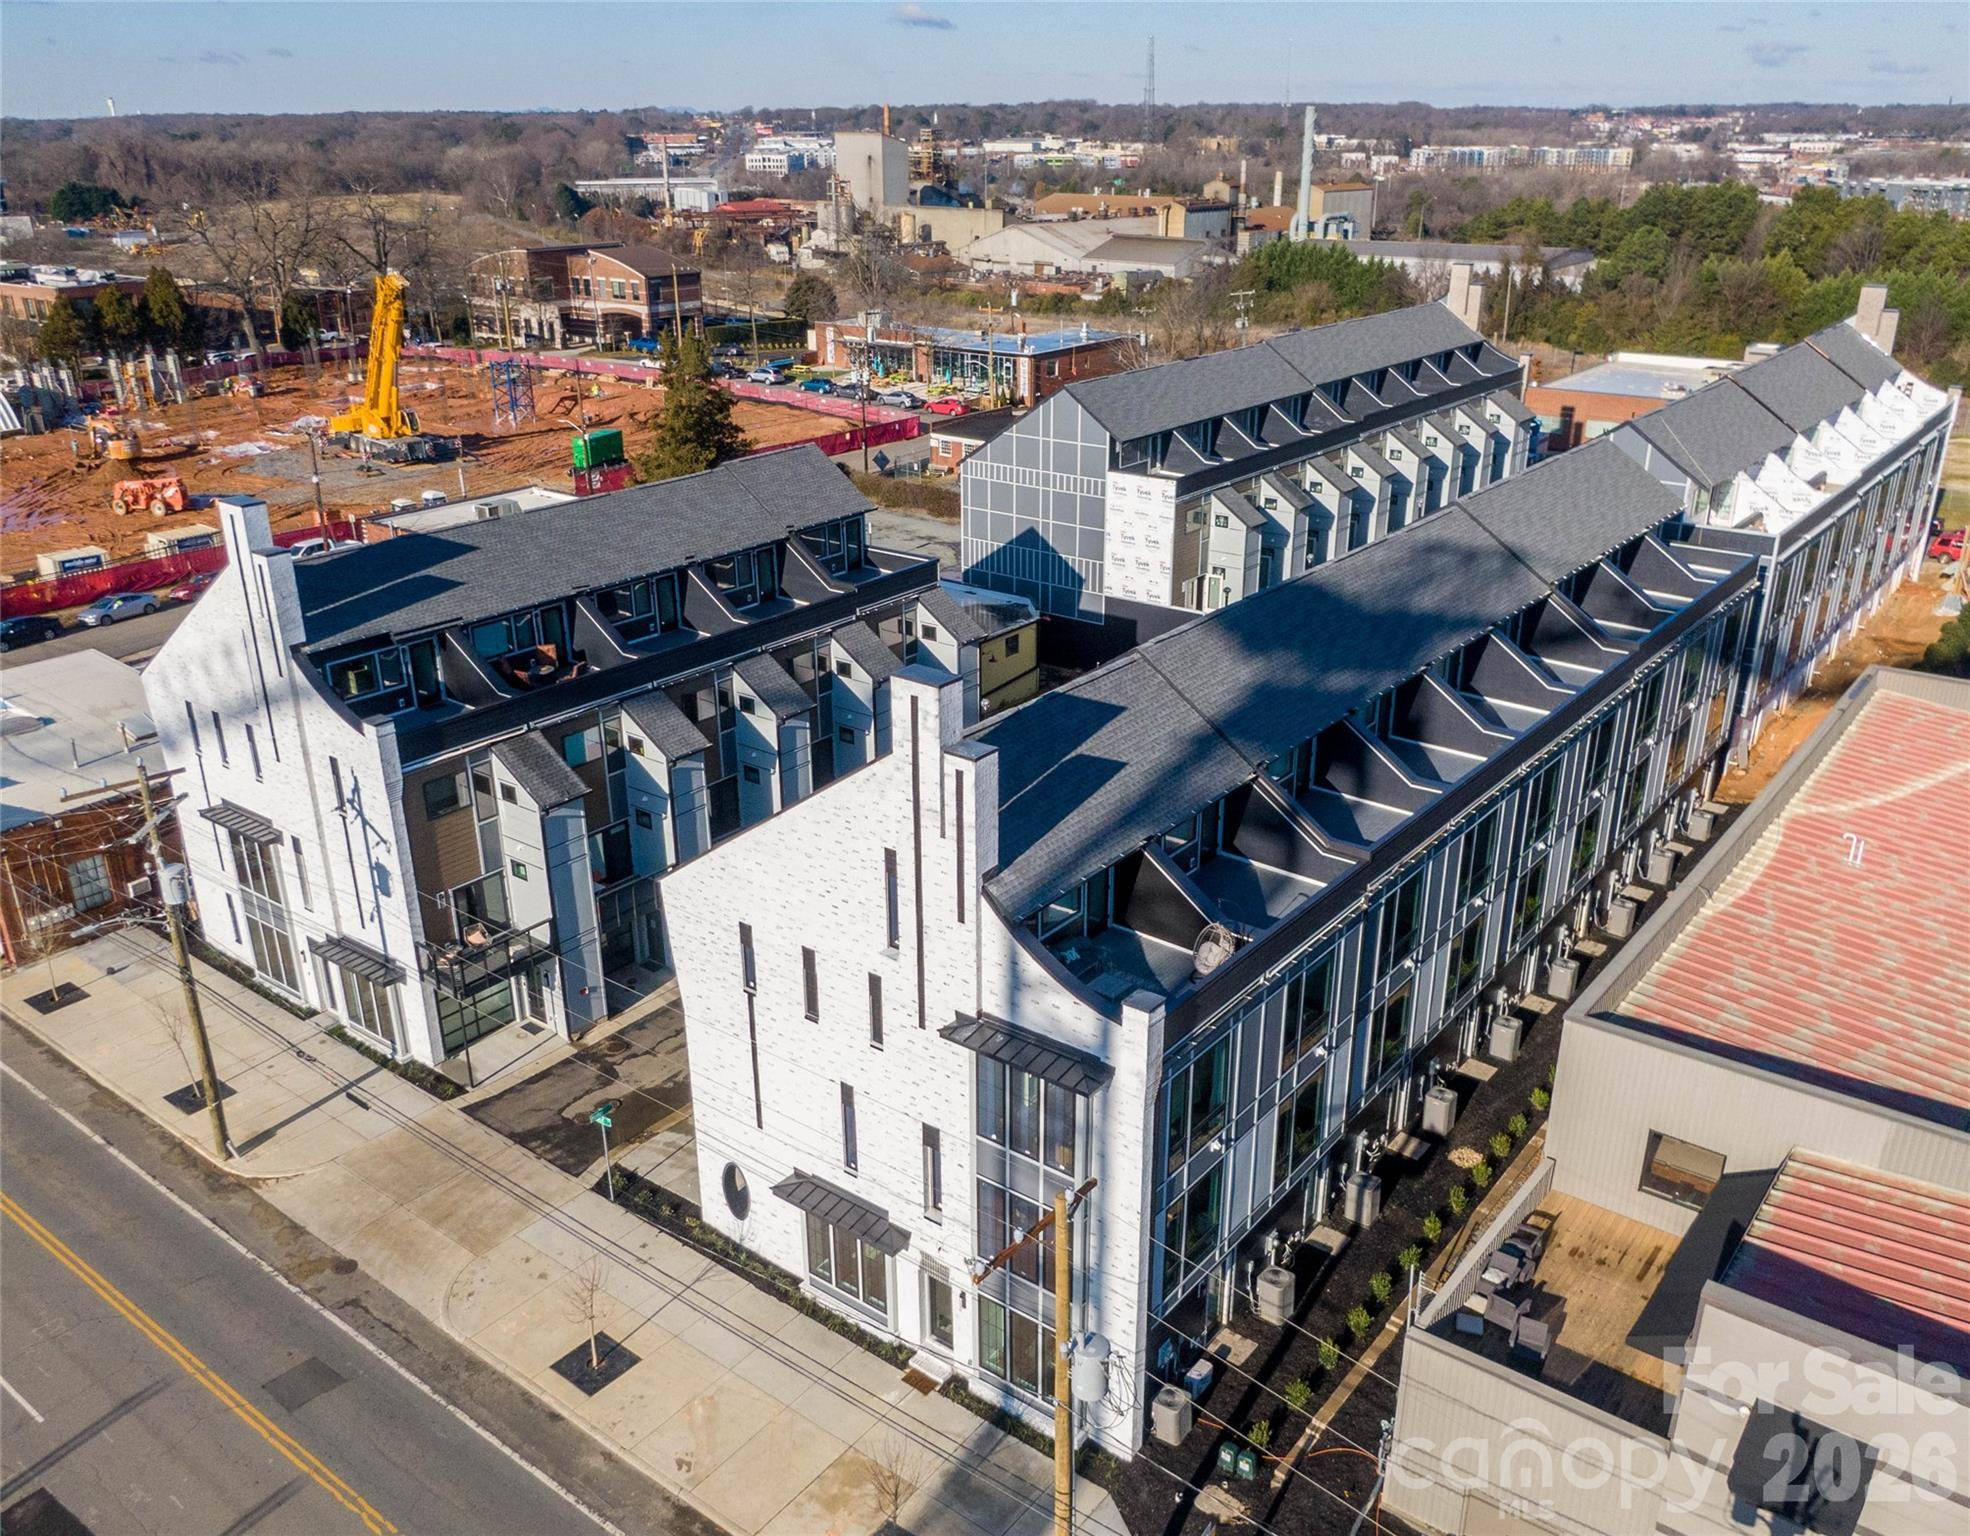

1206 Minter PL, Charlotte, NC 28203
REQUEST A TOUR If you would like to see this home without being there in person, select the "Virtual Tour" option and your agent will contact you to discuss available opportunities.
In-PersonVirtual Tour
$799,990
Est. payment /mo
3 Beds
4 Baths
1,804 SqFt
Save

UPDATED:

Key Details

Property Type Townhouse

Sub Type Townhouse

Listing Status Active

Purchase Type For Sale

Square Footage 1,804 sqft

Price per Sqft $443

Subdivision Altura Southend

MLS Listing ID 4418036

Style Contemporary

Bedrooms 3

Full Baths 3

Half Baths 1

Construction Status Completed

HOA Fees $300/mo

HOA Y/N 1

Abv Grd Liv Area 1,804

Year Built 2020

Lot Size 1,219 Sqft

Acres 0.028

Property Sub-Type Townhouse

Property Description

Live above it all at Altura Southend. This end-unit, built by Copper Builders townhome puts the Charlotte skyline and Bank of America Stadium on full display from your private rooftop terrace - close enough to walk home from Panthers games, concerts, and Truist Field. As the end unit, extra side windows bring natural light to every level. The main floor opens from the great room through the dining area to a kitchen with a large island, pantry and powder room. Upstairs, the primary suite frames uptown views and features a spa bath with walk-in shower, double vanity, and walk-in closet, with a second en-suite bedroom and laundry on the same level. The top floor has a third en-suite bedroom that opens straight onto the rooftop - perfect for guests, a home office, or a media room. At street level, a finished, lockable flex room behind the garage works as an office, gym, or storage. Every bedroom has its own bath and walk-in closet. HOA covers water and trash. Selling fully furnished, and for buyers who want the option, the home currently operates as a successful short-term rental - financials available upon request.

Location

State NC

County Mecklenburg

Zoning TOD-UC

Rooms

Primary Bedroom Level Upper

Upper Level Primary Bedroom

Upper Level Bathroom-Full

Upper Level Bedroom(s)

Upper Level Bathroom-Full

Main Level Living Room

Main Level Kitchen

Main Level Dining Room

Upper Level Laundry

Main Level Bathroom-Half

Third Level Bedroom(s)

Third Level Bathroom-Full

Interior

Interior Features Drop Zone, Kitchen Island, Open Floorplan, Walk-In Closet(s)

Heating Central, Zoned

Cooling Central Air, Electric, Zoned

Fireplace false

Appliance Dishwasher, Disposal, Electric Range, Freezer, Microwave, Refrigerator

Laundry In Hall, Laundry Closet, Upper Level

Exterior

Exterior Feature Rooftop Terrace

Garage Spaces 1.0

Roof Type Architectural Shingle

Street Surface Concrete

Porch Covered, Terrace

Garage true

Building

Lot Description End Unit

Dwelling Type Site Built

Foundation Slab

Builder Name Copper Builders

Sewer Public Sewer

Water City

Architectural Style Contemporary

Level or Stories Four

Structure Type Brick Partial,Fiber Cement

New Construction false

Construction Status Completed

Schools

Elementary Schools Sedgefield

Middle Schools Sedgefield

High Schools Myers Park

Others

Pets Allowed Yes

HOA Name Circa Connect

Senior Community false

Special Listing Condition None


Read Less Info
Listed by Brittni Tudor • Copper Builders Inc • brittni@copperbuilders.com

Nearby School & Business

GET MORE INFORMATION

Name
Phone*
Message