



UPDATED:
Key Details
Property Type Single Family Home
Sub Type Single Family Residence
Listing Status Active
Purchase Type For Sale
Square Footage 1,248 sqft
Price per Sqft $300
MLS Listing ID 4408201
Style Traditional
Bedrooms 3
Full Baths 1
Half Baths 1
Abv Grd Liv Area 1,248
Year Built 2007
Lot Size 6,969 Sqft
Acres 0.16
Property Sub-Type Single Family Residence
Property Description
Inside, you'll find fresh paint, like-new carpeting replaced in 2021, a refreshed half bath, and a kitchen with newer appliances. Major recent updates include a brand-new roof installed in 2026, newer heat pump, energy-efficient heat pump water heater, and newer fencing—giving the next owner peace of mind without a long list of immediate projects.
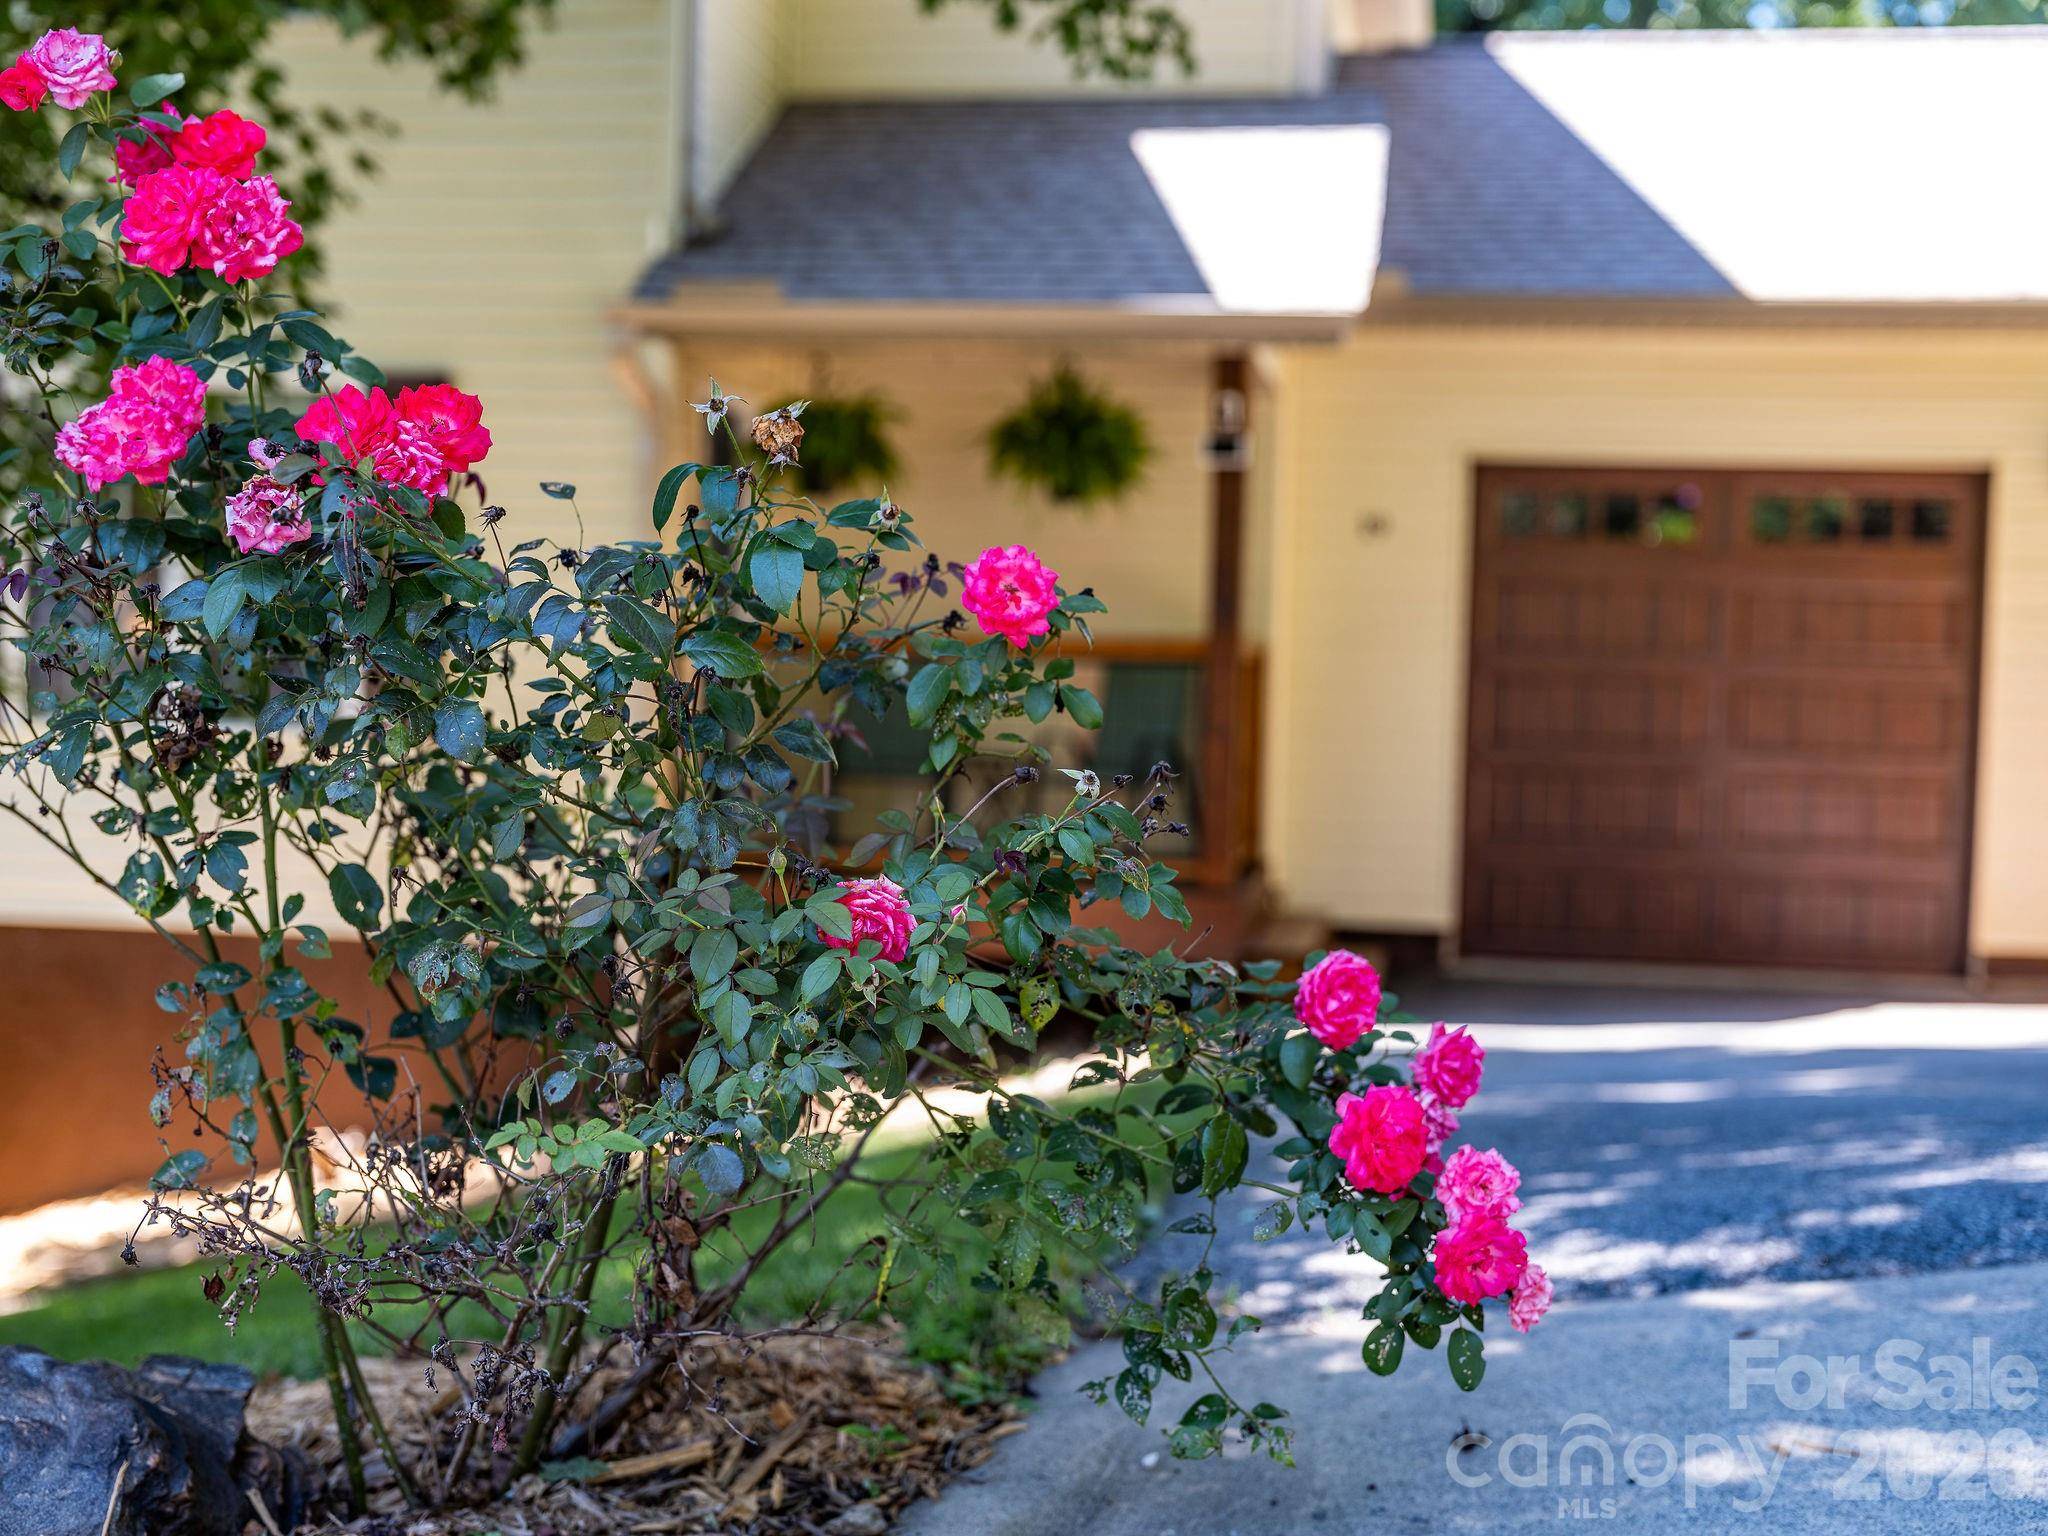
Outside, newly stained decks overlook a fully fenced backyard with plenty of room for pets, gardening, entertaining, or play. Established trees and mature landscaping create a surprisingly private setting. The attached one-car garage provides secure parking, additional storage, and everyday convenience—a hard-to-find feature at this price point in West Asheville.
Convenient to Haywood Road and downtown Asheville, this move-in-ready home combines location, outdoor space, valuable updates, a fenced yard, and an attached garage in one West Asheville package.
Location
State NC
County Buncombe
Zoning RM8
Rooms
Primary Bedroom Level Upper
Main Level Bathroom-Half
Main Level Living Room
Main Level Dining Area
Main Level Kitchen
Upper Level Bedroom(s)
Upper Level Primary Bedroom
Upper Level Bedroom(s)
Upper Level Bathroom-Full
Interior
Interior Features Cable Prewire, Walk-In Closet(s)
Heating Central
Cooling Ceiling Fan(s), Central Air
Flooring Carpet, Tile, Wood
Fireplaces Type Living Room, Propane
Fireplace true
Appliance Dryer, Electric Oven, Electric Water Heater, Microwave, Refrigerator
Laundry In Garage
Exterior
Garage Spaces 1.0
Fence Fenced
Community Features Sidewalks
Utilities Available Cable Available
Roof Type Architectural Shingle
Street Surface Concrete,Paved
Porch Balcony, Rear Porch
Garage true
Building
Lot Description Wooded
Dwelling Type Site Built
Foundation Crawl Space
Sewer Public Sewer
Water City
Architectural Style Traditional
Level or Stories Two
Structure Type Vinyl
New Construction false
Schools
Elementary Schools Johnston/Eblen
Middle Schools Clyde A Erwin
High Schools Clyde A Erwin
Others
Senior Community false
Acceptable Financing Cash, Conventional
Listing Terms Cash, Conventional
Special Listing Condition None