



UPDATED:
Key Details
Property Type Single Family Home
Sub Type Single Family Residence
Listing Status Active
Purchase Type For Sale
Square Footage 2,352 sqft
Price per Sqft $191
Subdivision Roberta Farms
MLS Listing ID 4425009
Bedrooms 3
Full Baths 3
Half Baths 1
HOA Fees $107/qua
HOA Y/N 1
Abv Grd Liv Area 2,352
Year Built 1998
Lot Size 0.300 Acres
Acres 0.3
Property Sub-Type Single Family Residence
Property Description
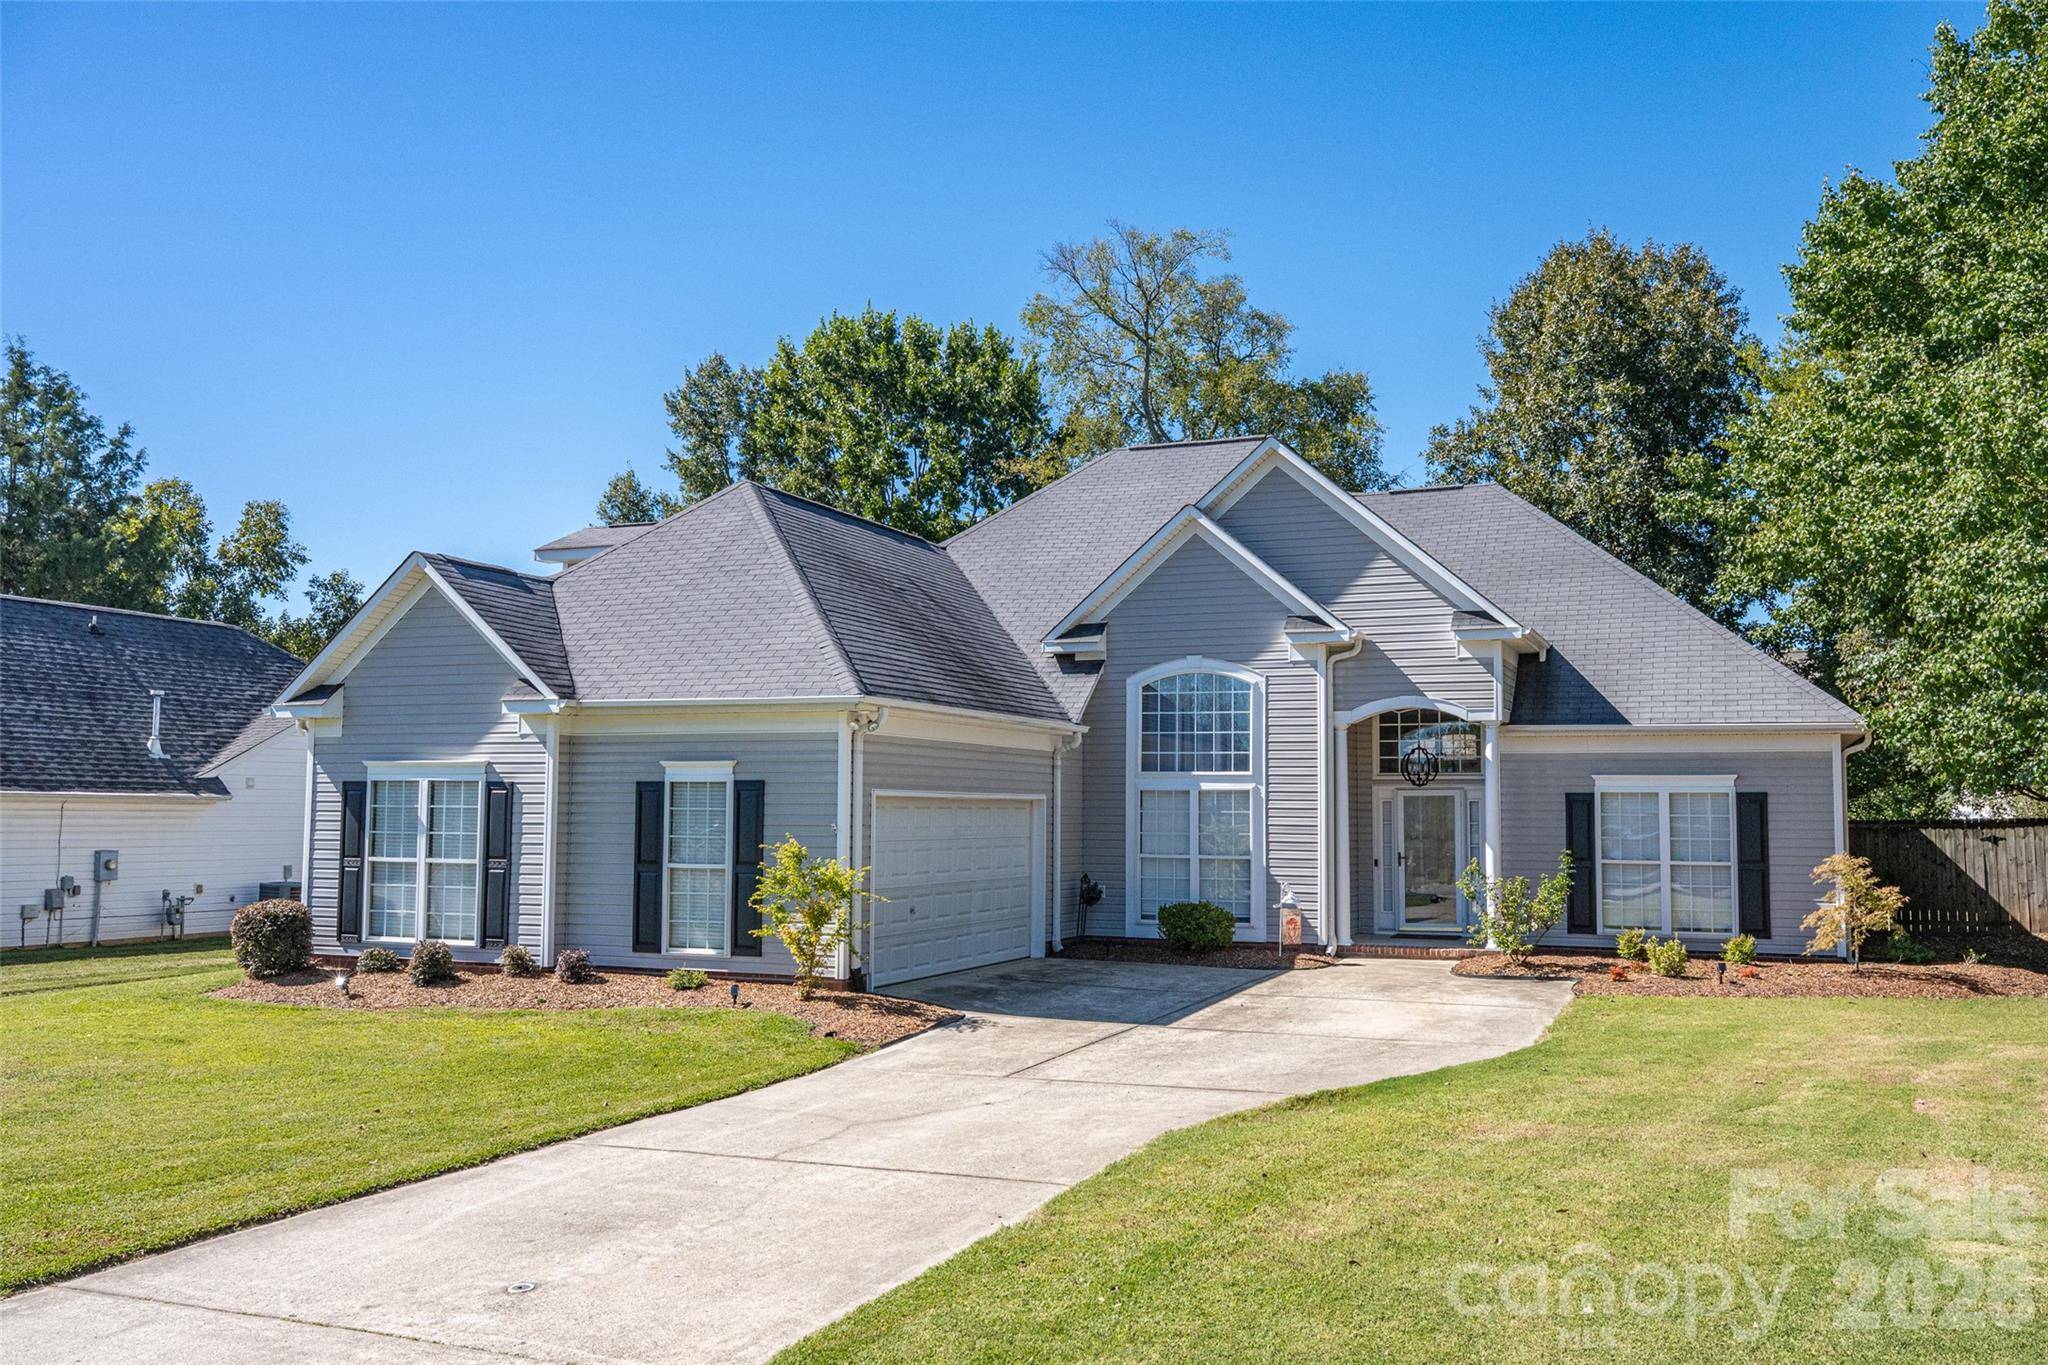
Every detail of this property is optimized for modern living and total peace of mind, featuring a brand-new HVAC unit and a newly updated garage door opener for the spacious 2-car garage. The main level seamlessly blends everyday comfort with effortless entertaining, leading out to an expansive fenced-backyard oasis and private patio—ideal for weekend barbecues, pets, or outdoor relaxation. With three bedrooms and an impressive four bathrooms (3 full, 1 half), there is no shortage of space or convenience here. Additional upstairs flex space and ample walk-in attic storage space add to the everyday functionality of this home.
This move-in ready gem offers the perfect blend of updates and location, but it will not last long. Schedule your tour today before it's gone!
Location
State NC
County Cabarrus
Zoning RM-2
Rooms
Primary Bedroom Level Main
Main Level Bedrooms 3
Main Level Primary Bedroom
Main Level Bedroom(s)
Main Level Bedroom(s)
Main Level Bathroom-Full
Main Level Bathroom-Full
Main Level Bathroom-Half
Main Level Kitchen
Main Level Dining Room
Main Level Breakfast
Main Level Living Room
Main Level Laundry
Upper Level Flex Space
Upper Level Bathroom-Full
Interior
Interior Features Attic Walk In
Heating Heat Pump
Cooling Central Air
Fireplaces Type Gas Log, Living Room
Fireplace true
Appliance Dishwasher, Electric Oven, Electric Water Heater, Gas Water Heater, Microwave, Refrigerator with Ice Maker
Laundry Laundry Room
Exterior
Garage Spaces 2.0
Fence Back Yard
Community Features Clubhouse, Outdoor Pool, Playground, Sidewalks, Sport Court, Street Lights
Utilities Available Electricity Connected, Natural Gas
Roof Type Architectural Shingle
Street Surface Concrete,Paved
Porch Patio
Garage true
Building
Lot Description Corner Lot
Dwelling Type Site Built
Foundation Slab
Sewer Public Sewer
Water City
Level or Stories Two
Structure Type Vinyl
New Construction false
Schools
Elementary Schools Unspecified
Middle Schools Unspecified
High Schools Unspecified
Others
HOA Name Hawthorne Management Co
Senior Community false
Acceptable Financing Cash, Conventional, FHA, VA Loan
Listing Terms Cash, Conventional, FHA, VA Loan
Special Listing Condition None