

827 Ferndale DR, Statesville, NC 28677
REQUEST A TOUR If you would like to see this home without being there in person, select the "Virtual Tour" option and your agent will contact you to discuss available opportunities.
In-PersonVirtual Tour
$425,000
Est. payment /mo
3 Beds
2 Baths
2,251 SqFt

UPDATED:

Key Details

Property Type Single Family Home

Sub Type Single Family Residence

Listing Status Active

Purchase Type For Sale

Square Footage 2,251 sqft

Price per Sqft $188

Subdivision Wendover Hills

MLS Listing ID 4424302

Bedrooms 3

Full Baths 2

Abv Grd Liv Area 2,251

Year Built 1958

Lot Size 0.760 Acres

Acres 0.76

Property Sub-Type Single Family Residence

Property Description

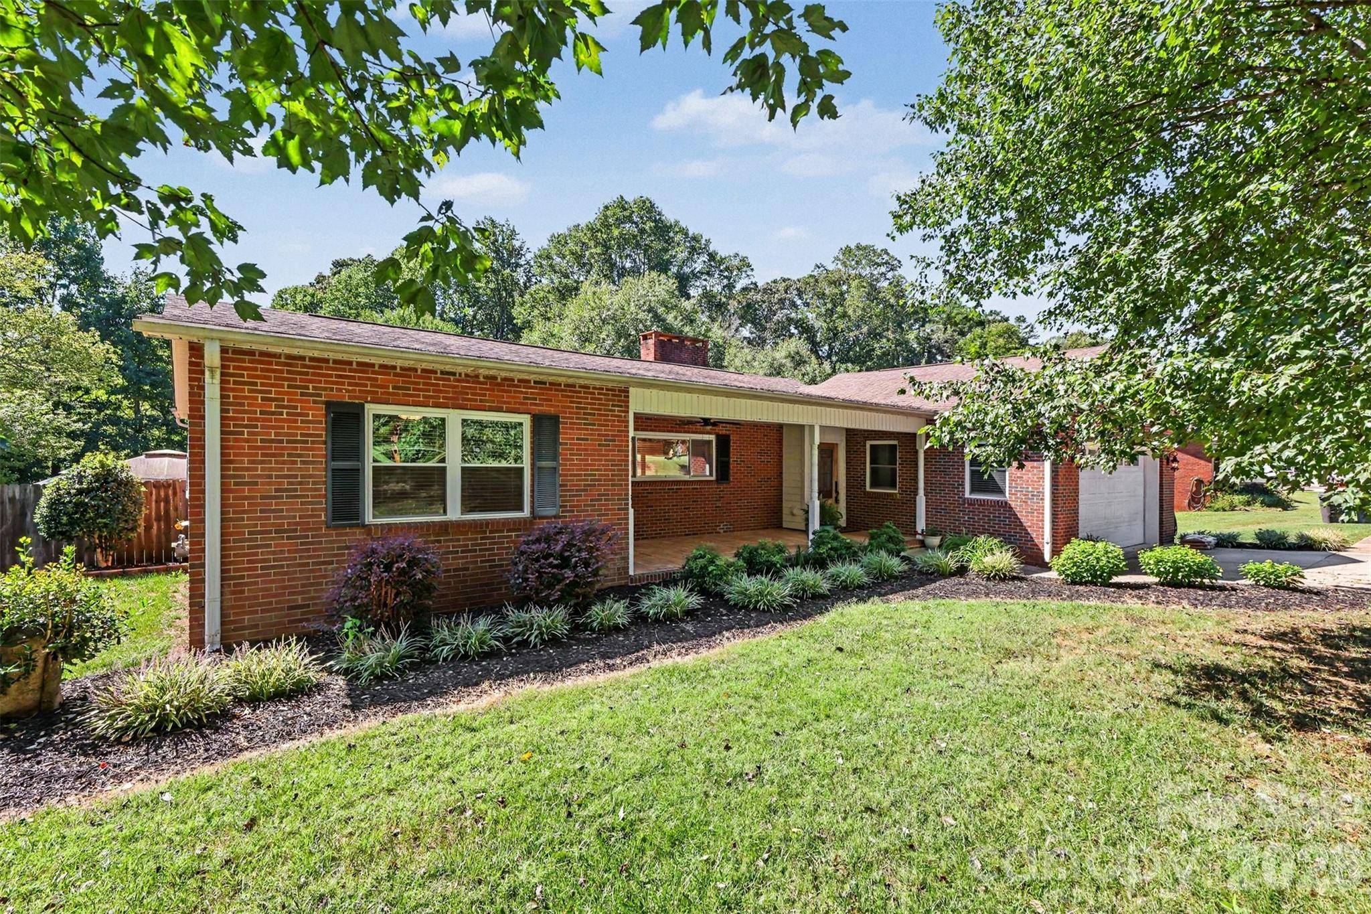
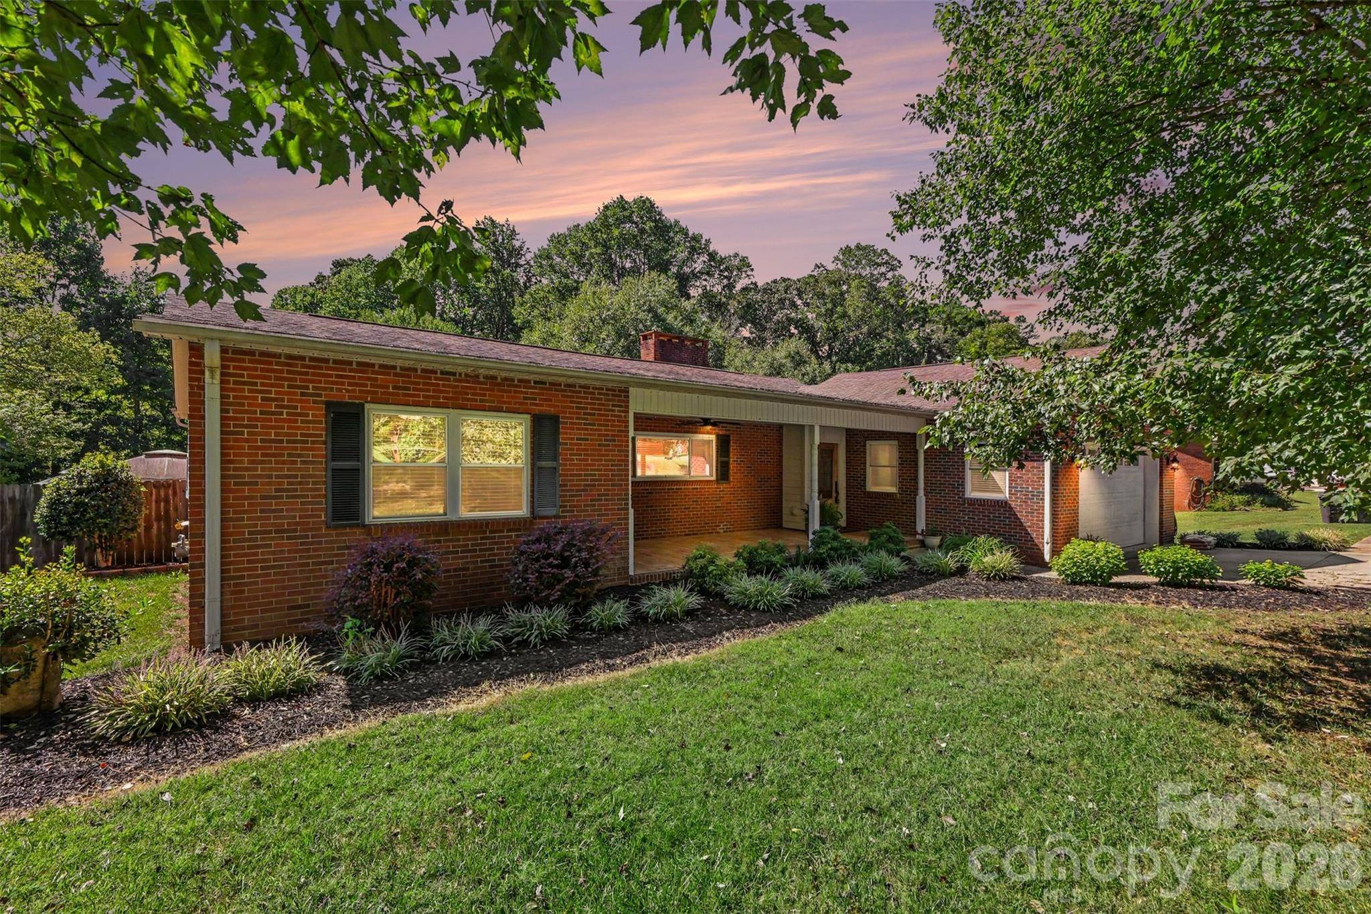
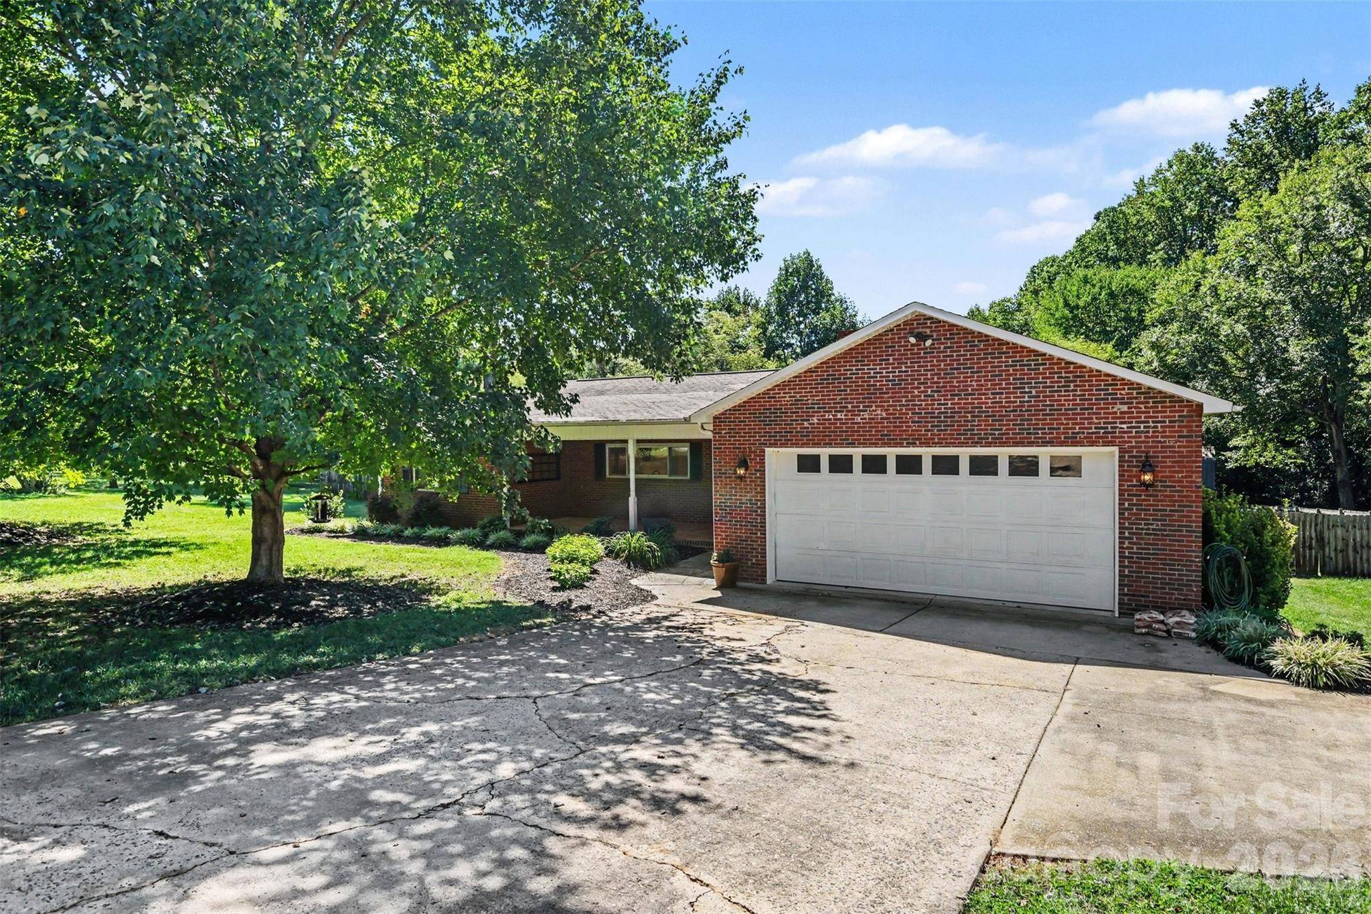
Welcome to this well-maintained Statesville home offering a fantastic combination of comfort, updates, and outdoor entertaining. First, let's just talk about front-porch sittin' -a place to welcome neighbors or friends with a glass of tea or nip of somethin' else! The property includes an additional parcel, 4734199785, bringing the total acreage to approximately just over 3/4 of an acre. Enjoy your own private backyard retreat featuring an in-ground pool, hot tub, firepit, outdoor shower, 2 story shed w/water running to edge of shed & power. Gas line outback for grill hook-up. The pool was installed in 2016, with a new pool pump and hot tub heater both added in 2026. Inside, enjoy the open renovated great-room & kitchen with huge center island & under counter lighting. Now that is a place to gather! The guest bathroom was renovated in 2010, while major updates include HVAC in 2024, dishwasher in 2024, hot water heater in 2017, washer/dryer in 2023, all appliances will stay with the home including fridge. New glass doors going out to the back deck-overlooking your own oasis! Extra spaces in the front formal dining and living room areas that could be easily converted to a private office, a bedroom- playroom or whatever you need...Conveniently located near shopping, grocery stores, dining, parks, and downtown Statesville, with easy access to major roads for commuting. This home was redesigned indoor & outdoor with thoughtful spaces to gather in mind....Come on by for a look...Let's make memories! Thinking about Statesville? Let's go... Balloon Fest, Iredell Museum, Fort Dobbs Historic Site, Art Crawls, Friday After 5's, Big Leaf Slopes, Rescue Ranch... you need to check out the walkable downtown area...go to some of the fave's... 220 on Main Street, Red Buffalo(yes NY fans), Mezzaluna's, Broad Street Burgers and more- be a part of this great growing city.

Location

State NC

County Iredell

Zoning R10

Rooms

Primary Bedroom Level Main

Main Level Bedrooms 3

Main Level Primary Bedroom

Main Level Bedroom(s)

Main Level Bedroom(s)

Main Level Bathroom-Full

Main Level Bathroom-Full

Main Level Kitchen

Main Level Living Room

Main Level Laundry

Interior

Interior Features Built-in Features, Cable Prewire, Entrance Foyer, Hot Tub, Kitchen Island

Heating Forced Air

Cooling Central Air

Flooring Tile, Wood

Fireplaces Type Family Room, Gas Log

Fireplace true

Appliance Bar Fridge, Dishwasher, Disposal, Dryer, Gas Cooktop, Ice Maker, Microwave, Refrigerator, Washer/Dryer

Laundry Laundry Room

Exterior

Garage Spaces 2.0

Pool Fenced, In Ground, Outdoor Pool

Utilities Available Cable Available

Roof Type Composition

Street Surface Concrete,Paved

Accessibility Two or More Access Exits

Porch Covered, Deck, Front Porch, Rear Porch

Garage true

Building

Dwelling Type Site Built

Foundation Basement, Crawl Space

Sewer Public Sewer

Water City

Level or Stories One

Structure Type Brick Full

New Construction false

Schools

Elementary Schools N.B. Mills

Middle Schools Statesville

High Schools Statesville

Others

Senior Community false

Acceptable Financing Cash, Conventional, FHA, VA Loan

Listing Terms Cash, Conventional, FHA, VA Loan

Special Listing Condition None

Virtual Tour https://listings.nextdoorphotos.com/827ferndaledrive


Read Less Info
Listed by Melissa Polce • Coldwell Banker Realty • mjpolce1@gmail.com

Nearby School & Business

GET MORE INFORMATION

Name
Phone*
Message