

8619 Cedar Knoll DR, Waxhaw, NC 28173
REQUEST A TOUR If you would like to see this home without being there in person, select the "Virtual Tour" option and your agent will contact you to discuss available opportunities.
In-PersonVirtual Tour
$1,750,000
Est. payment /mo
5 Beds
5 Baths
4,710 SqFt

UPDATED:

Key Details

Property Type Single Family Home

Sub Type Single Family Residence

Listing Status Active

Purchase Type For Sale

Square Footage 4,710 sqft

Price per Sqft $371

Subdivision Providence Road Estates

MLS Listing ID 4424655

Style Traditional

Bedrooms 5

Full Baths 4

Half Baths 1

HOA Fees $150/ann

HOA Y/N 1

Abv Grd Liv Area 4,710

Year Built 1991

Lot Size 5.110 Acres

Acres 5.11

Property Sub-Type Single Family Residence

Property Description

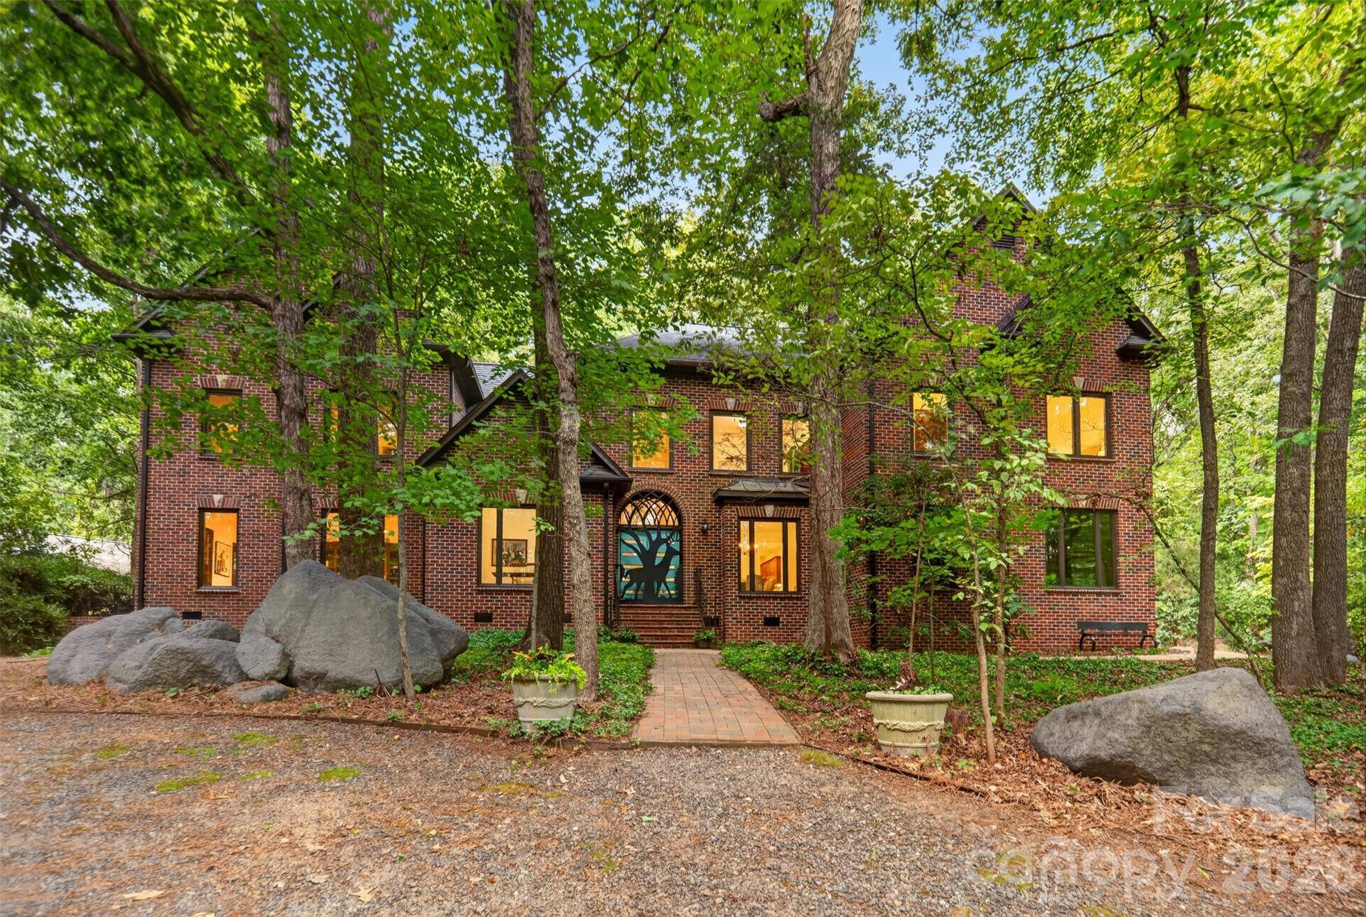
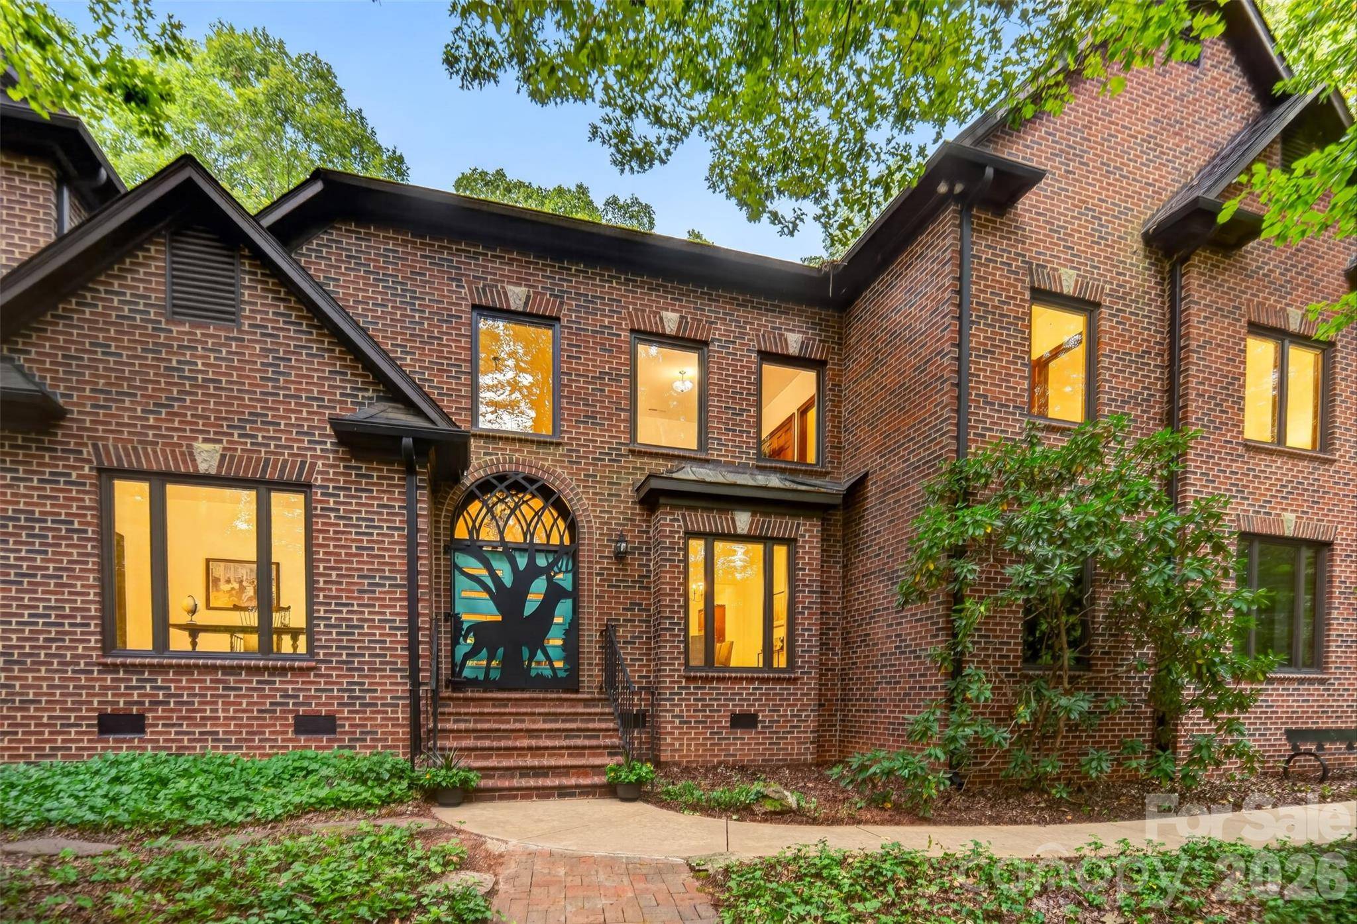
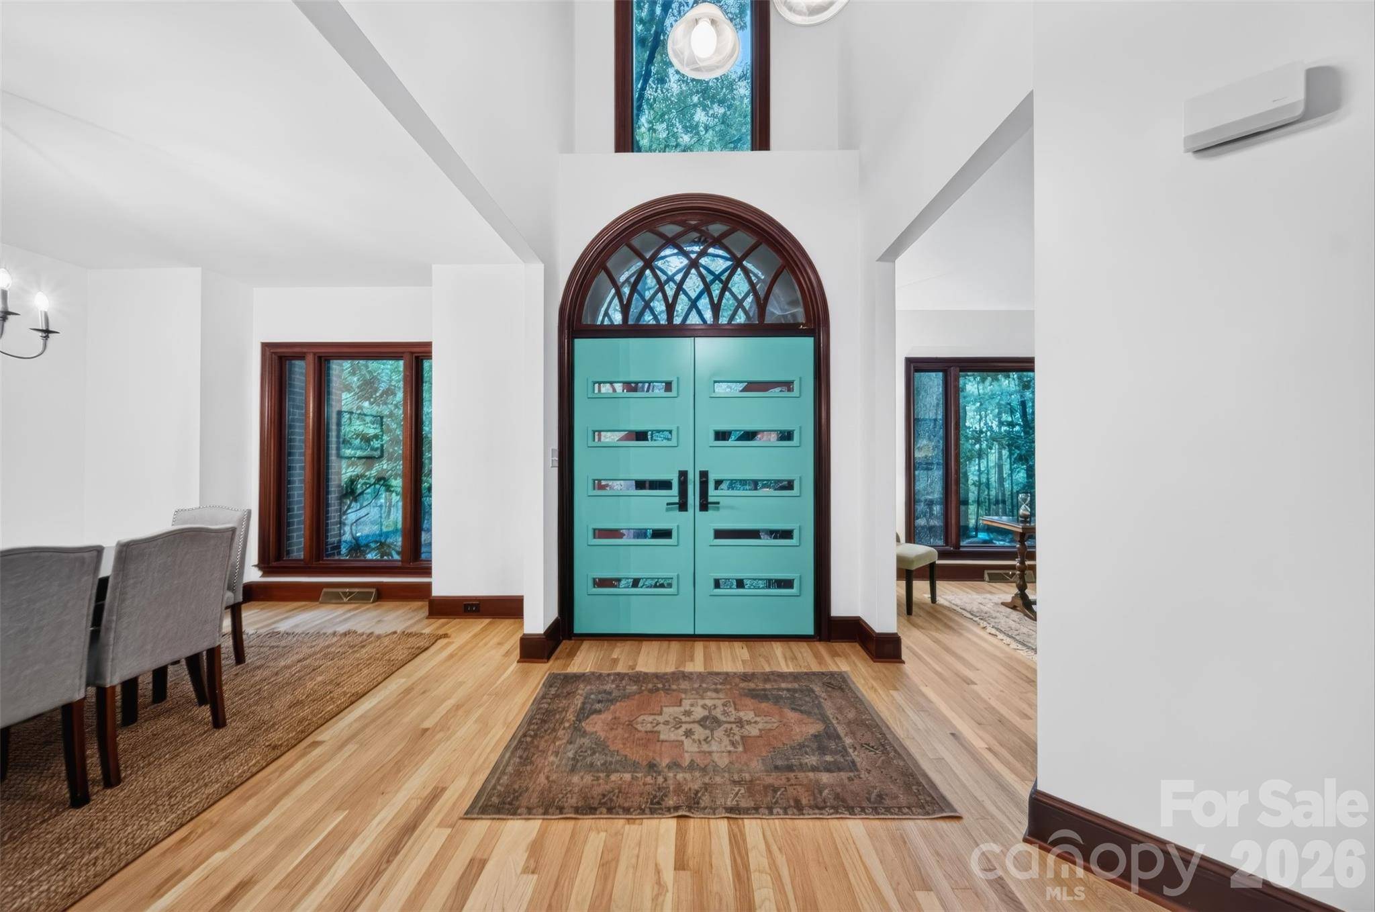
Estate retreat on 5.11 private wooded acres in Providence Estates. Custom built and later expanded to approximately 4,700 square feet, this exceptional brick residence blends timeless craftsmanship with resort-style living. Featuring 5 bedrooms, 4.5 baths, soaring 20-foot ceilings, hardwood floors, custom cherry cabinetry, extensive built-ins, and remarkable architectural detail throughout. The thoughtfully designed floor plan includes a private guest wing, office with a view, large first floor bonus/rec room, walk-in scullery, multiple studio areas and workshop spaces with elegant indoor-outdoor living. The park-like grounds are truly extraordinary, showcasing a private fishing pond, winding 150-foot creek, extensive stonework with massive granite boulders, sculpture gardens, and mature woodlands teeming with wildlife. Outdoor amenities include a rear screened brick porch (with the ability to open individual stainless steel encased screen window sections) private primary suite sitting terrace, detached barn/workshop, sport/tennis court and numerous secluded gathering spaces. Meticulously maintained by its original owners with significant updates including Pella windows, tankless water heater, dual-fuel HVAC systems, renovated primary bath, and recent roof and exterior improvements. Featured on HGTV and PBS highlighting the artists' sculpture and metal work and ESPN due to the onsite indoor skate bowl park, this rare legacy property offers an unparalleled combination of luxury, privacy, creativity and recreation just minutes from 485, highly rated schools, shopping, and all of the Charlotte conveniences. A rare opportunity to own a distinctive luxury estate combining privacy, artistry, recreation, and natural beauty in one of Marvin's most desirable communities. Waxhaw-Marvin Swim and Tennis is in the Valhalla Farms neighborhood across the street and open to new members!

Location

State NC

County Union

Zoning RES

Rooms

Primary Bedroom Level Upper

Main Level Bedrooms 1

Main Level Bedroom(s)

Upper Level Primary Bedroom

Interior

Heating Electric, Forced Air, Heat Pump, Natural Gas, Other - See Remarks

Cooling Central Air

Flooring Carpet, Tile, Wood

Fireplaces Type Family Room, Wood Burning

Fireplace true

Appliance Dishwasher, Disposal, Double Oven, Electric Cooktop, Plumbed For Ice Maker, Refrigerator, Tankless Water Heater, Wall Oven

Laundry Upper Level

Exterior

Exterior Feature Tennis Court(s)

Garage Spaces 2.0

Roof Type Architectural Shingle,Rubber

Street Surface Gravel

Porch Rear Porch, Screened

Garage true

Building

Lot Description Wooded

Dwelling Type Site Built

Foundation Crawl Space

Sewer Septic Installed

Water Well

Architectural Style Traditional

Level or Stories Two

Structure Type Brick Full

New Construction false

Schools

Elementary Schools Sandy Ridge

Middle Schools Marvin Ridge

High Schools Marvin Ridge

Others

Senior Community false

Acceptable Financing Cash, Conventional, VA Loan

Listing Terms Cash, Conventional, VA Loan

Special Listing Condition None


Read Less Info
Listed by Megan Despard • Dickens Mitchener & Associates Inc • mdespard@dickensmitchener.com

Nearby School & Business

GET MORE INFORMATION

Name
Phone*
Message