

UPDATED:
Key Details
Property Type Single Family Home
Sub Type Single Family Residence
Listing Status Active
Purchase Type For Sale
Square Footage 1,287 sqft
Price per Sqft $209
Subdivision Oakdale Place
MLS Listing ID 4423920
Style Ranch
Bedrooms 2
Full Baths 2
HOA Fees $150/mo
HOA Y/N 1
Abv Grd Liv Area 1,287
Year Built 1993
Lot Size 4,356 Sqft
Acres 0.1
Property Sub-Type Single Family Residence
Property Description
Inside, the one-level layout feels more generous than you might expect. The vaulted living area opens to the dining space and kitchen, and the primary bedroom currently holds a king bed and two larger nightstands without feeling cramped. There's a second bedroom, two full baths, a walk-in closet, and an attached garage.
Lawn maintenance and water are included in the $150 monthly HOA fee. The roof was replaced in 2019, HVAC in 2018, water heater in 2025, and flooring in 2022.
If you've been comparing Charlotte houses by a search result alone, this established Oakdale-area home is one to see in person.
Location
State NC
County Mecklenburg
Zoning R-20MF
Rooms
Primary Bedroom Level Main
Main Level Bedrooms 2
Main Level Primary Bedroom
Main Level Bedroom(s)
Main Level Living Room
Main Level Kitchen
Interior
Interior Features Breakfast Bar, Open Floorplan, Pantry, Storage, Walk-In Closet(s)
Heating Electric
Cooling Ceiling Fan(s), Central Air
Flooring Laminate, Vinyl
Fireplace false
Appliance Dishwasher, Electric Cooktop, Electric Oven, Refrigerator with Ice Maker
Laundry Electric Dryer Hookup, Laundry Closet, Main Level
Exterior
Exterior Feature Storage
Garage Spaces 1.0
Utilities Available Cable Available, Natural Gas, Underground Power Lines
Roof Type Architectural Shingle
Street Surface Concrete,Paved
Accessibility No Interior Steps
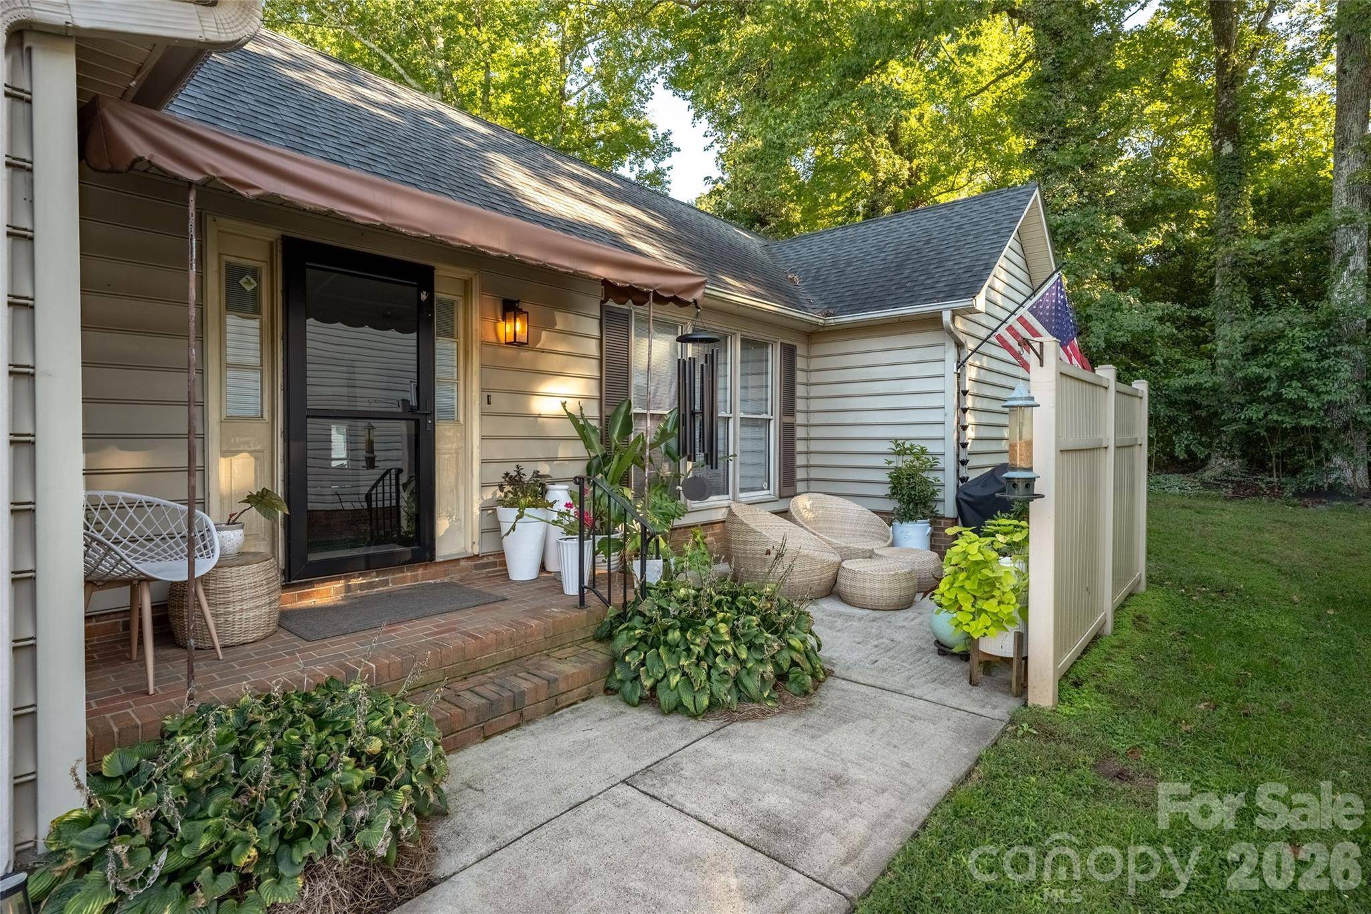
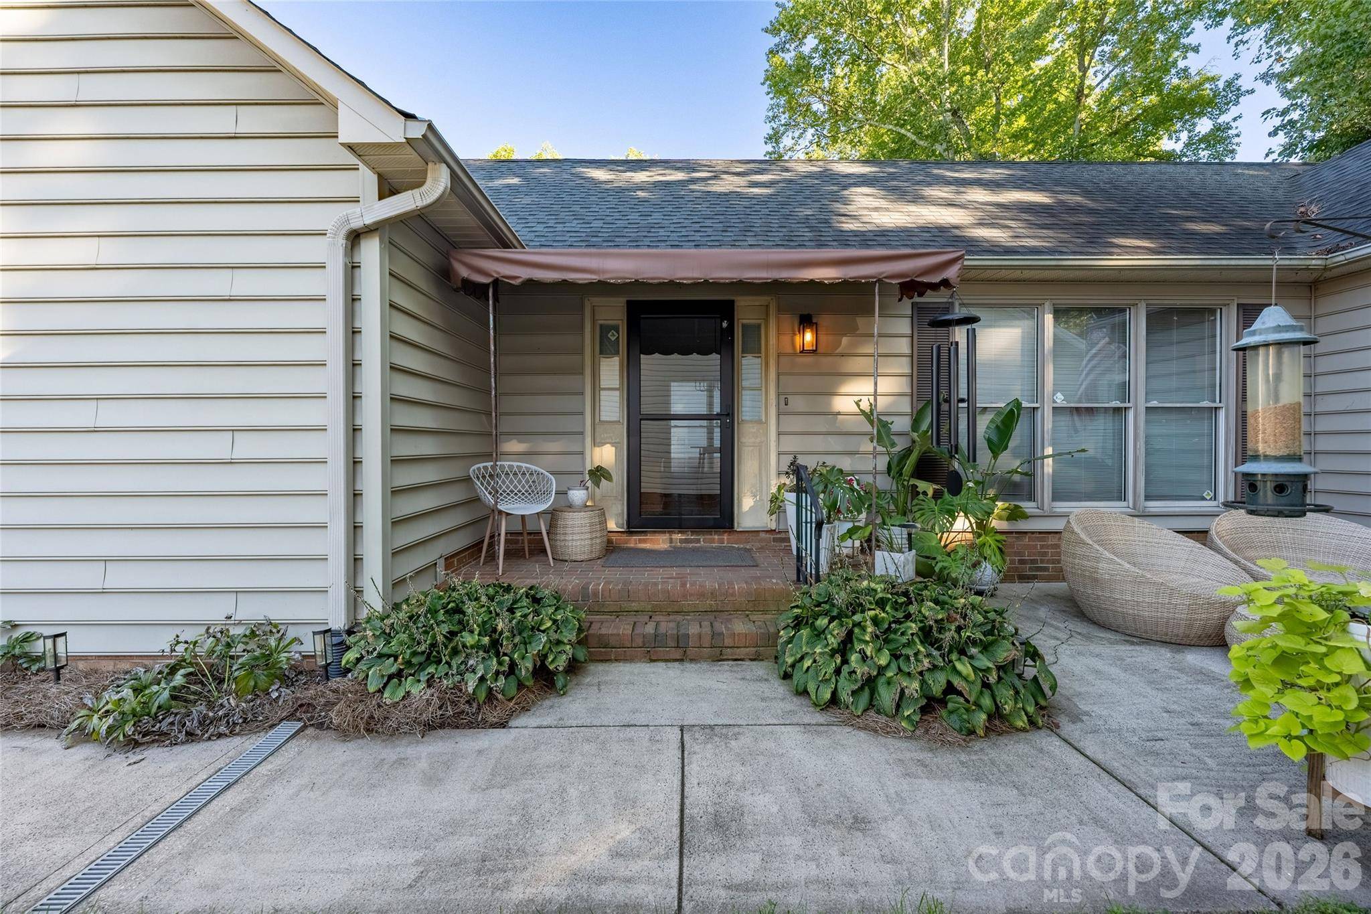
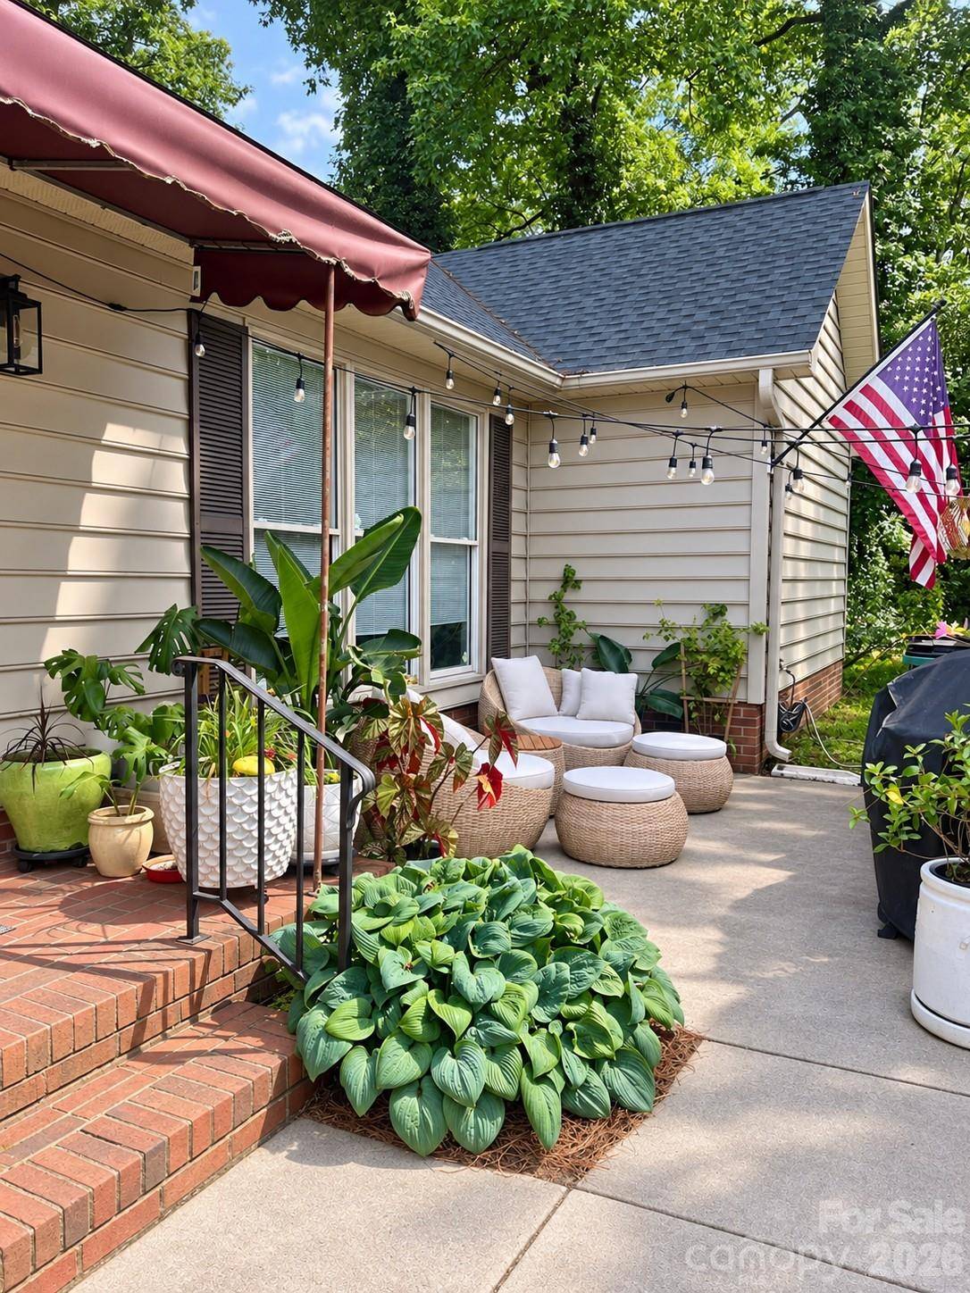
Porch Awning(s), Front Porch, Patio
Garage true
Building
Lot Description Level
Dwelling Type Site Built
Foundation Slab
Sewer Public Sewer
Water City
Architectural Style Ranch
Level or Stories One
Structure Type Vinyl
New Construction false
Schools
Elementary Schools Oakdale
Middle Schools Ranson
High Schools West Charlotte
Others
HOA Name Russell & Company
Senior Community false
Restrictions Architectural Review,Subdivision
Acceptable Financing Cash, Conventional, FHA, VA Loan
Listing Terms Cash, Conventional, FHA, VA Loan
Special Listing Condition None