
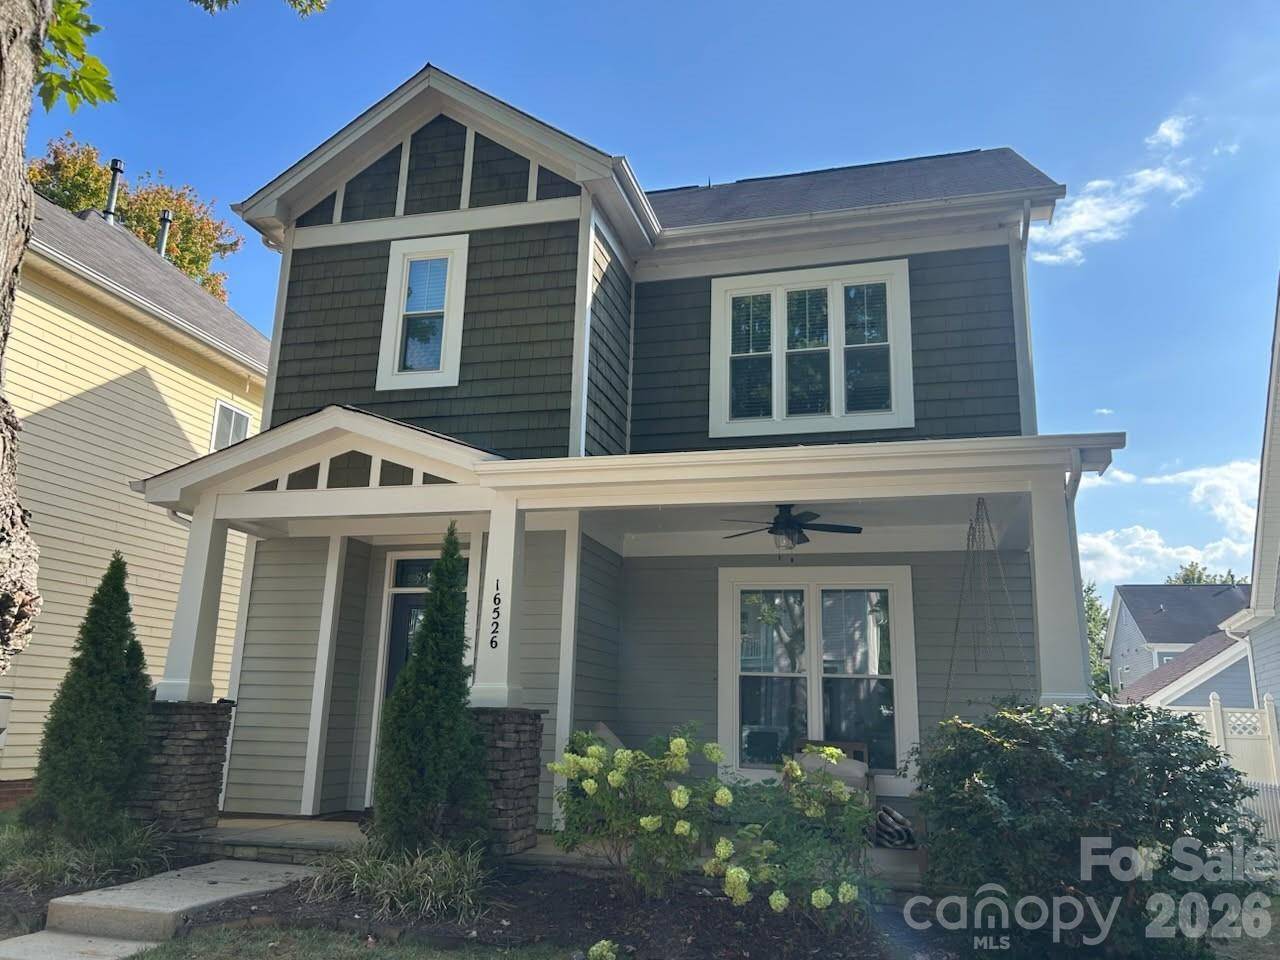

16526 Spruell ST, Huntersville, NC 28078
REQUEST A TOUR If you would like to see this home without being there in person, select the "Virtual Tour" option and your agent will contact you to discuss available opportunities.
In-PersonVirtual Tour
$469,000
Est. payment /mo
3 Beds
3 Baths
1,857 SqFt
Save

UPDATED:

Key Details

Property Type Single Family Home

Sub Type Single Family Residence

Listing Status Active

Purchase Type For Sale

Square Footage 1,857 sqft

Price per Sqft $252

Subdivision Monteith Park

MLS Listing ID 4426564

Bedrooms 3

Full Baths 2

Half Baths 1

HOA Fees $930/ann

HOA Y/N 1

Abv Grd Liv Area 1,857

Year Built 2004

Lot Size 3,484 Sqft

Acres 0.08

Property Sub-Type Single Family Residence

Property Description

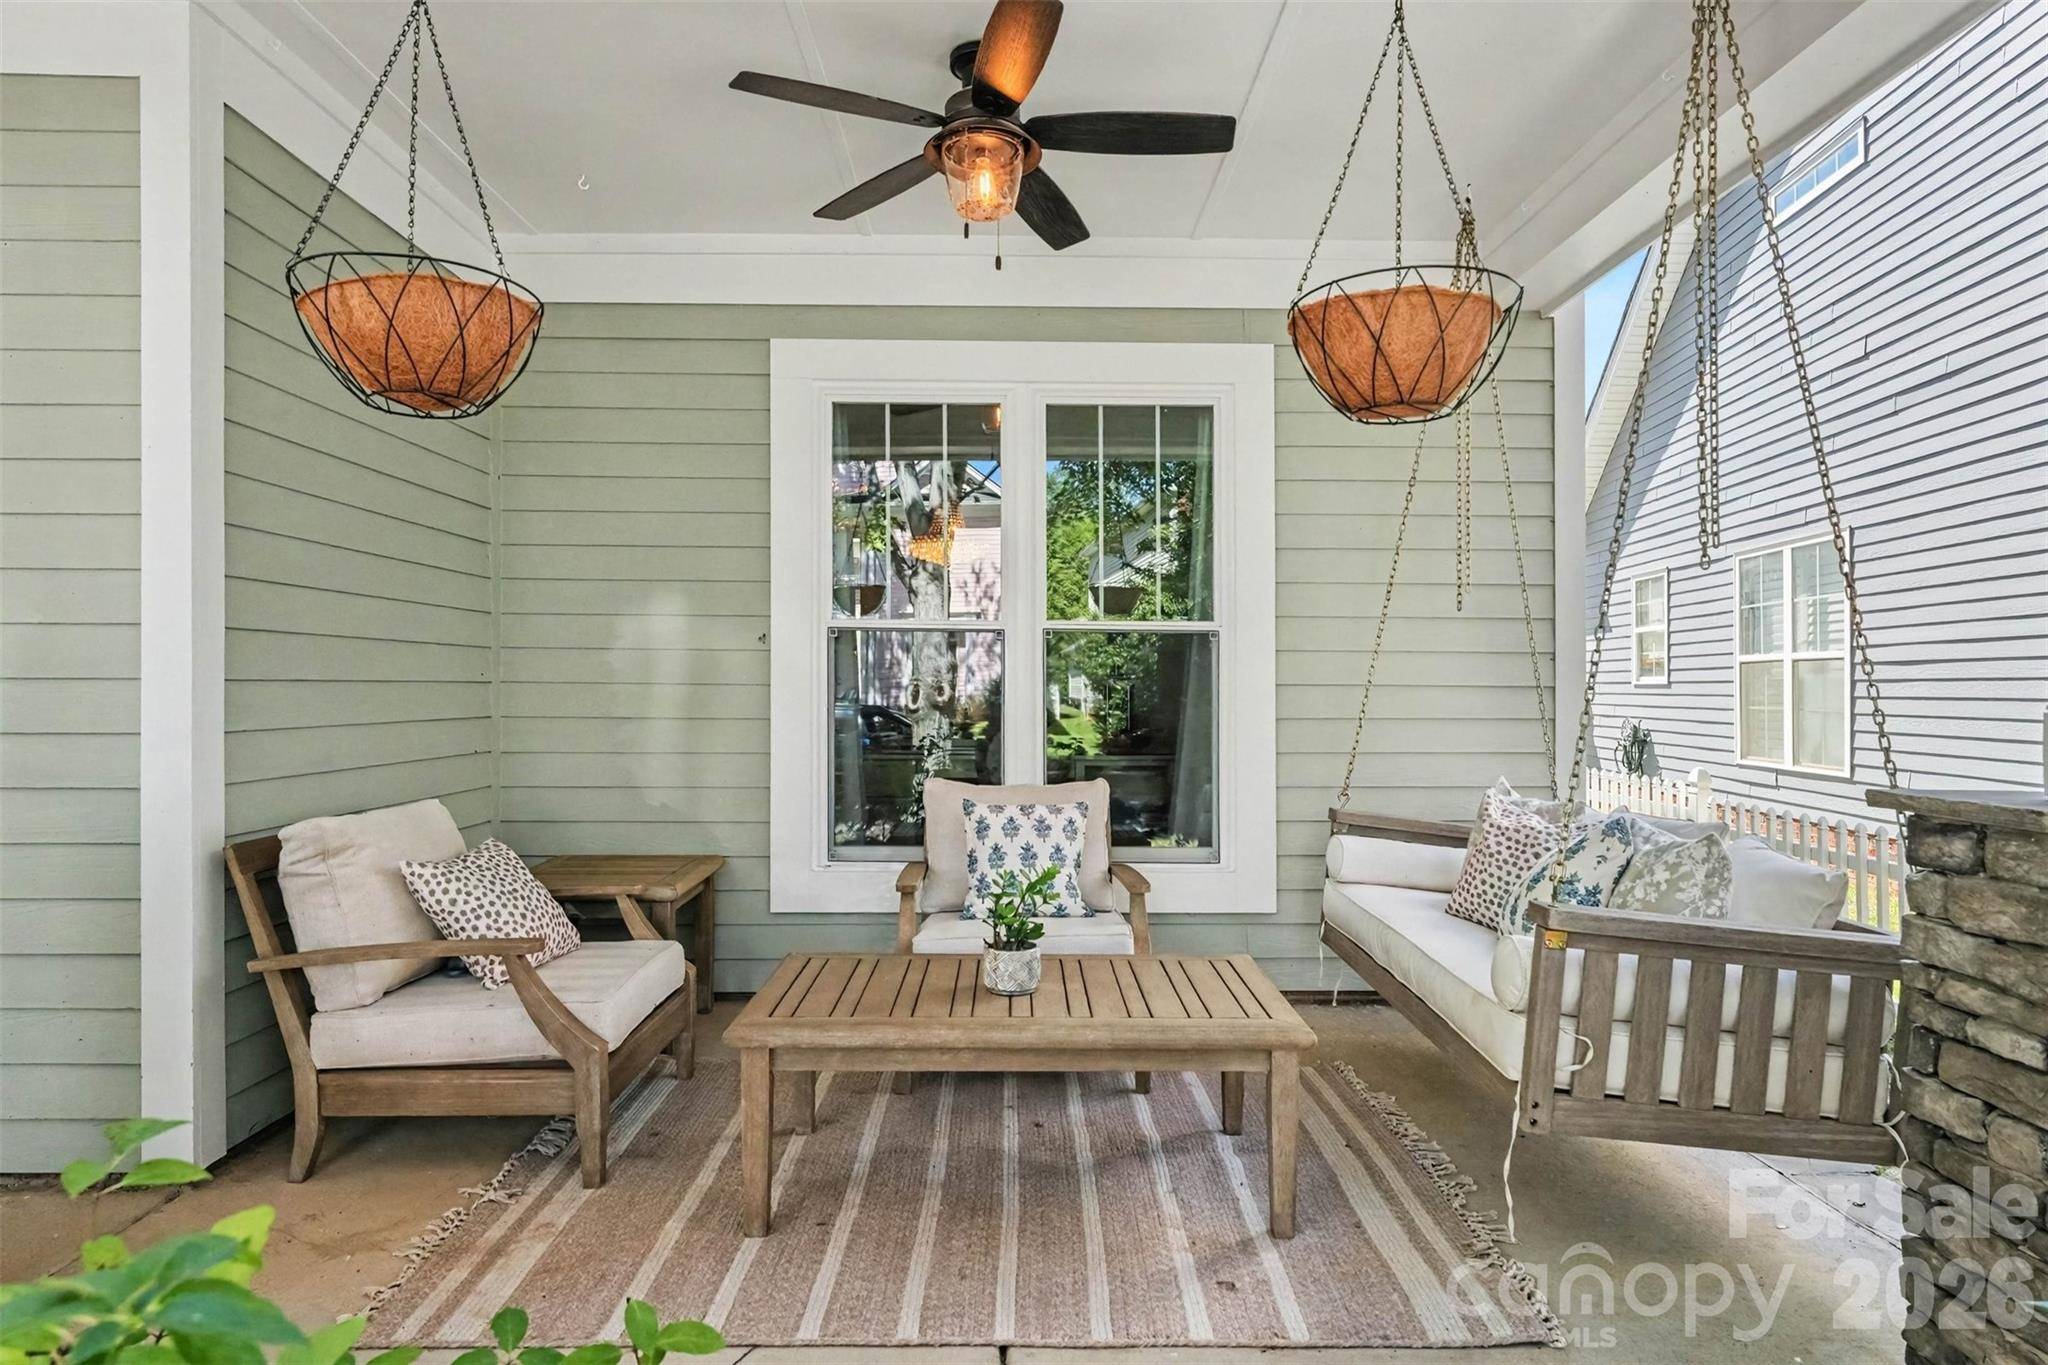
Charleston charm meets Lake Norman living!! Welcome home to this beautiful Charleston style residence in the highly desirable Monteith Park community. From the moment you arrive, the inviting architecture and serene front porch will call your name to sit down on your porch swing and enjoy crisp fall afternoons in this peaceful setting. Inside you will find an open floor plan that is great for entertaining with a formal dining room and plenty of natural light offering new windows throughout. Upstairs you will find three spacious bedrooms and two full baths. Beyond the home, Monteith Park offers an exceptional lifestyle with a community clubhouse, outdoor pool, walking trails, and recreational areas- all nestled a welcoming community neighborhood setting. Conveniently located to Birkdale village I-77, downtown Charlotte, Lake Norman boating activities and so much more!!!

Location

State NC

County Mecklenburg

Zoning NR

Rooms

Primary Bedroom Level Upper

Main Level Living Room

Main Level Dining Area

Main Level Bathroom-Half

Main Level Kitchen

Upper Level Primary Bedroom

Upper Level Bedroom(s)

Upper Level Bathroom-Full

Upper Level Laundry

Interior

Heating Forced Air

Cooling Central Air

Fireplace true

Appliance Dishwasher, Disposal, Microwave, Oven

Laundry Electric Dryer Hookup

Exterior

Garage Spaces 2.0

Street Surface Concrete,Paved

Garage true

Building

Dwelling Type Site Built

Foundation Slab

Sewer Public Sewer

Water City

Level or Stories Two

Structure Type Hardboard Siding,Stone

New Construction false

Schools

Elementary Schools Unspecified

Middle Schools Unspecified

High Schools Unspecified

Others

HOA Name csi management

Senior Community false

Acceptable Financing Cash, Conventional, FHA, VA Loan

Listing Terms Cash, Conventional, FHA, VA Loan

Special Listing Condition None


Read Less Info
Listed by Jeanne Kemling • NorthGroup Real Estate LLC • gigisellingcharlotte@gmail.com

Nearby School & Business

GET MORE INFORMATION

Name
Phone*
Message