

Open House
Sat Oct 03, 2:00pm - 4:00pm
Sun Oct 04, 1:00pm - 3:00pm
UPDATED:
Key Details
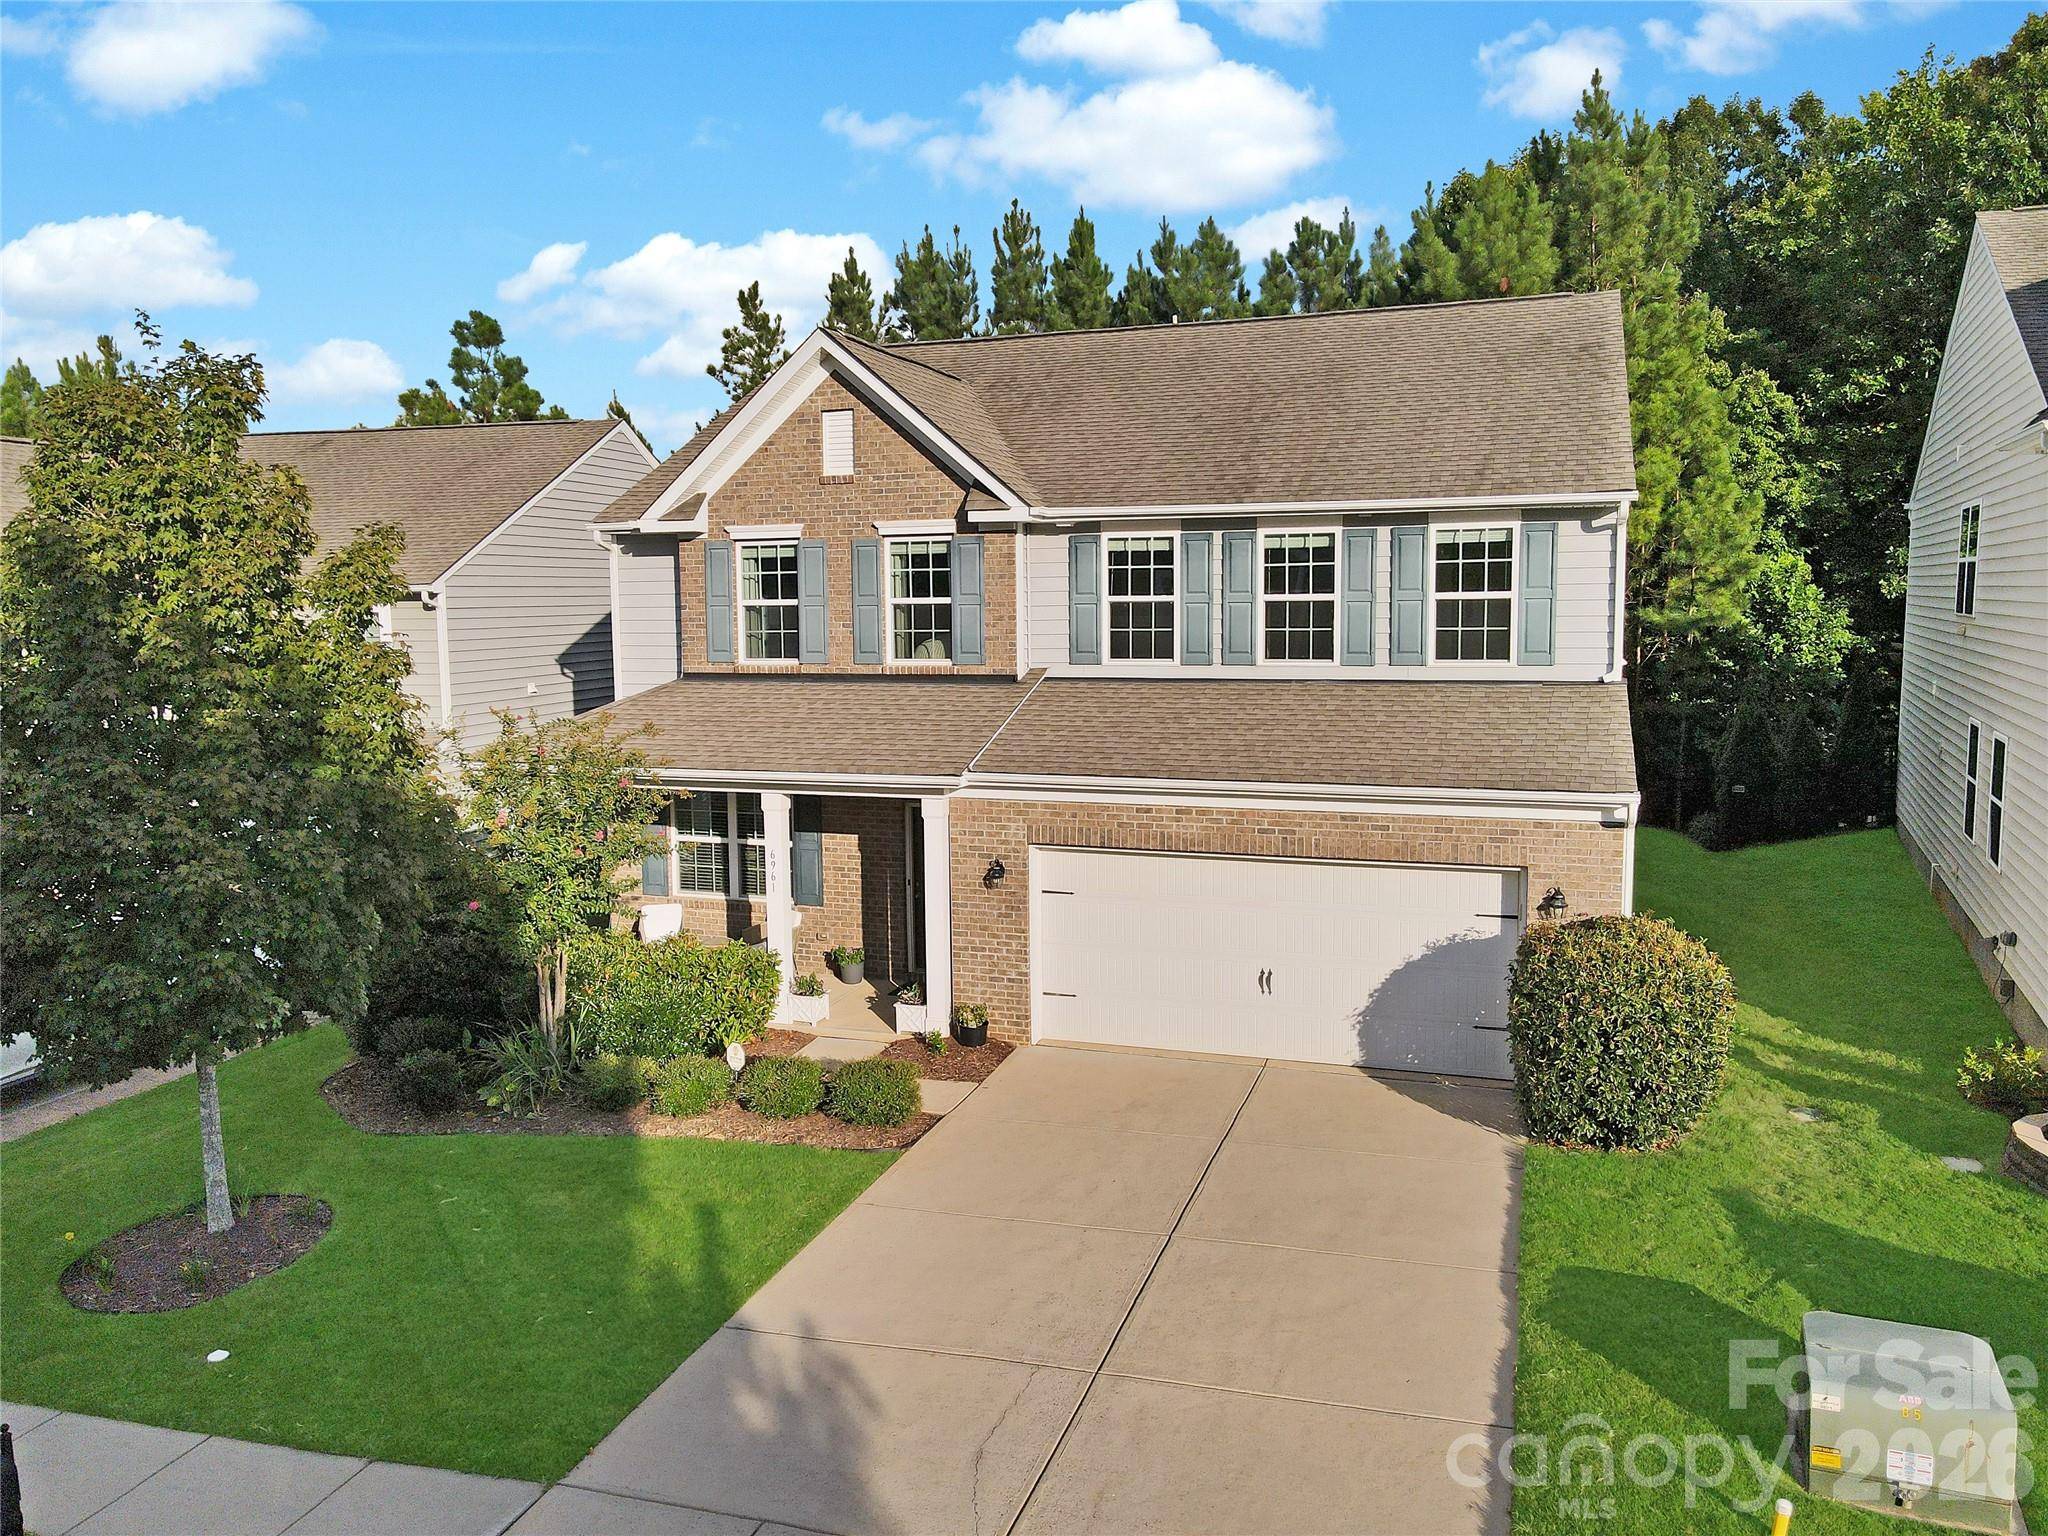
Property Type Single Family Home
Sub Type Single Family Residence
Listing Status Active
Purchase Type For Sale
Square Footage 2,751 sqft
Price per Sqft $176
Subdivision Carolina Reserve
MLS Listing ID 4428009
Style Transitional
Bedrooms 4
Full Baths 2
Half Baths 1
HOA Fees $250/qua
HOA Y/N 1
Abv Grd Liv Area 2,751
Year Built 2015
Lot Size 6,534 Sqft
Acres 0.15
Property Sub-Type Single Family Residence
Property Description
Upstairs, all four bedrooms are thoughtfully positioned away from the main living areas, including a spacious primary owner's suite that offers a private retreat at the end of the day. Flexible spaces throughout the home provide options for a home office, play area, reading nook, or additional living space to fit your needs.
Out back, tall Carolina pines create a peaceful, tree-lined setting that gives the yard a relaxing and private feel—perfect for grilling, entertaining, or simply enjoying the outdoors.
The neighborhood adds even more value with resort-style amenities including a clubhouse, swimming pool, dog park, and walking trails. Conveniently located near everything Indian Land has to offer, you'll enjoy easy access to local shopping centers, restaurants, and everyday essentials.
With its open layout, spacious bedrooms, inviting outdoor setting, strong community amenities, and convenient location, this home offers the ideal combination of comfort, functionality, and lifestyle.
Location
State SC
County Lancaster
Zoning PDD
Rooms
Primary Bedroom Level Upper
Upper Level Primary Bedroom
Upper Level Bedroom(s)
Upper Level Bedroom(s)
Upper Level Bedroom(s)
Upper Level Bathroom-Full
Upper Level Bathroom-Full
Upper Level Loft
Upper Level Laundry
Main Level Office
Main Level Dining Room
Main Level Kitchen
Main Level Bathroom-Half
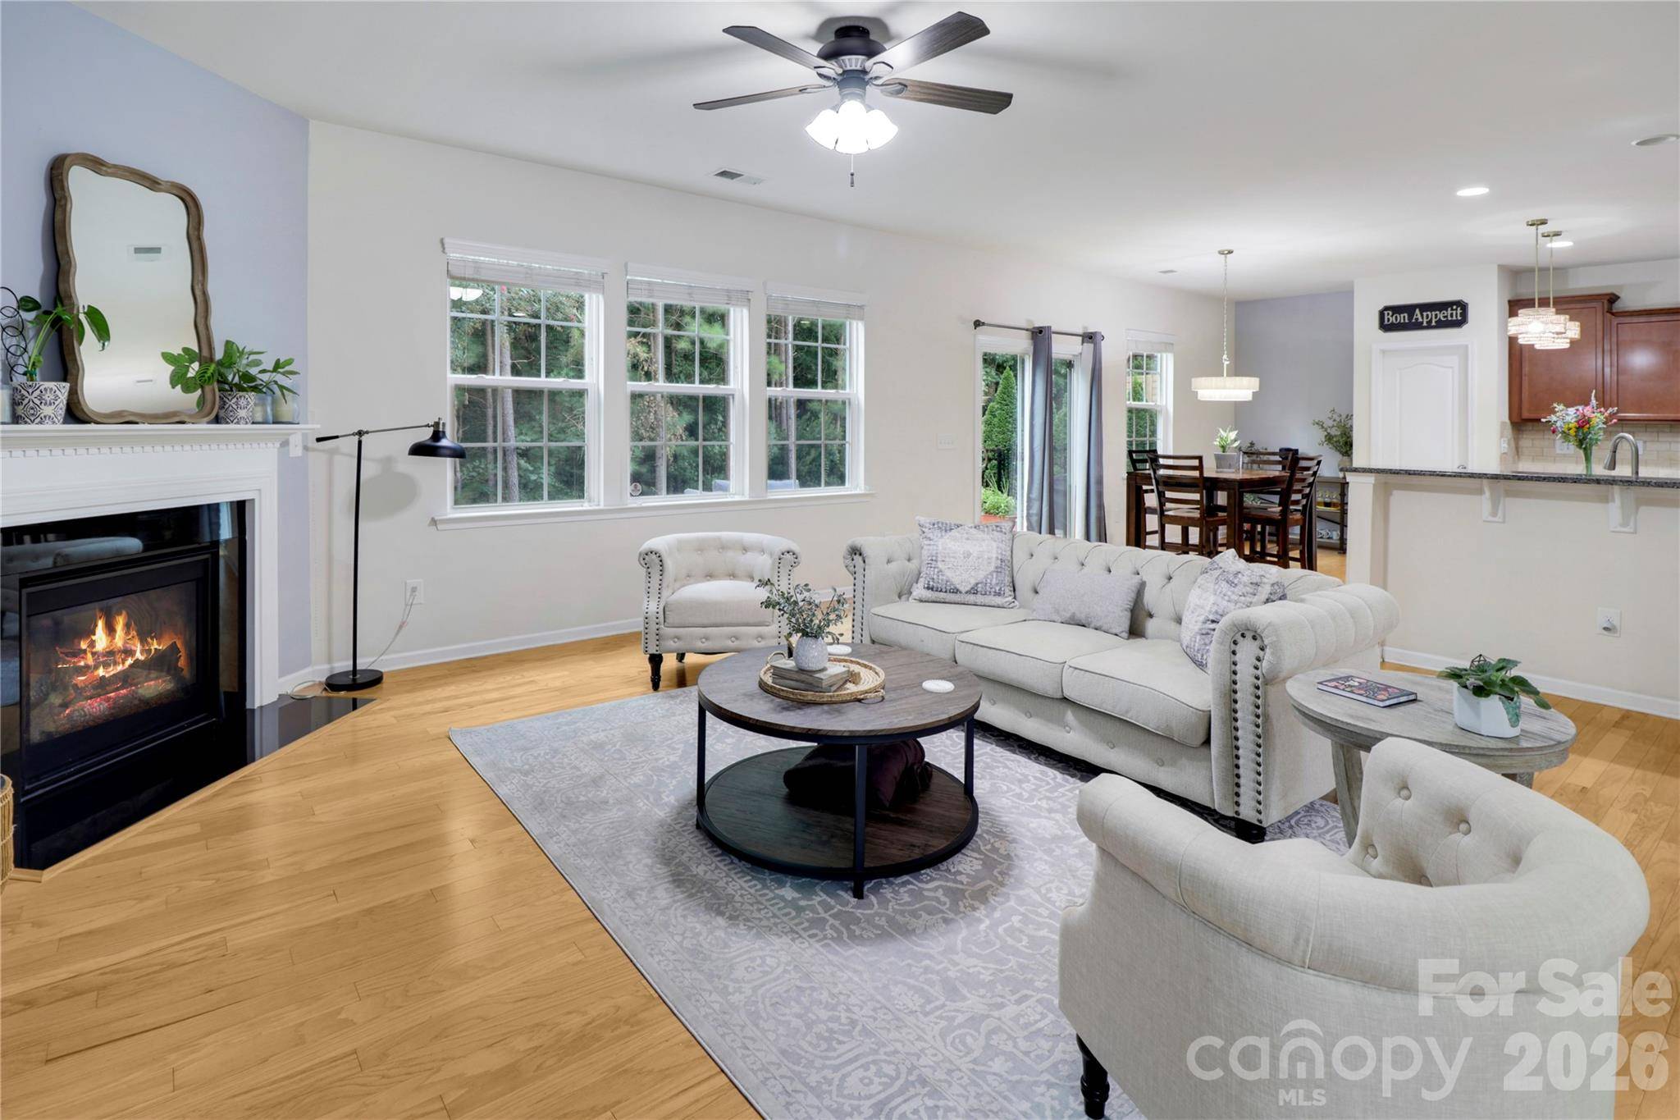
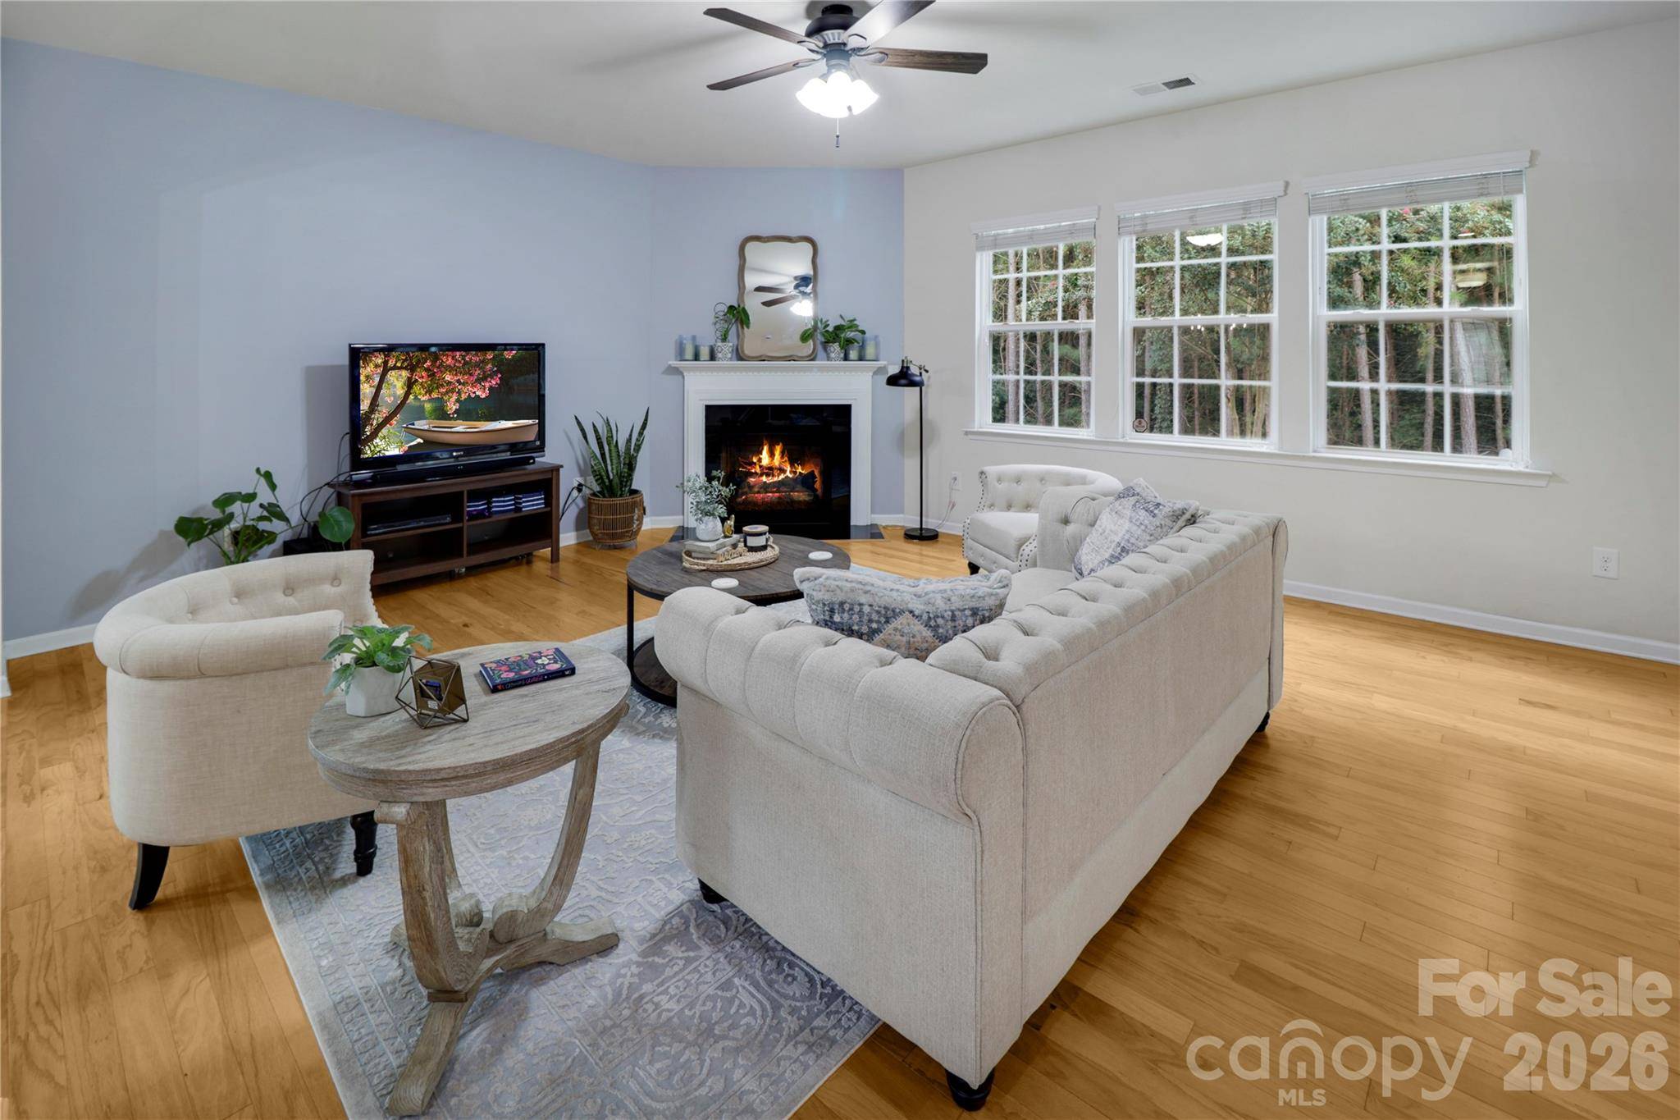
Main Level Living Room
Main Level Breakfast
Interior
Heating Natural Gas
Cooling Central Air
Flooring Carpet, Tile, Wood
Fireplaces Type Gas Log, Living Room
Fireplace true
Appliance Dishwasher, Disposal, Electric Water Heater, Exhaust Fan, Gas Range, Microwave
Laundry Electric Dryer Hookup, Laundry Room, Upper Level
Exterior
Garage Spaces 2.0
Community Features Clubhouse, Dog Park, Fitness Center, Outdoor Pool, Playground, Sidewalks, Street Lights, Walking Trails
Utilities Available Cable Available, Electricity Connected, Natural Gas
Roof Type Architectural Shingle
Street Surface Concrete,Paved
Porch Front Porch, Patio
Garage true
Building
Lot Description Cul-De-Sac, Wooded
Dwelling Type Site Built
Foundation Slab
Sewer County Sewer
Water County Water
Architectural Style Transitional
Level or Stories Two
Structure Type Brick Partial,Vinyl
New Construction false
Schools
Elementary Schools Van Wyck
Middle Schools Indian Land
High Schools Indian Land
Others
HOA Name First Service Residential
Senior Community false
Acceptable Financing Cash, Conventional, FHA, VA Loan
Listing Terms Cash, Conventional, FHA, VA Loan
Special Listing Condition None