


UPDATED:
Key Details
Property Type Single Family Home
Sub Type Single Family Residence
Listing Status Active
Purchase Type For Sale
Square Footage 5,573 sqft
Price per Sqft $520
Subdivision Biltmore Forest
MLS Listing ID 4428557
Style Contemporary,Ranch
Bedrooms 5
Full Baths 4
Half Baths 3
Abv Grd Liv Area 4,252
Year Built 1952
Lot Size 3.770 Acres
Acres 3.77
Property Sub-Type Single Family Residence
Property Description
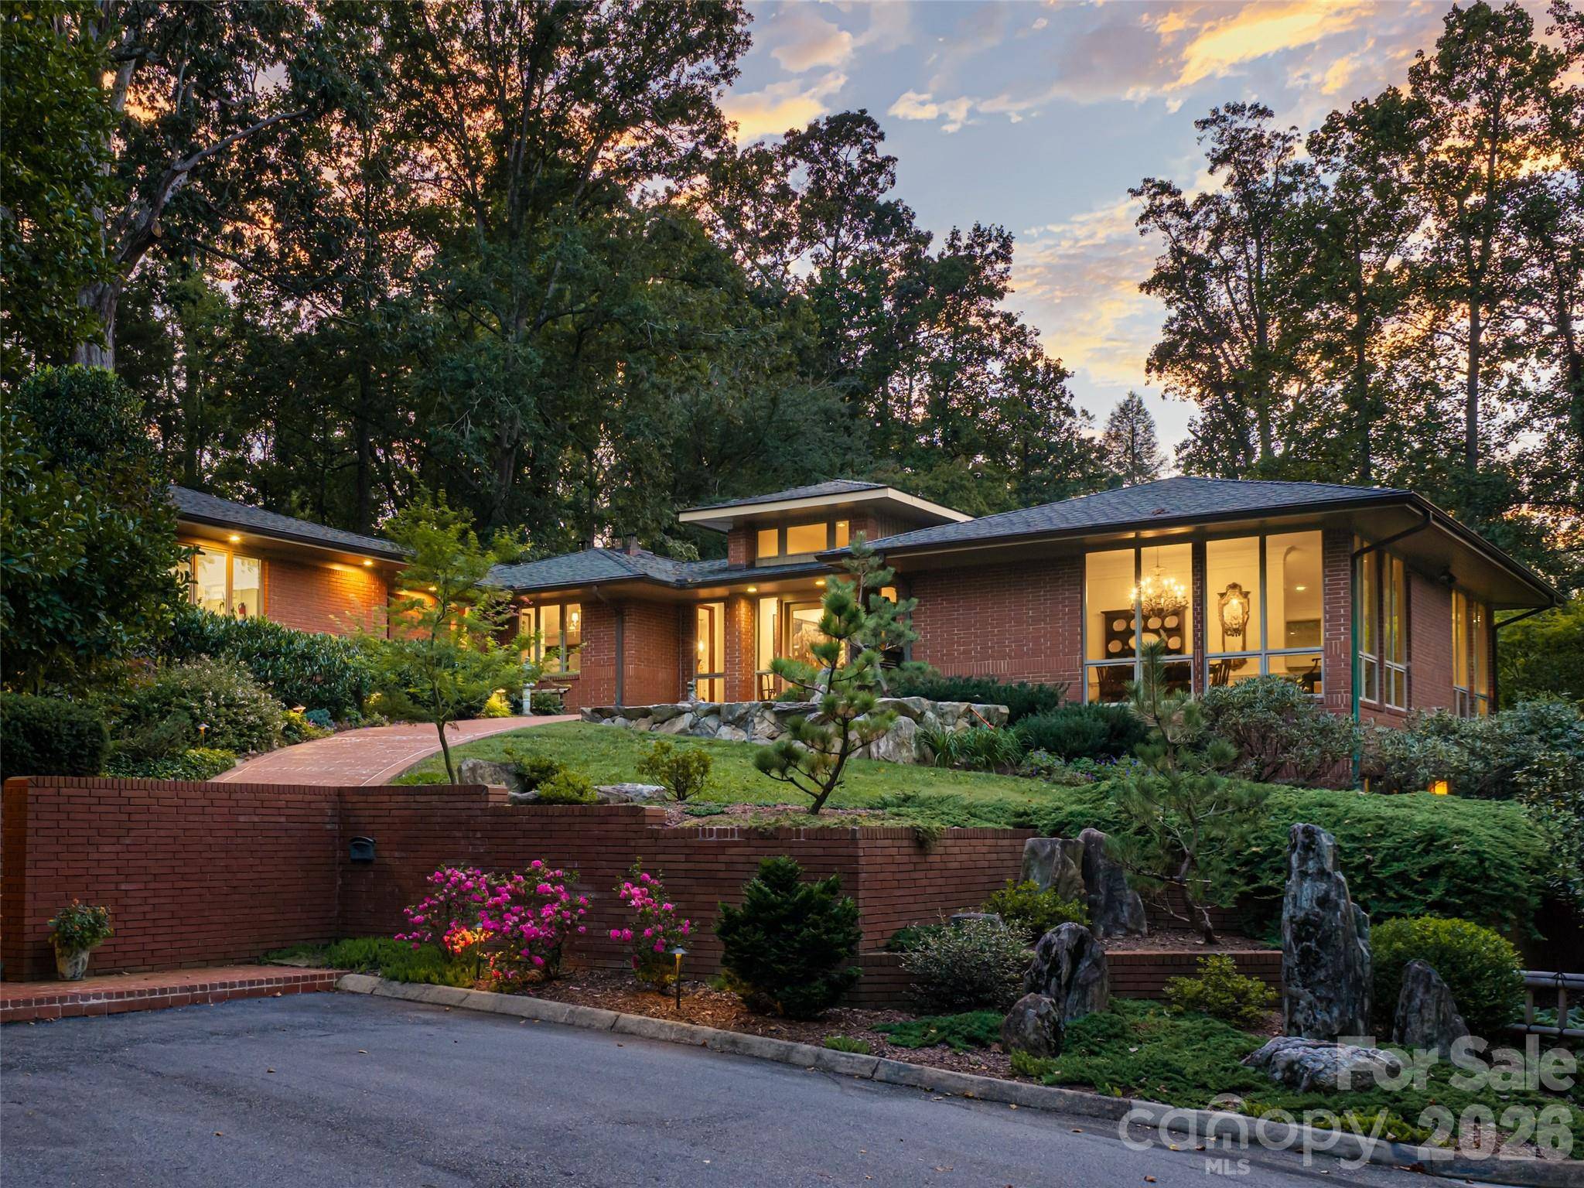
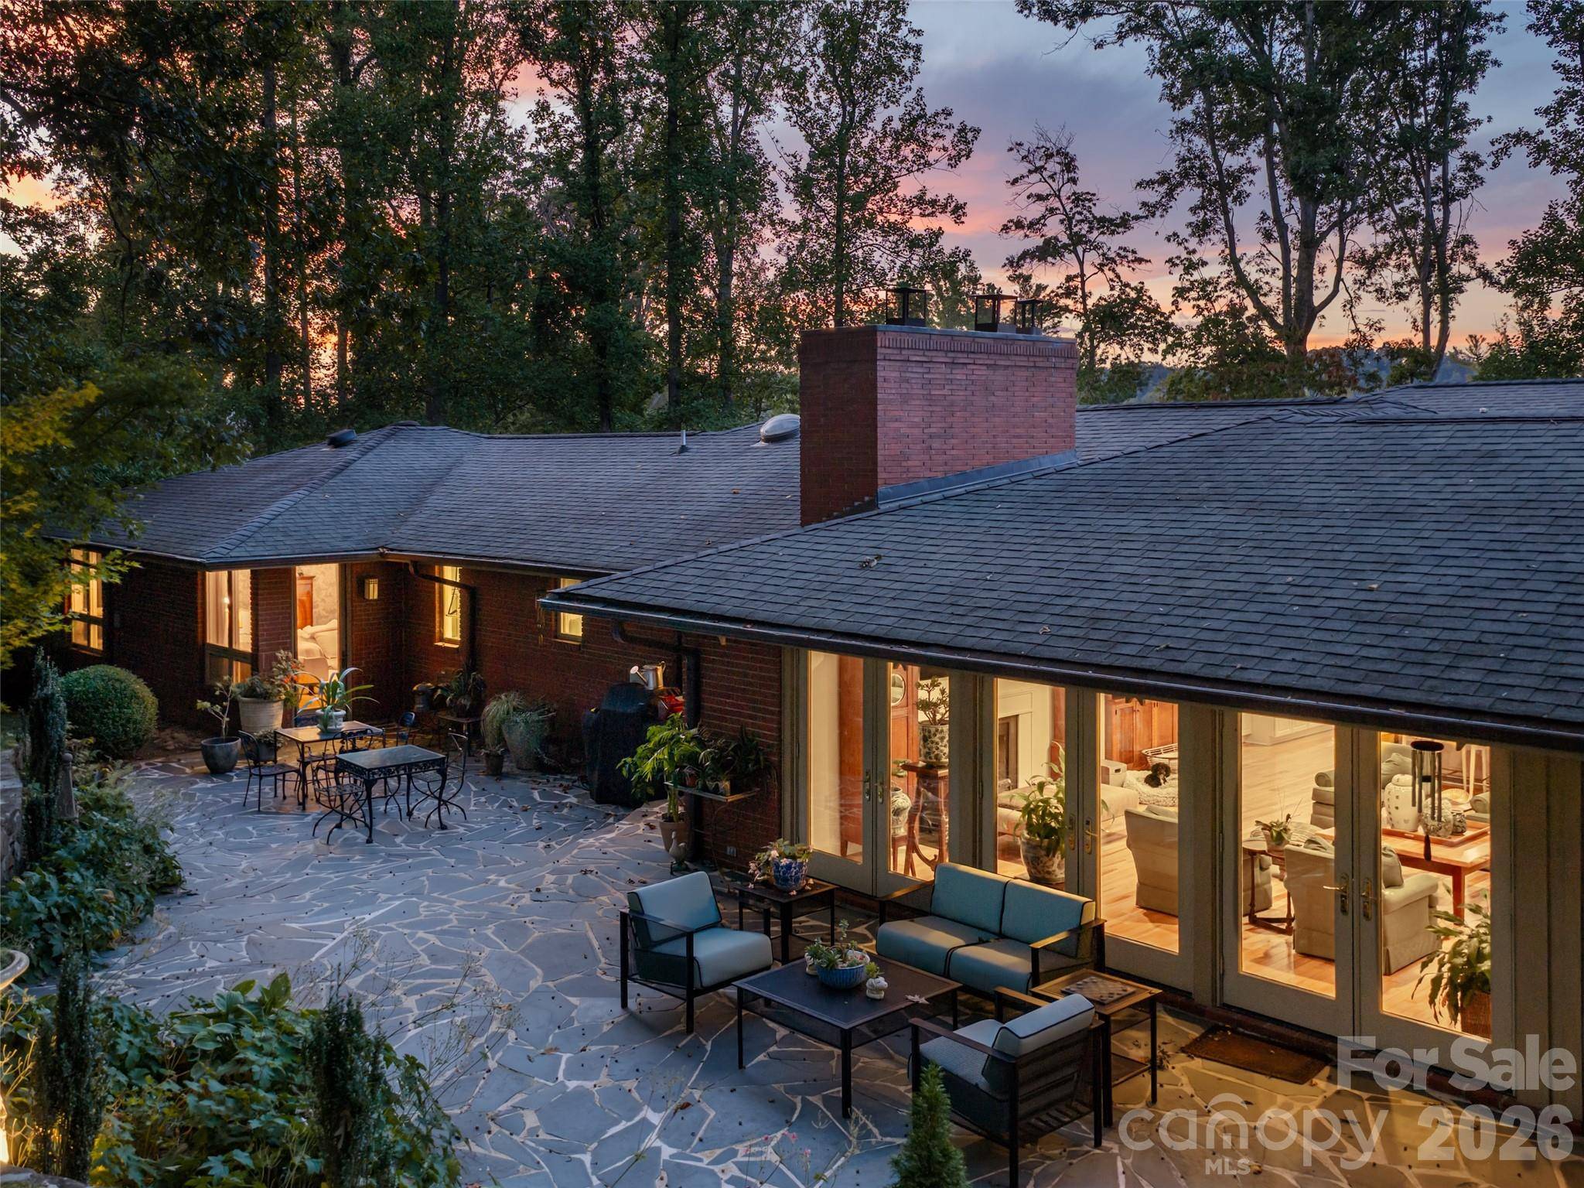
From the moment you step through the main entrance, the home makes an indelible impression. The grand entry gallery features soaring ceilings and expansive walls specifically tailored to display a world-class art collection, anchored by a striking, custom-crafted staircase. Just beyond, the formal living and dining rooms impress with high ceilings and floor-to-ceiling windows that wrap the interior in lush greenery, creating the enchanting feeling of living high above the ground in a private luxury treehouse. For more casual gatherings, the heart of the home centers around a fully renovated chef's kitchen equipped with premium appliances, custom cabinetry, and a butler's pantry providing generous storage. This culinary hub flows effortlessly into a breakfast area and an inviting family room complete with a cozy fireplace, which in turn extends out to a private rear patio and a comfortable screened-in porch designed for quiet relaxation among the gentle breezes and peaceful garden views.
Designed to accommodate effortless main-floor living, the bedroom wing hosts three elegant bedrooms; each accompanied by beautifully updated en-suite bathrooms. The primary suite serves as a serene retreat boasting lofty ceilings, a spa-inspired bath, and an exceptionally large dressing room with bespoke closet fittings. A second bedroom features a cozy fireplace, making it equally suited as a private home office or sitting room, while the third main-level bedroom offers supreme comfort for visiting guests.
The lower level expands the home's living capabilities with two additional spacious bedrooms, designed with dedicated private renovated half-baths that connect to a shared shower room. This lower floor also houses abundant flexible storage space, offering endless potential. Completing the home are two distinct two-car garages—a main-level garage outfitted with its own half bath and extra storage, alongside a second private lower-level two-car garage. Offering a rare combination of expansive acreage, artful garden landscaping, and modern luxury, this beautifully updated residence delivers an unparalleled lifestyle in one of the region's most coveted addresses.
Location
State NC
County Buncombe
Zoning R-1
Rooms
Basement Basement Garage Door, Daylight, Interior Entry, Storage Space, Walk-Out Access
Primary Bedroom Level Main
Main Level Bedrooms 3
Main Level Living Room
Main Level Dining Room
Main Level Family Room
Main Level Kitchen
Main Level Primary Bedroom
Main Level Bedroom(s)
Main Level Bedroom(s)
Basement Level Bedroom(s)
Basement Level Bedroom(s)
Basement Level Bathroom-Full
Interior
Interior Features Breakfast Bar, Built-in Features, Kitchen Island, Storage, Walk-In Closet(s)
Heating Forced Air, Hot Water, Steam
Cooling Central Air
Flooring Slate, Stone
Fireplaces Type Family Room, Gas
Fireplace true
Appliance Bar Fridge, Dishwasher, Disposal, Exhaust Hood, Gas Range, Microwave, Refrigerator, Washer/Dryer
Laundry Laundry Room, Main Level
Exterior
Garage Spaces 4.0
Roof Type Architectural Shingle
Street Surface Asphalt,Paved
Porch Patio, Rear Porch, Screened
Garage true
Building
Lot Description Rolling Slope
Dwelling Type Site Built
Foundation Basement
Sewer Public Sewer
Water City
Architectural Style Contemporary, Ranch
Level or Stories One
Structure Type Brick Full
New Construction false
Schools
Elementary Schools Estes/Koontz
Middle Schools Valley Springs
High Schools T.C. Roberson
Others
Senior Community false
Acceptable Financing Cash, Conventional
Listing Terms Cash, Conventional
Special Listing Condition None