

25 Deer Trail WAY, Fairview, NC 28730
REQUEST A TOUR If you would like to see this home without being there in person, select the "Virtual Tour" option and your agent will contact you to discuss available opportunities.
In-PersonVirtual Tour
$865,000
Est. payment /mo
4 Beds
4 Baths
2,970 SqFt
Save

UPDATED:

Key Details

Property Type Single Family Home

Sub Type Single Family Residence

Listing Status Active

Purchase Type For Sale

Square Footage 2,970 sqft

Price per Sqft $291

Subdivision Whitetail Ridge

MLS Listing ID 4428535

Bedrooms 4

Full Baths 3

Half Baths 1

Abv Grd Liv Area 2,028

Year Built 2008

Lot Size 0.890 Acres

Acres 0.89

Property Sub-Type Single Family Residence

Property Description

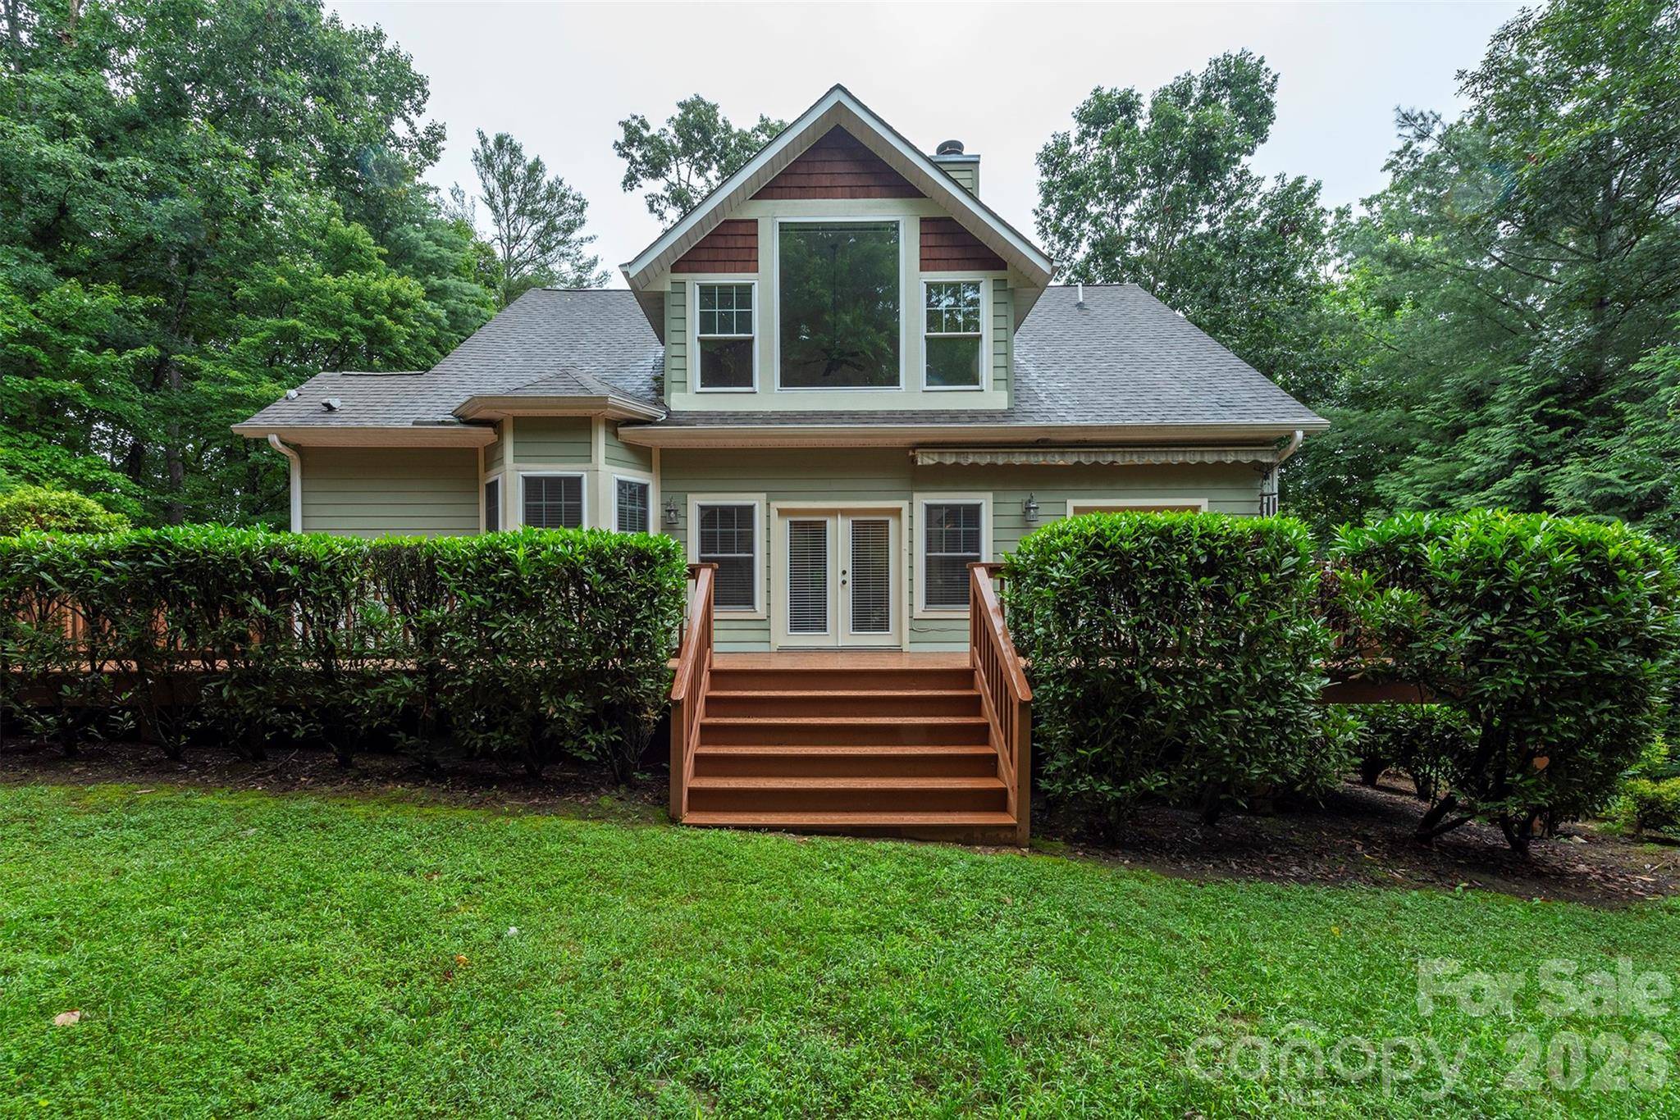
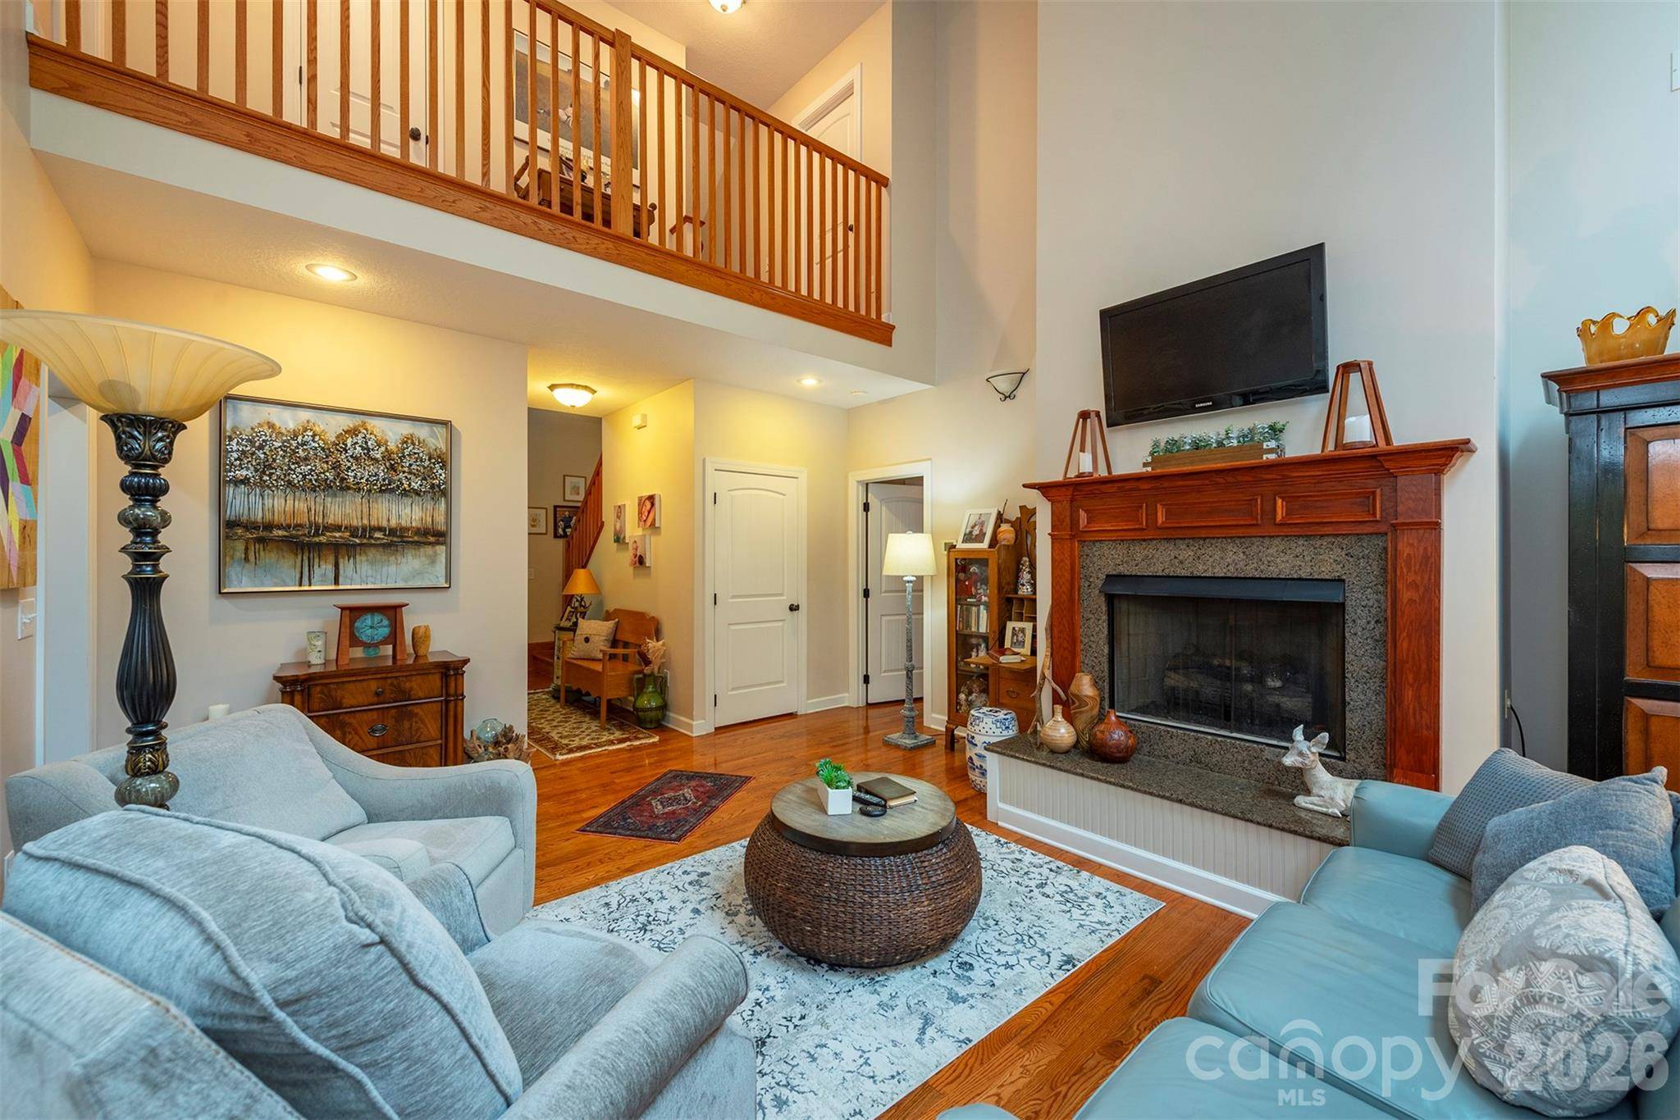
Privacy, Luxury, and Contemporary Elegance! Nestled on a beautifully secluded lot, this stunning 4-bedroom, 3.5-bathroom custom contemporary home delivers sophisticated modern living at its finest. From the moment you step inside, you are greeted by an expansive living room featuring a dramatic two-story vaulted ceiling and a cozy fireplace—perfect for grand entertaining or quiet evenings. The main floor is anchored by a lavish primary suite, boasting an executive-style en-suite bathroom designed as a true spa-like escape. Culinary enthusiasts and design lovers alike will appreciate the high-end finishes throughout the home. Step outside onto the expansive rear porch to experience your own private sanctuary, overlooking a serene, tree-lined backyard. Upstairs, a sprawling staircase leads to two generously sized bedrooms sharing a full bath. The beautifully finished lower level is a showstopper, offering a complete independent suite. Featuring a massive family room, a cozy sitting area, a den, an additional bedroom, and a full bath, this space is ideal for multi-generational living, an au pair suite, or the ultimate guest quarters. Don't miss this rare opportunity to own a private luxury haven!

Location

State NC

County Buncombe

Zoning OU

Rooms

Basement Walk-Out Access

Primary Bedroom Level Main

Main Level Bedrooms 1

Main Level, 19' 0" X 11' 3" Primary Bedroom

Basement Level, 12' 5" X 12' 7" Bedroom(s)

Interior

Heating Forced Air

Cooling Central Air

Fireplace true

Appliance Dishwasher, Electric Oven, Refrigerator with Ice Maker

Laundry Laundry Room

Exterior

Street Surface Asphalt,Paved

Garage false

Building

Dwelling Type Site Built

Foundation Basement

Sewer Septic Installed

Water Well

Level or Stories Two

Structure Type Fiber Cement

New Construction false

Schools

Elementary Schools Unspecified

Middle Schools Unspecified

High Schools Unspecified

Others

Senior Community false

Special Listing Condition None


Read Less Info
Listed by John Lynes • John Lynes • johnjlynes@gmail.com

Nearby School & Business

GET MORE INFORMATION

Name
Phone*
Message