


UPDATED:
Key Details
Property Type Single Family Home
Sub Type Single Family Residence
Listing Status Active Under Contract
Purchase Type For Sale
Square Footage 3,719 sqft
Price per Sqft $181
Subdivision Sweetwater Hills
MLS Listing ID 4428604
Bedrooms 4
Full Baths 3
Half Baths 1
HOA Fees $400/ann
HOA Y/N 1
Abv Grd Liv Area 2,681
Year Built 1992
Lot Size 0.630 Acres
Acres 0.63
Property Sub-Type Single Family Residence
Property Description
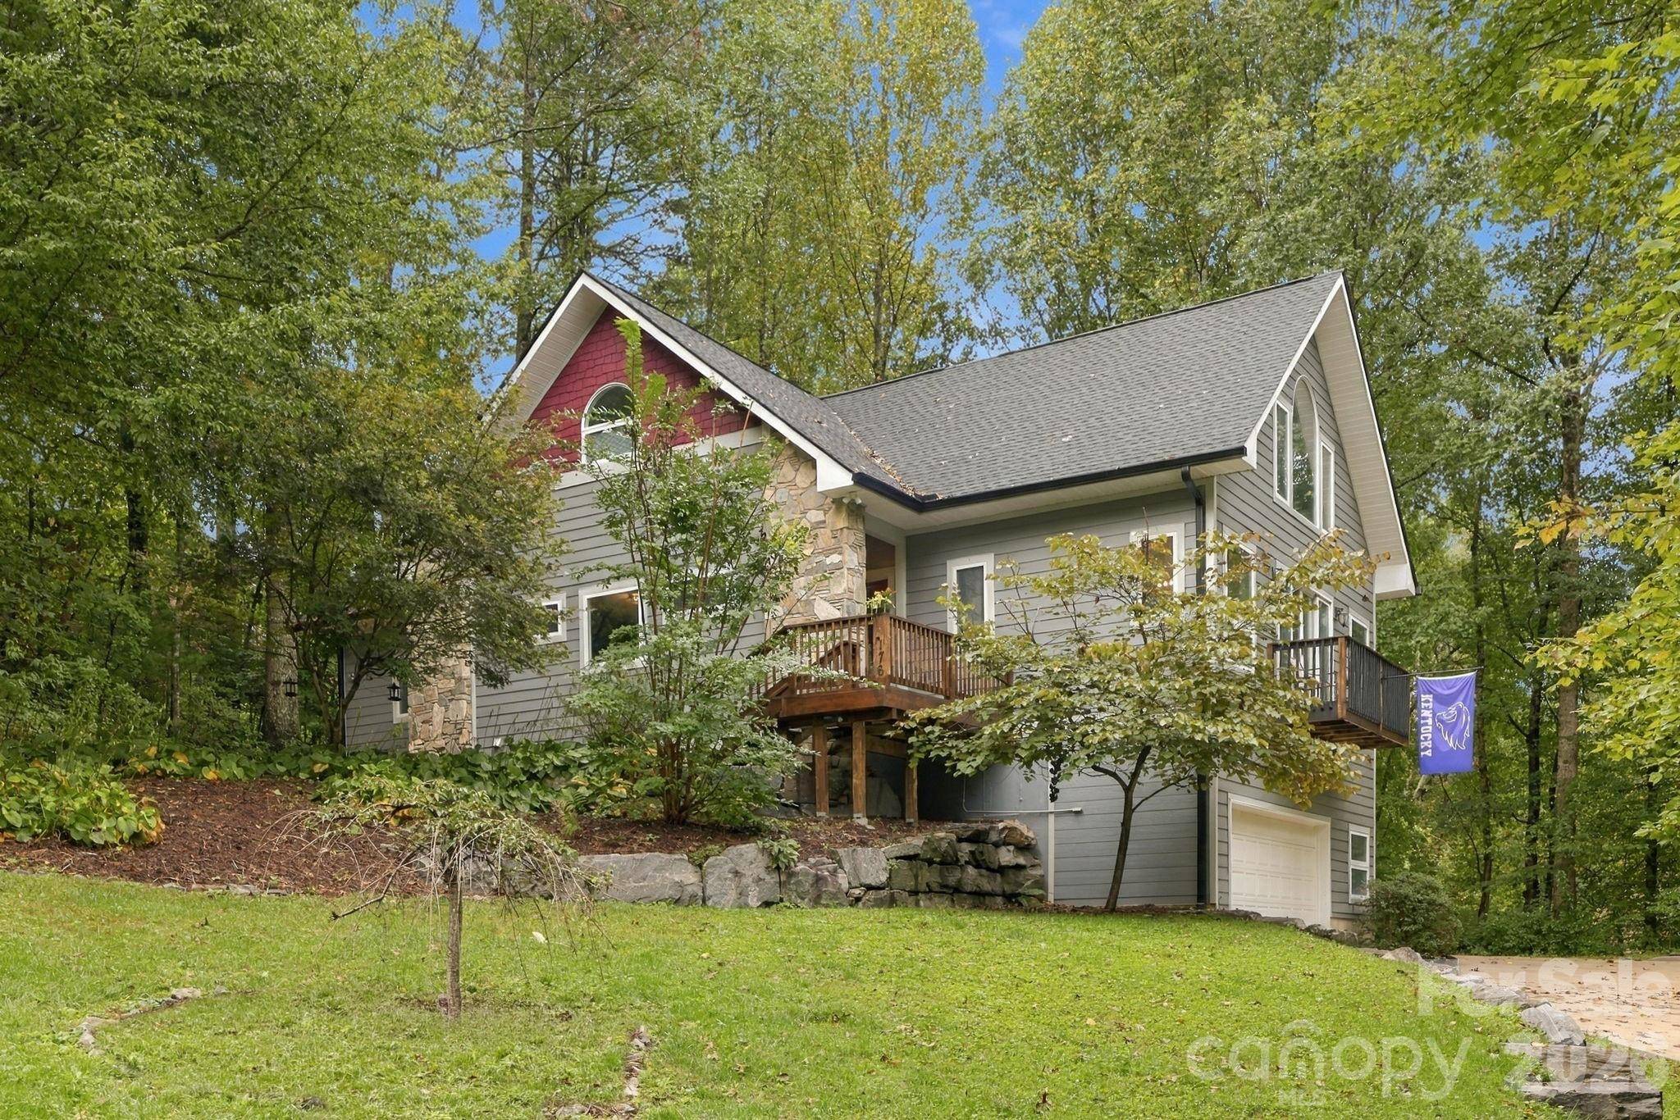
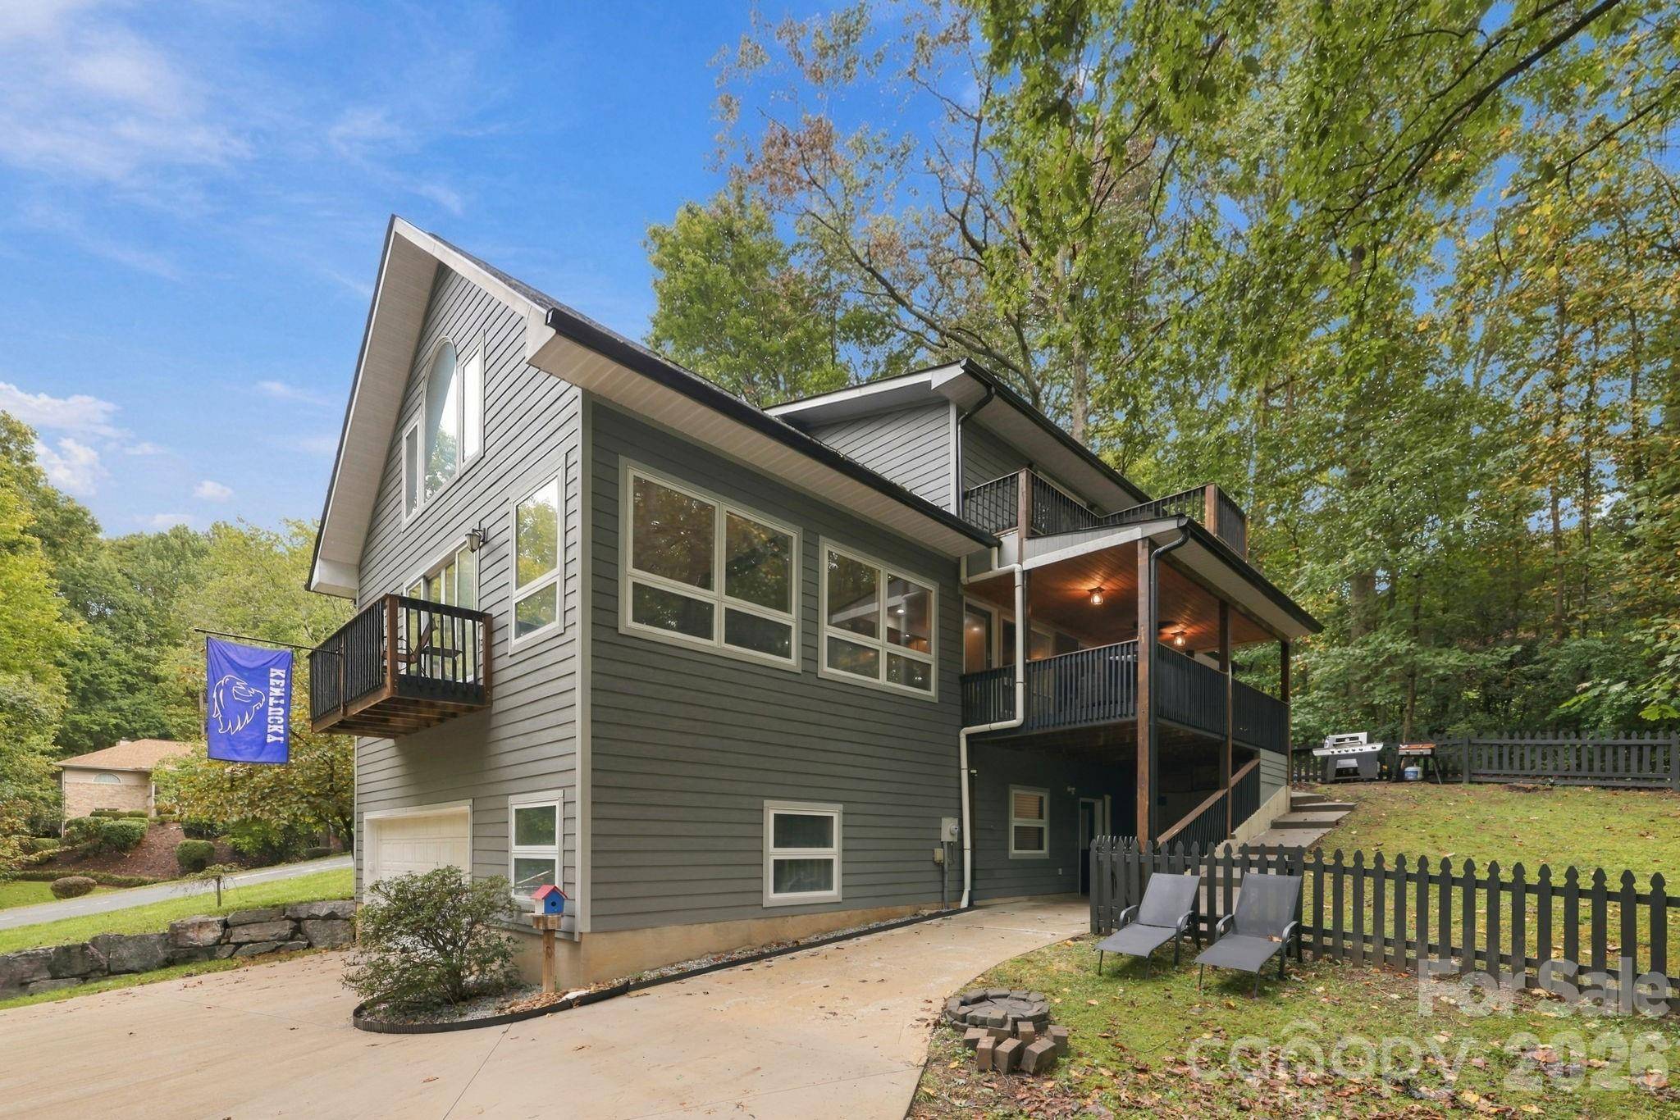
Outdoor living is a highlight here, with multiple decks and a balcony to enjoy throughout the home. The peaceful covered back deck overlooks the fenced backyard and surrounding trees, while one of the upstairs bedrooms has its own private balcony—the perfect spot for morning coffee or a little quiet time.
Upstairs, a skylight adds even more natural light, while the bedroom layout gives everyone plenty of room to spread out. The finished walk-out basement adds over 1,000 square feet of additional living space and is currently set up as a huge recreation/game room with a half bath, storage areas, and its own mini-split for year-round comfort. Located just behind the 2-car basement garage, this space offers endless possibilities for a media room, home gym, game room, office, hobby space, or a combination of them all.
Major updates add even more peace of mind, including a roof, gutters, downspouts, and gutter guards approximately one year old, a newer water heater, newer interior paint, and newer appliances. The washer and dryer also convey.
With two driveways providing plenty of parking, a 2-car garage, fenced backyard, generous storage, multiple outdoor spaces, and a peaceful wooded setting, this home offers the privacy you want without sacrificing convenience. Just minutes from shopping, dining, schools, and everything Fletcher and Hendersonville have to offer, 176 Sweetwater Hills Drive is the kind of home that gives everyone their own space while still feeling warm, welcoming, and connected. For added peace of mind, the seller is offering a 1 year home warranty from 2-10 home warranty! Don't wait...this one won't last long!
Location
State NC
County Henderson
Zoning R2
Rooms
Basement Basement Garage Door
Primary Bedroom Level Main
Main Level Bedrooms 2
Main Level, 23' 3" X 13' 2" Primary Bedroom
Main Level, 9' 11" X 11' 8" Bathroom-Full
Main Level, 13' 1" X 11' 0" Bedroom(s)
Main Level, 4' 10" X 10' 10" Bathroom-Full
Main Level, 11' 7" X 10' 10" Office
Main Level, 19' 9" X 17' 6" Living Room
Main Level, 19' 9" X 9' 8" Dining Area
Main Level, 6' 4" X 2' 9" Laundry
Main Level, 10' 7" X 18' 11" Kitchen
Upper Level, 16' 10" X 15' 3" Bedroom(s)
Upper Level, 13' 1" X 17' 3" Bedroom(s)
Upper Level, 8' 9" X 14' 2" Bathroom-Full
Upper Level, 6' 0" X 15' 4" Sitting
Lower Level, 33' 3" X 27' 1" Recreation Room
Lower Level, 10' 4" X 5' 8" Bathroom-Half
Interior
Interior Features Breakfast Bar, Garden Tub, Open Floorplan, Pantry, Storage, Walk-In Closet(s), Walk-In Pantry
Heating Ductless, Forced Air, Natural Gas
Cooling Ceiling Fan(s), Central Air, Ductless
Flooring Carpet, Tile, Vinyl, Wood
Fireplace false
Appliance Dishwasher, Disposal, Gas Range, Gas Water Heater, Microwave, Oven, Refrigerator, Washer/Dryer
Laundry Laundry Closet, Main Level
Exterior
Garage Spaces 2.0
Fence Back Yard, Partial
Community Features Game Court, Pickleball, Picnic Area, Tennis Court(s)
Utilities Available Natural Gas
Roof Type Architectural Shingle
Street Surface Concrete,Paved
Porch Balcony, Covered, Deck, Front Porch, Porch, Rear Porch, Side Porch
Garage true
Building
Dwelling Type Site Built
Foundation Basement
Sewer Septic Installed
Water City
Level or Stories Two
Structure Type Hardboard Siding
New Construction false
Schools
Elementary Schools Mills River
Middle Schools Rugby
High Schools West Henderson
Others
HOA Name Mark Stone
Senior Community false
Acceptable Financing Cash, Conventional, FHA, VA Loan
Listing Terms Cash, Conventional, FHA, VA Loan
Special Listing Condition None
Virtual Tour https://bit.ly/176SweetwaterHills