

UPDATED:
Key Details
Property Type Condo
Sub Type Condominium
Listing Status Active
Purchase Type For Sale
Square Footage 2,295 sqft
Price per Sqft $435
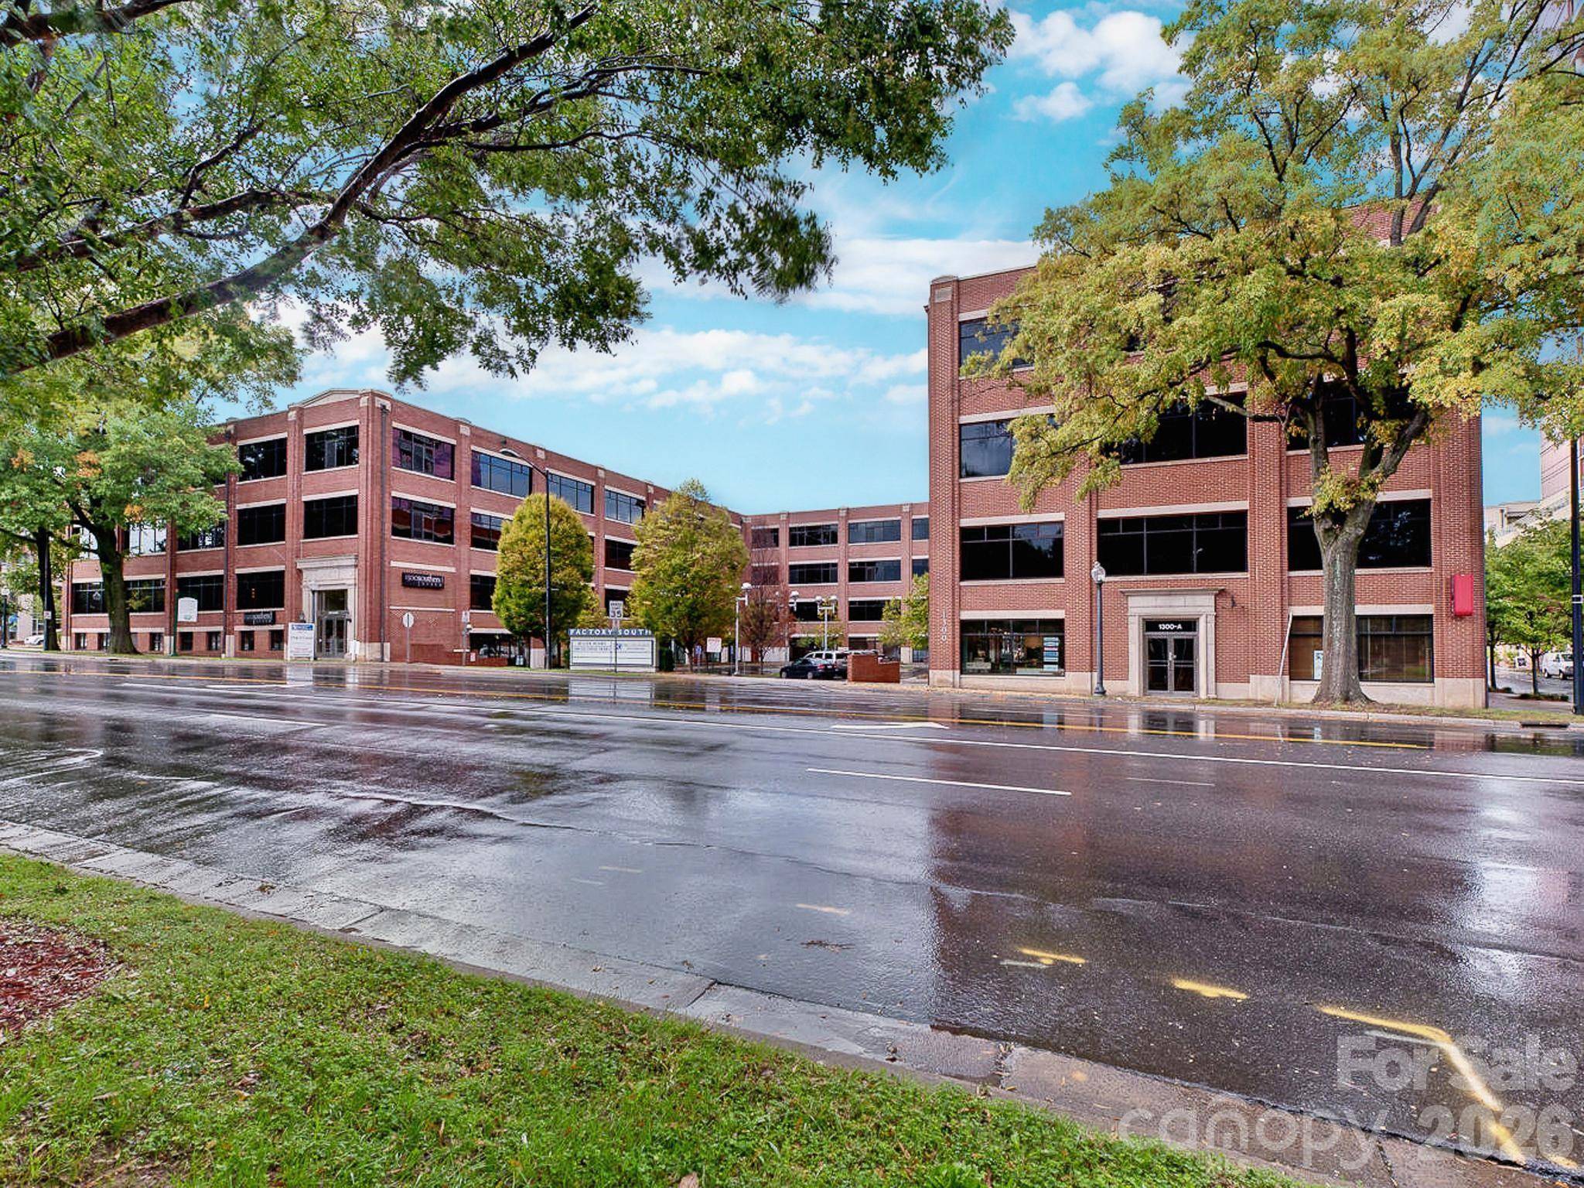
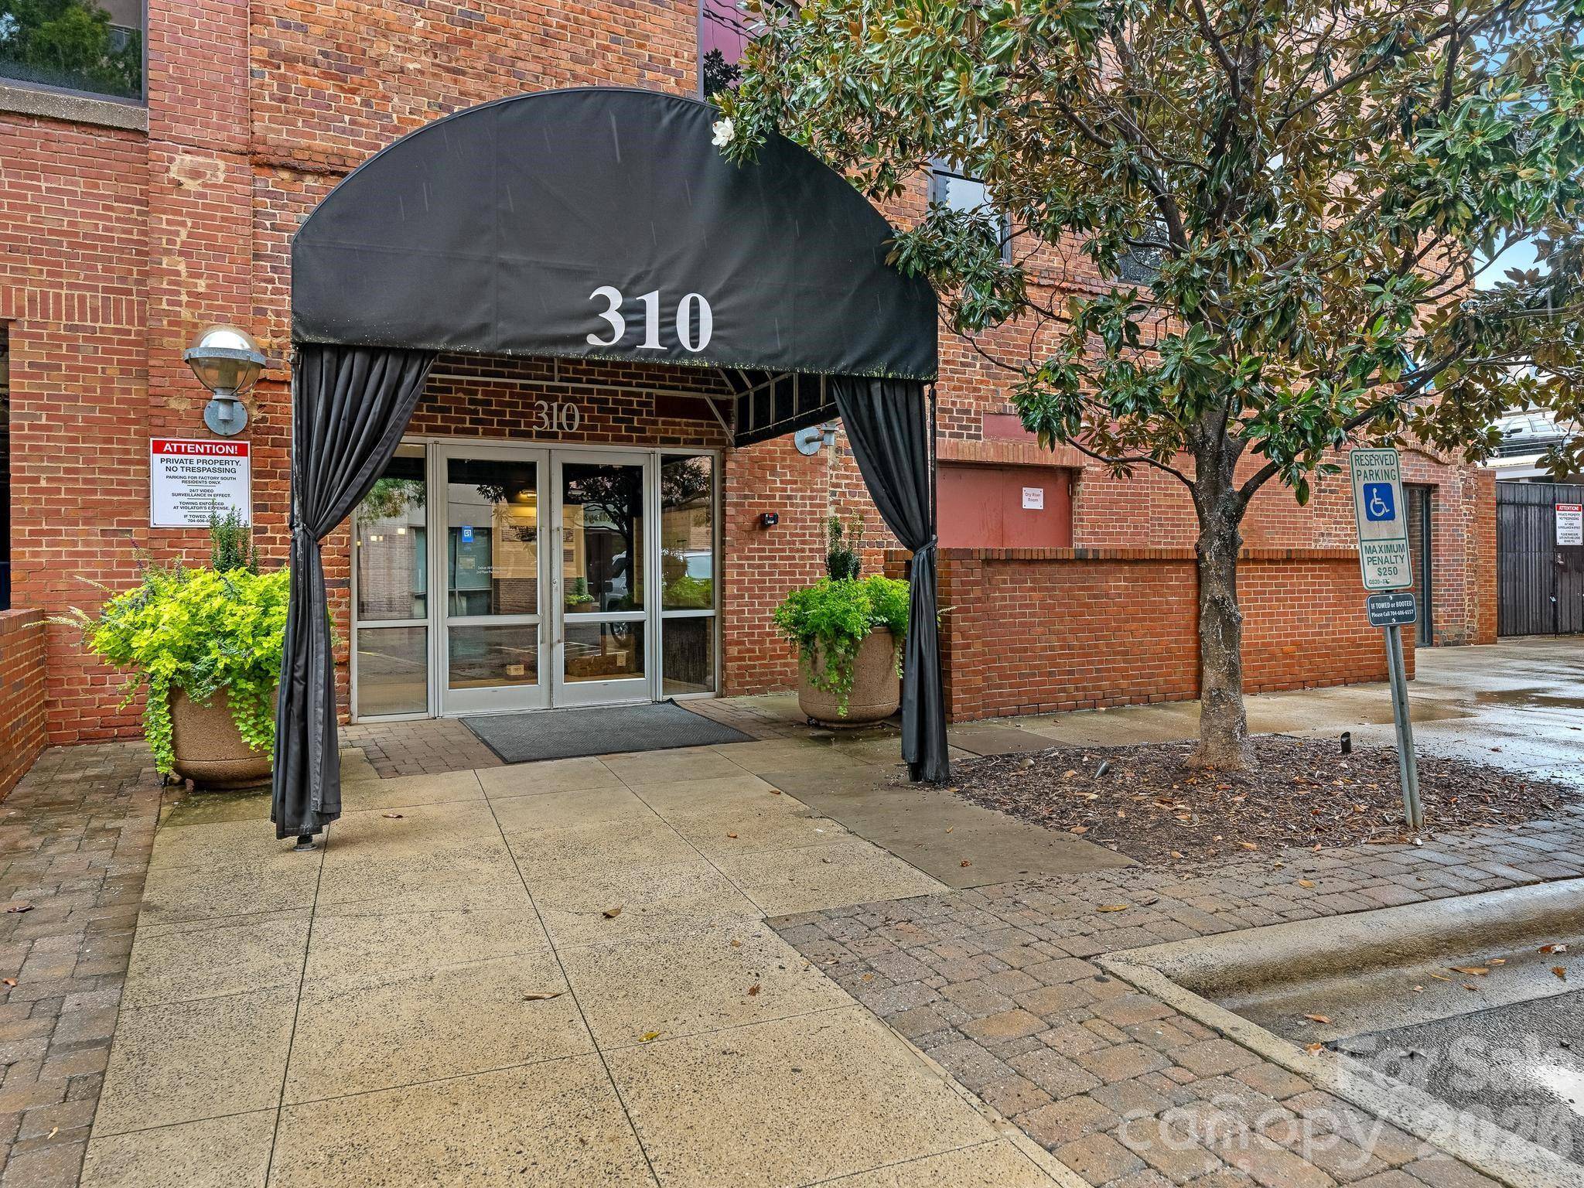
Subdivision Factory South
MLS Listing ID 4428320
Style Traditional,Transitional
Bedrooms 1
Full Baths 1
Half Baths 1
HOA Fees $680/mo
HOA Y/N 1
Abv Grd Liv Area 2,295
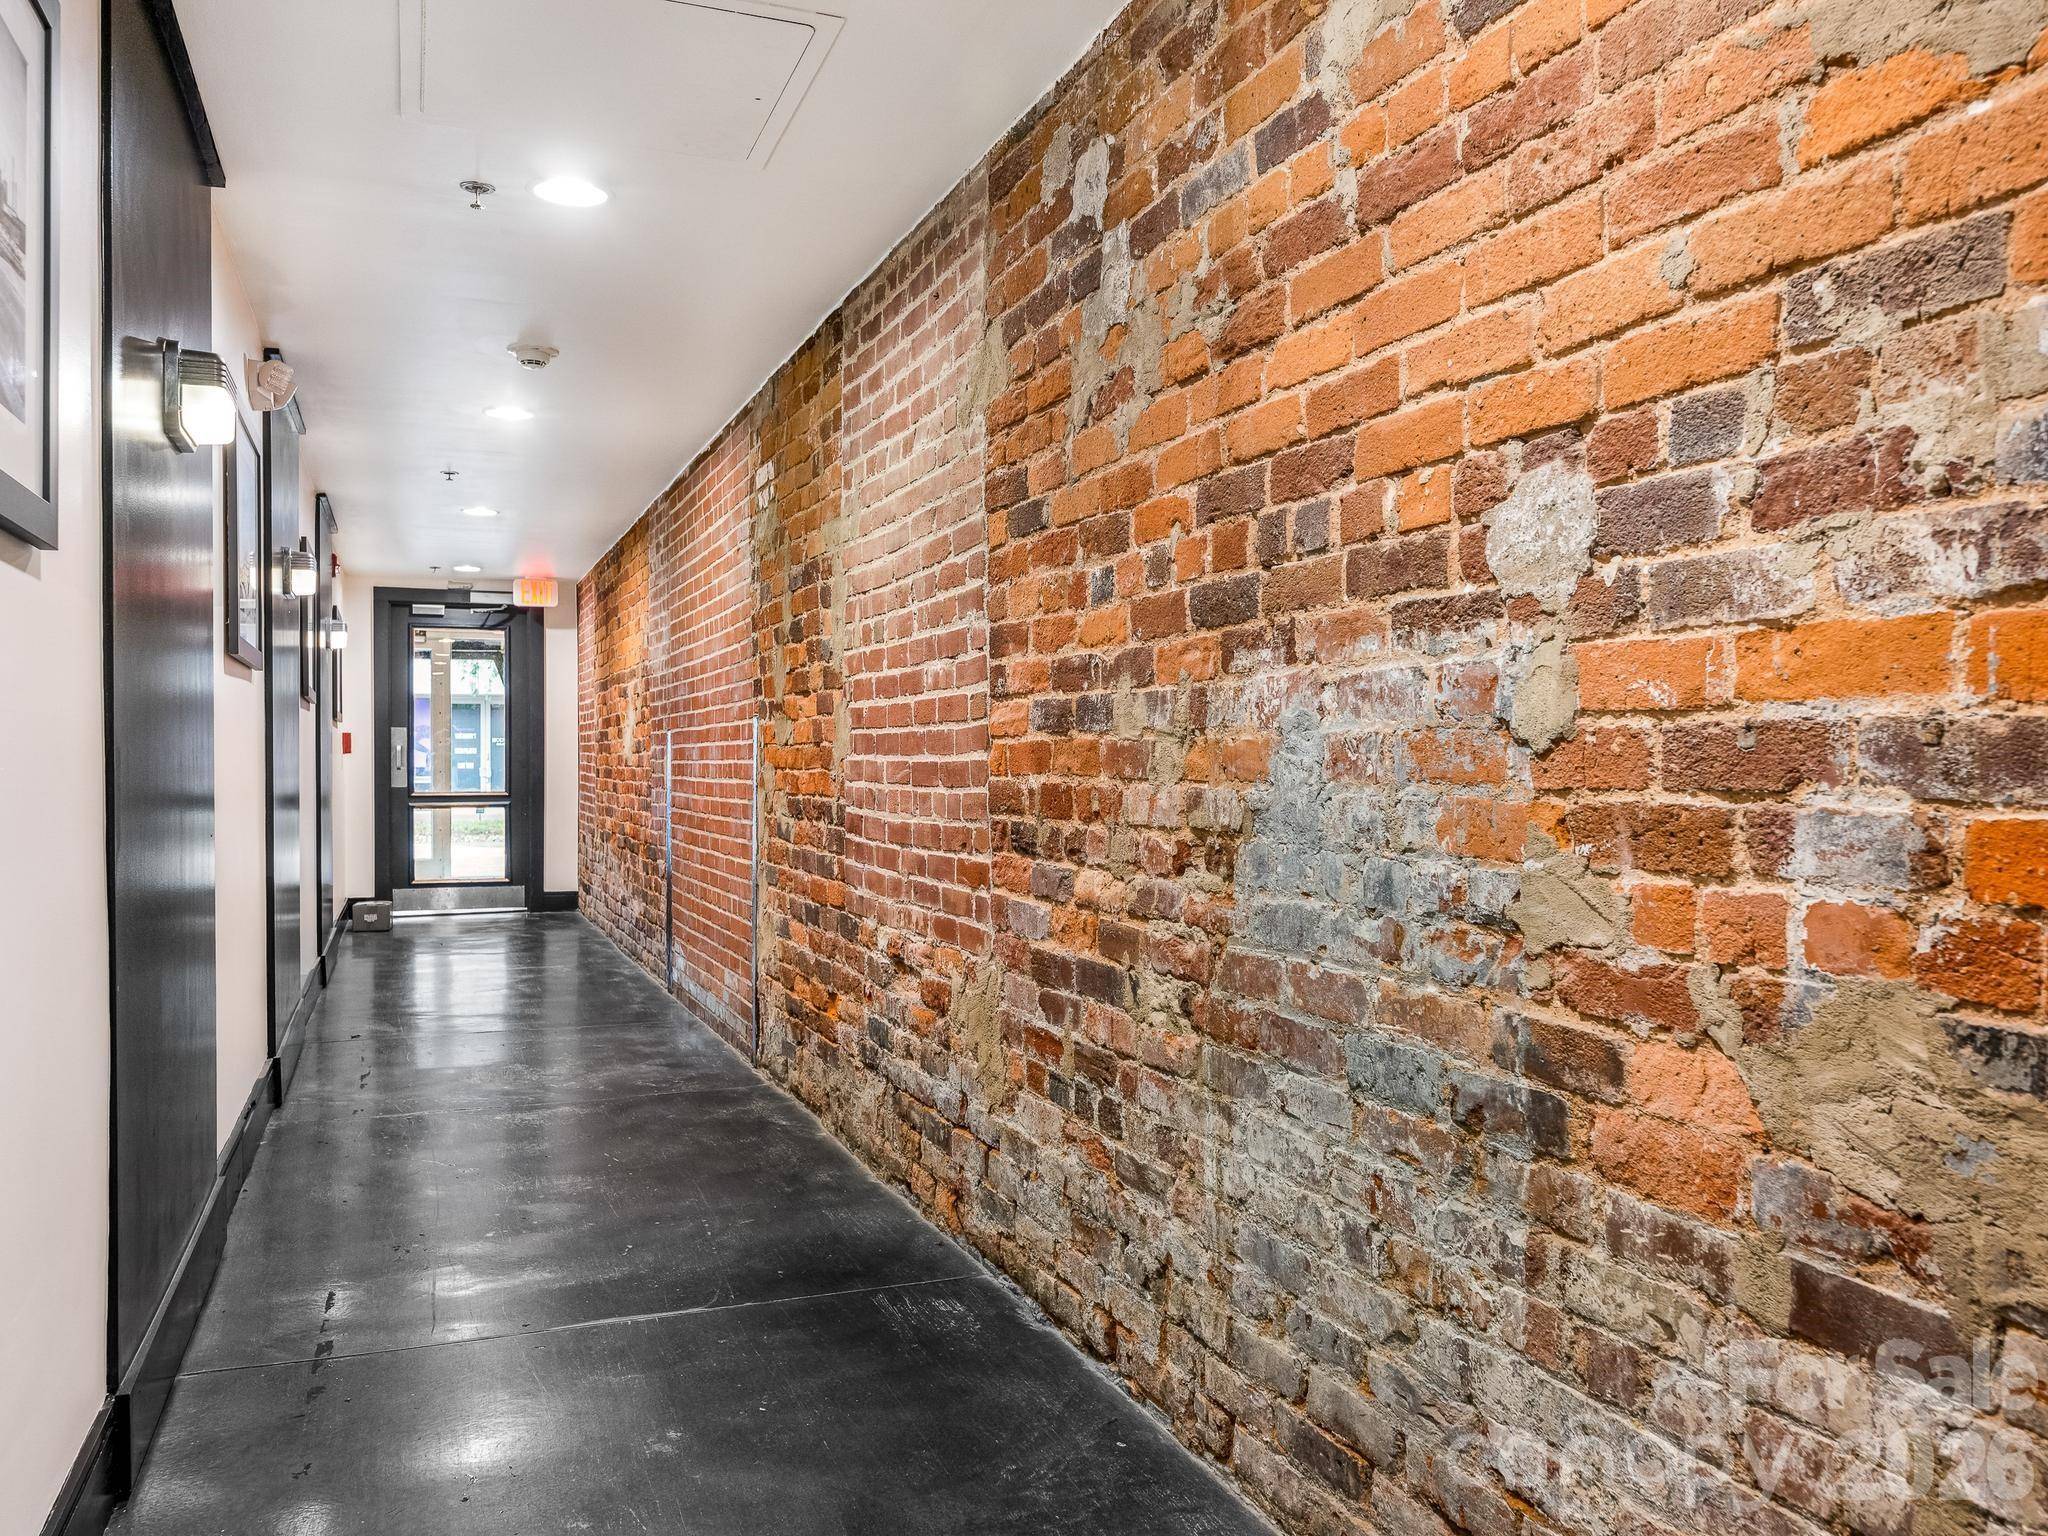
Year Built 1920
Property Sub-Type Condominium
Property Description
Steps from the light rail and easy walking distance to Southend's restaurants and shopping!
Location
State NC
County Mecklenburg
Zoning UC
Rooms
Primary Bedroom Level Main
Main Level Bedrooms 1
Main Level Kitchen
Main Level Dining Room
Main Level Great Room
Main Level Office
Main Level Primary Bedroom
Main Level Exercise Room
Main Level Laundry
Main Level Bathroom-Full
Main Level Bathroom-Half
Interior
Interior Features Breakfast Bar, Entrance Foyer, Open Floorplan, Walk-In Closet(s)
Heating Heat Pump
Cooling Ceiling Fan(s), Heat Pump
Flooring Tile, Wood
Fireplace false
Appliance Convection Oven, Dishwasher, Disposal, Electric Water Heater, Plumbed For Ice Maker
Laundry Electric Dryer Hookup, Laundry Closet
Exterior
Exterior Feature Other - See Remarks
Garage Spaces 1.0
Community Features Elevator, Other
View Year Round
Street Surface Concrete,Paved
Garage true
Building
Dwelling Type Site Built
Foundation None
Sewer Public Sewer
Water City
Architectural Style Traditional, Transitional
Level or Stories Four
Structure Type Brick Partial
New Construction false
Schools
Elementary Schools Dilworth
Middle Schools Sedgefield
High Schools Myers Park
Others
HOA Name First Service Residential
Senior Community false
Restrictions Other - See Remarks
Acceptable Financing Cash, Conventional
Listing Terms Cash, Conventional
Special Listing Condition None