

935 Irish Creek DR, Landis, NC 28088
REQUEST A TOUR If you would like to see this home without being there in person, select the "Virtual Tour" option and your agent will contact you to discuss available opportunities.
In-PersonVirtual Tour
$1,275,777
Est. payment /mo
4 Beds
4 Baths
4,285 SqFt
Save

UPDATED:

Key Details

Property Type Single Family Home

Sub Type Single Family Residence

Listing Status Active

Purchase Type For Sale

Square Footage 4,285 sqft

Price per Sqft $297

Subdivision Irish Creek

MLS Listing ID 4428636

Style Colonial

Bedrooms 4

Full Baths 3

Half Baths 1

Abv Grd Liv Area 4,285

Year Built 2008

Lot Size 0.800 Acres

Acres 0.8

Property Sub-Type Single Family Residence

Property Description

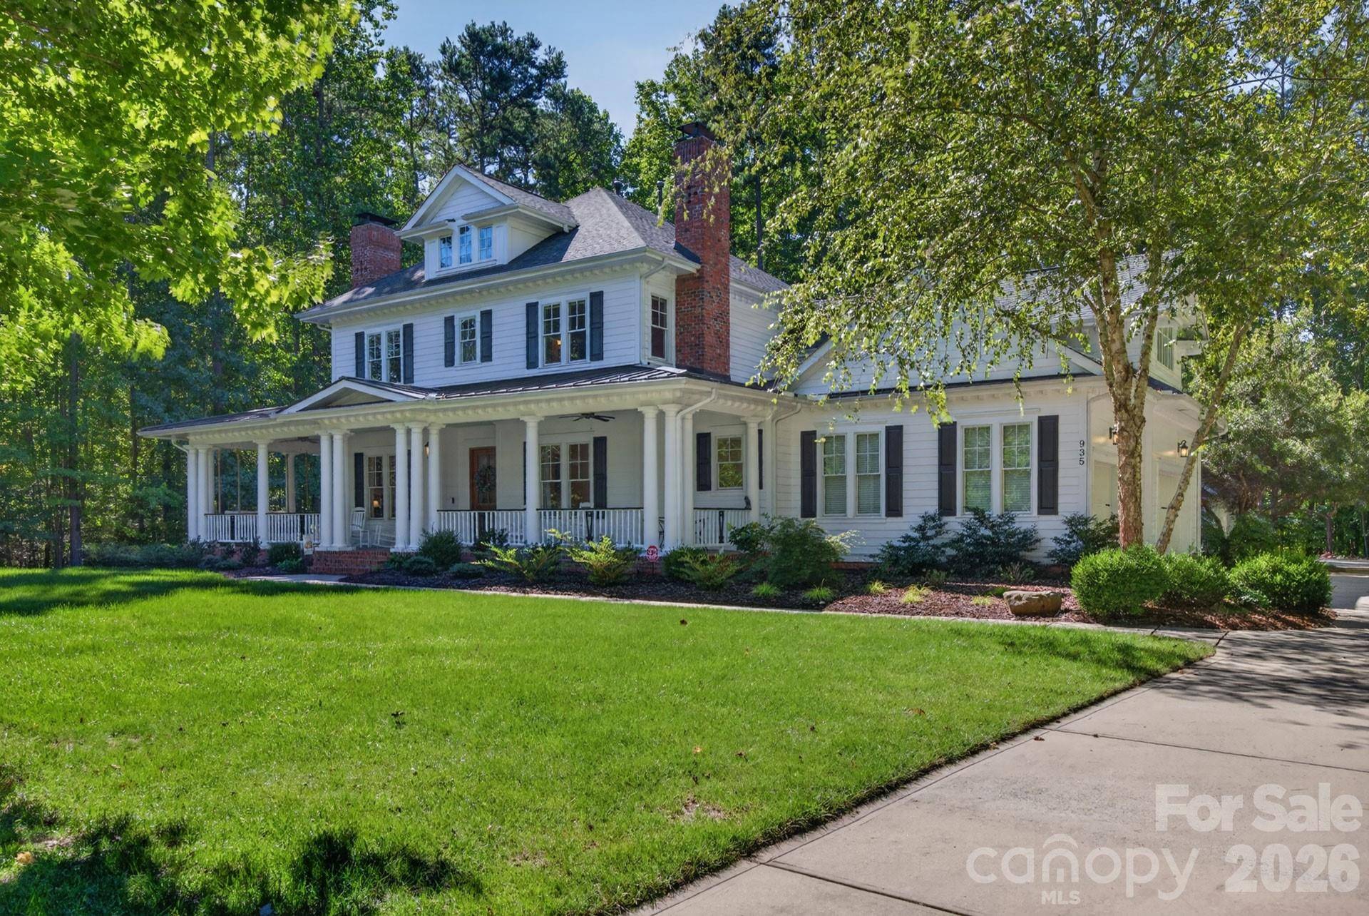
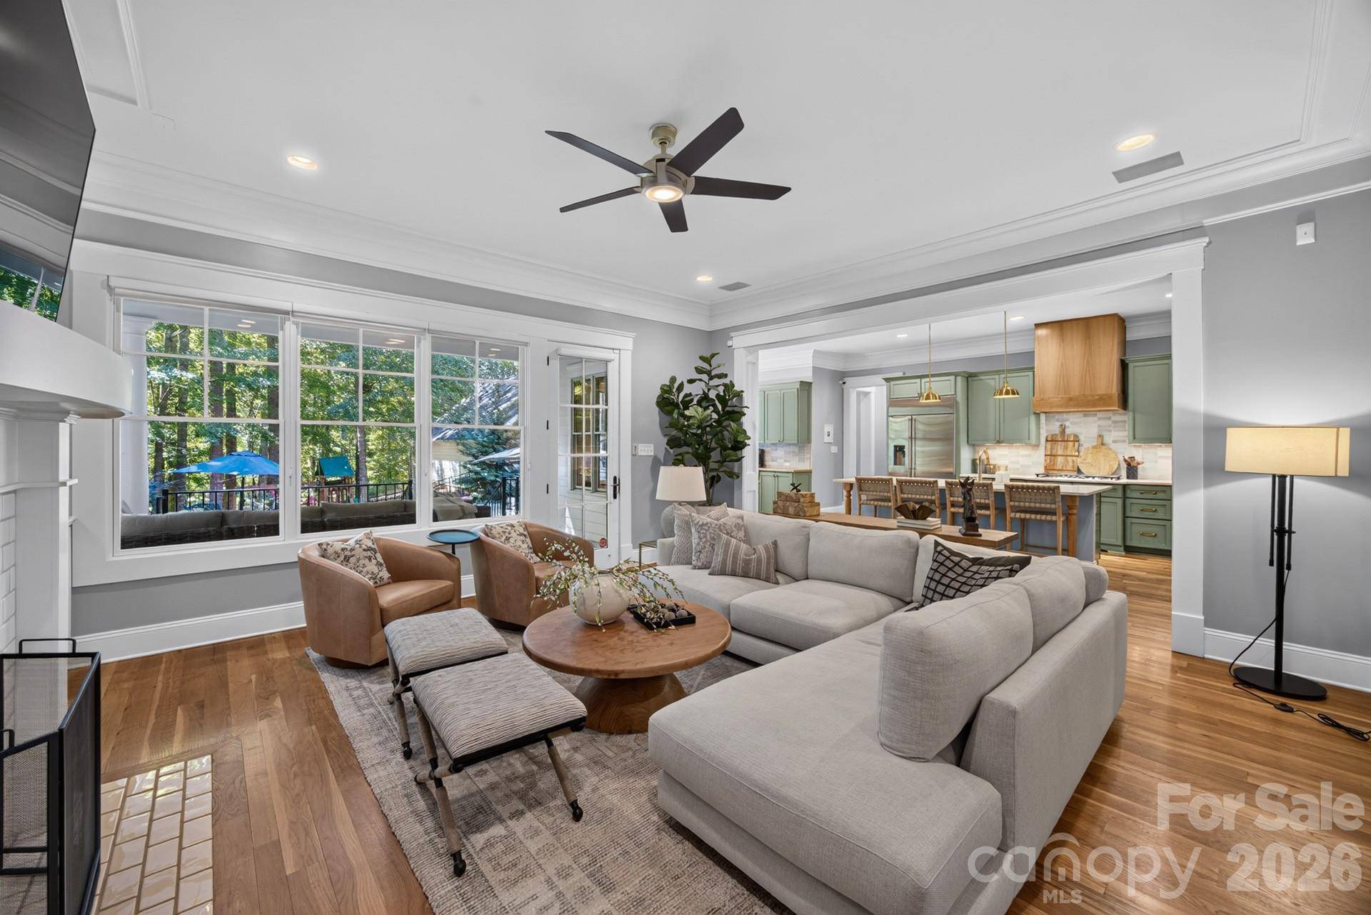
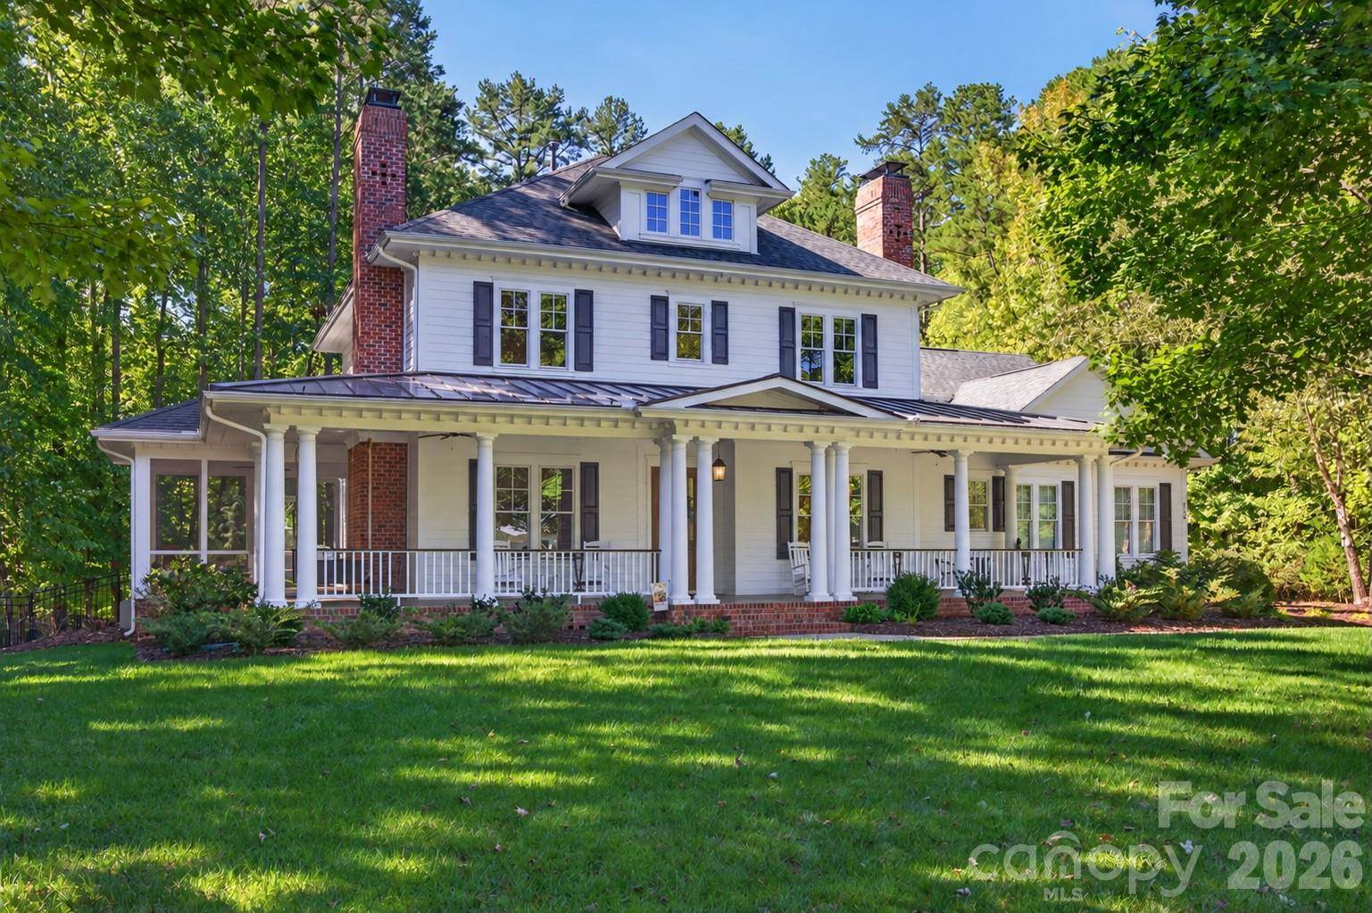
Distinctive Southern Colonial inspired architecture with Low country influences gives this exceptional home timeless curb appeal, highlighted by crisp white siding, black shutters, stately columns, brick chimneys, a metal-accented roof, and an inviting deep covered front porch. Situated on a premium homesite in The Club at Irish Creek, the property offers an impressive combination of elegant interior finishes, generous living spaces, and outstanding indoor-outdoor entertaining areas. Beautiful hardwood flooring, extensive millwork, high ceilings, and abundant natural light complement the home's classic architectural character. Multiple fireplaces add warmth and distinction, while the spacious great room opens visually to the covered rear porch and private wooded setting. The beautifully updated chef-inspired kitchen features custom cabinetry, stone countertops, stainless appliances, abundant workspace, and thoughtful storage. The home continues to impress with gracious formal and casual spaces designed for both entertaining and everyday living. Outside, enjoy a wonderful combination of covered porches, patio areas, mature landscaping, and a private wooded backyard. Car enthusiasts, hobbyists, or those needing exceptional storage will appreciate the rare combination of a 3-car attached garage plus a separate 3-car detached garage with heating and air conditioning. A remarkable opportunity to own a substantial, beautifully detailed home in one of the area's most desirable golf-course communities—combining classic Southern architecture, privacy, craftsmanship, and exceptional garage space at The Club at Irish Creek.

Location

State NC

County Rowan

Zoning SFR

Rooms

Primary Bedroom Level Main

Main Level Bedrooms 1

Main Level Primary Bedroom

Main Level Bathroom-Full

Upper Level Bedroom(s)

Upper Level Bedroom(s)

Upper Level Bedroom(s)

Upper Level Bonus Room

Upper Level Bathroom-Full

Upper Level Bathroom-Full

Main Level Bathroom-Half

Main Level Kitchen

Main Level Living Room

Main Level Dining Room

Main Level Laundry

Main Level Breakfast

Main Level Flex Space

Interior

Interior Features Breakfast Bar, Built-in Features, Drop Zone, Entrance Foyer, Garden Tub, Kitchen Island, Open Floorplan, Pantry, Storage, Walk-In Closet(s), Walk-In Pantry

Heating Central, Forced Air, Heat Pump, Natural Gas

Cooling Central Air

Flooring Carpet, Tile, Wood

Fireplaces Type Gas Log, Living Room

Fireplace true

Appliance Dishwasher, Disposal, Gas Range, Refrigerator with Ice Maker, Wine Refrigerator

Laundry Laundry Room

Exterior

Exterior Feature In-Ground Irrigation, Outdoor Kitchen

Garage Spaces 6.0

Fence Back Yard, Fenced

Community Features Clubhouse, Golf, Outdoor Pool, Putting Green, Sidewalks, Street Lights, Walking Trails

Utilities Available Natural Gas, Underground Utilities

Roof Type Architectural Shingle

Street Surface Concrete,Paved

Porch Covered, Front Porch, Patio, Screened, Wrap Around

Garage true

Building

Lot Description Level, Wooded

Dwelling Type Site Built

Foundation Crawl Space

Sewer Public Sewer

Water City

Architectural Style Colonial

Level or Stories Two

Structure Type Fiber Cement

New Construction false

Schools

Elementary Schools Landis

Middle Schools Corriher-Lipe

High Schools South Rowan

Others

Senior Community false

Acceptable Financing Cash, Conventional

Listing Terms Cash, Conventional

Special Listing Condition None


Read Less Info
Listed by Keith Knight • Wallace Realty • keitheknight@gmail.com

Nearby School & Business

GET MORE INFORMATION

Name
Phone*
Message