
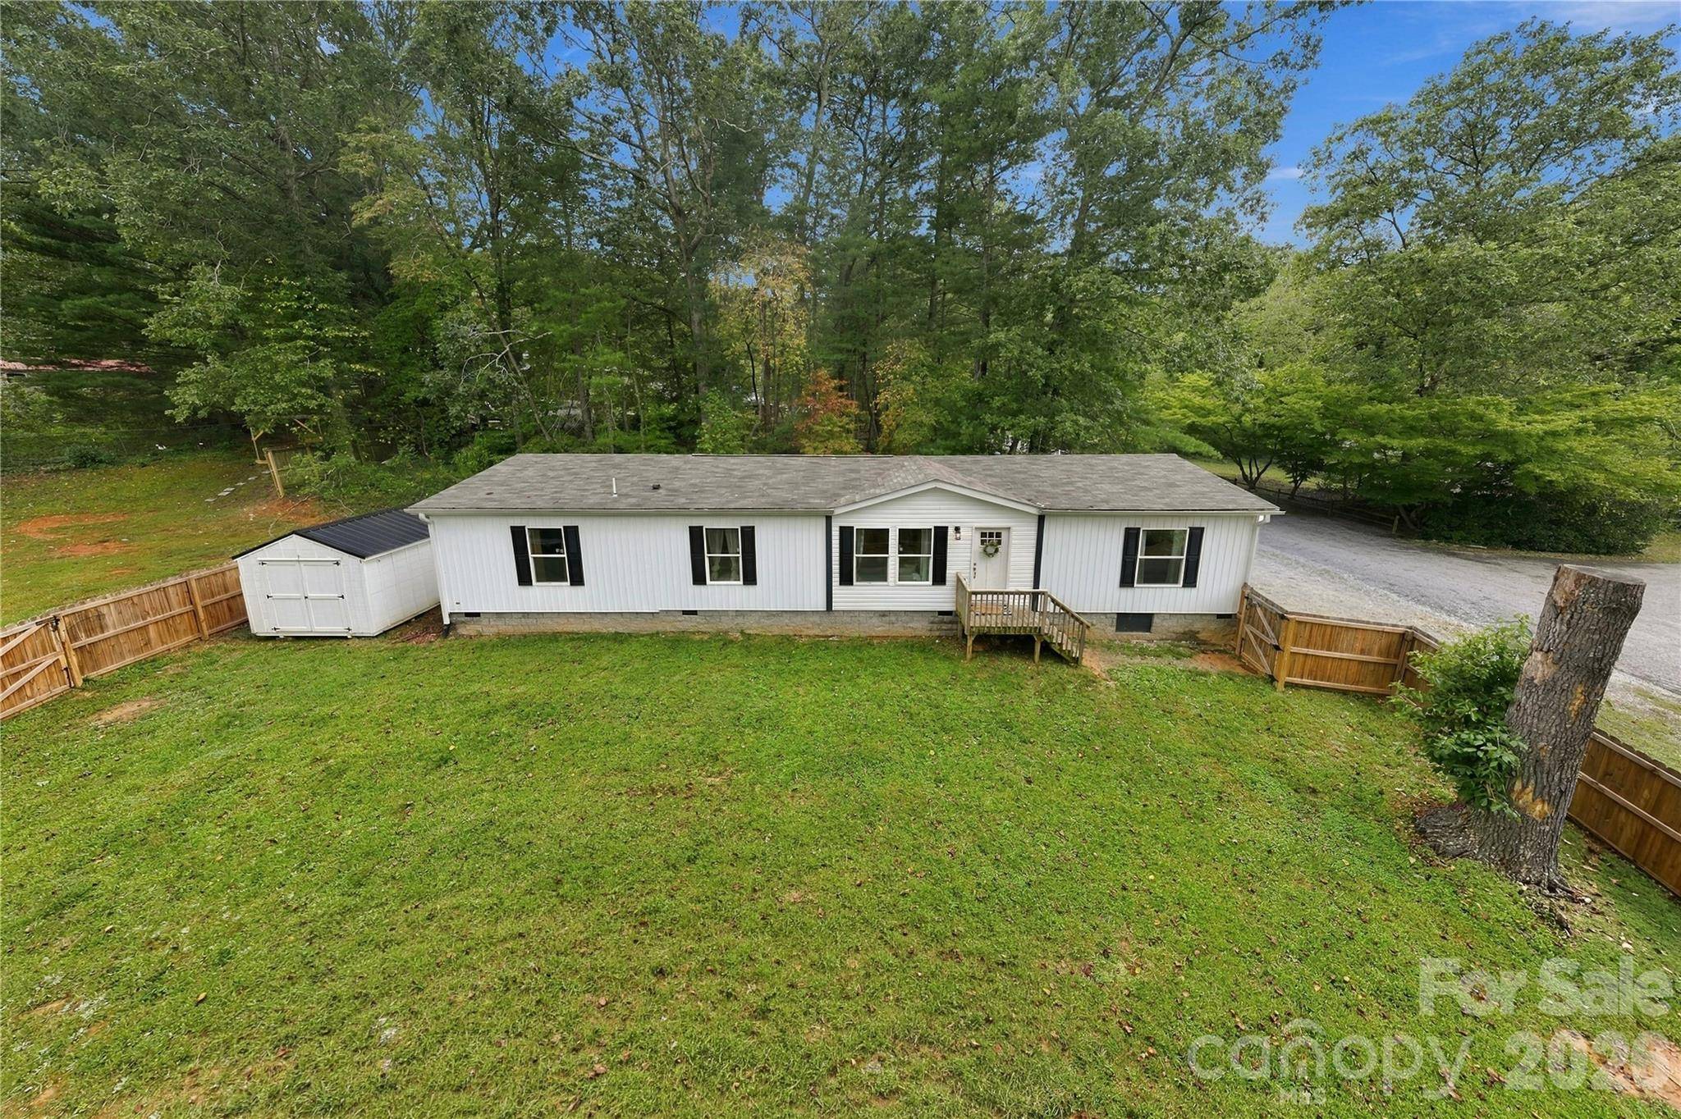
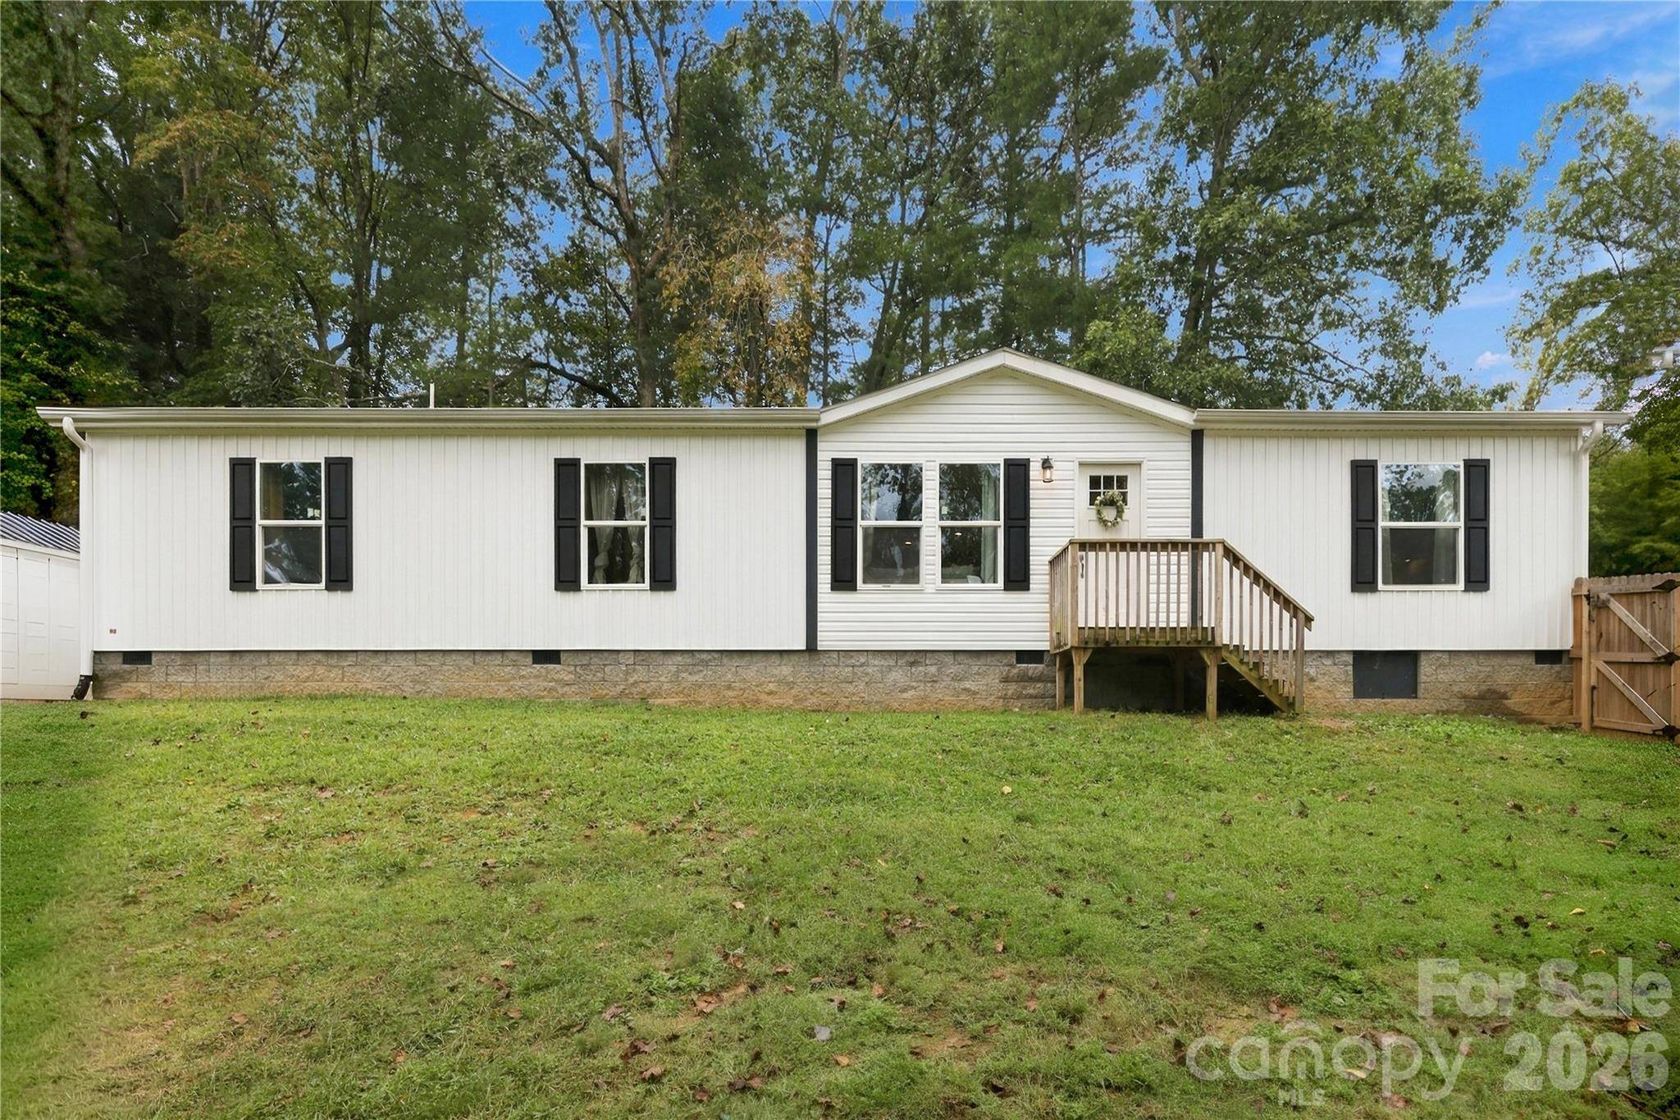

371 Piney Ridge DR, Hendersonville, NC 28791
REQUEST A TOUR If you would like to see this home without being there in person, select the "Virtual Tour" option and your agent will contact you to discuss available opportunities.
In-PersonVirtual Tour
$350,000
Est. payment /mo
2 Beds
2 Baths
1,832 SqFt

UPDATED:

Key Details

Property Type Single Family Home

Sub Type Single Family Residence

Listing Status Active

Purchase Type For Sale

Square Footage 1,832 sqft

Price per Sqft $191

MLS Listing ID 4428835

Bedrooms 2

Full Baths 2

Abv Grd Liv Area 1,832

Year Built 2022

Lot Size 0.330 Acres

Acres 0.33

Property Sub-Type Single Family Residence

Property Description

Tucked away in a peaceful neighborhood just off Asheville Highway, this move-in ready home lives like a 4-bedroom property—featuring 2 official bedrooms plus 2 spacious bonus rooms with ample closet space—offering the perfect blend of central Hendersonville convenience and quiet living. Officially permitted as a 2-bedroom home due to a 2-bedroom septic system, the versatile layout gives you all the space you need for guest rooms, home offices, or hobbies. Situated on a level 0.33-acre lot, this 2022 Clayton Home ("Morocco" model) keeps you just minutes from local amenities while offering a serene setting. Inside, the open floor plan for the main living area is filled with nice natural light throughout, creating a bright and welcoming atmosphere. The desirable split-bedroom layout is designed for privacy, placing the primary suite on one side of the home and the remaining rooms on the other. Buyer peace of mind is front and center: the home has been pre-inspected, and a brand-new water heater is being installed prior to closing. Outdoors, enjoy a large, fully fenced yard perfect for pets and outdoor activities, along with a brand-new storage building that conveys with the property. Financing options are flexible—sellers welcome Cash, Conventional, FHA, and VA buyers, and are open to offering a credit toward a buyer rate buydown with an acceptable offer to help lower your financing costs.

Location

State NC

County Henderson

Zoning R2R

Rooms

Primary Bedroom Level Main

Main Level Bedrooms 2

Main Level Primary Bedroom

Main Level Bedroom(s)

Main Level Dining Area

Main Level Bathroom-Full

Main Level Bathroom-Full

Main Level Kitchen

Main Level Living Room

Main Level Bed/Bonus

Main Level Bed/Bonus

Main Level Laundry

Interior

Interior Features Breakfast Bar, Kitchen Island, Open Floorplan, Split Bedroom, Walk-In Closet(s)

Heating Heat Pump

Cooling Ceiling Fan(s), Central Air, Heat Pump

Flooring Vinyl

Fireplace false

Appliance Dishwasher, Electric Oven, Electric Range, Electric Water Heater, Washer/Dryer

Laundry Laundry Room, Main Level

Exterior

Fence Fenced, Front Yard, Privacy

Roof Type Architectural Shingle

Street Surface Gravel,Paved

Porch Front Porch, Rear Porch

Garage false

Building

Lot Description Level

Dwelling Type Manufactured

Foundation Crawl Space

Sewer Septic Installed

Water City

Level or Stories One

Structure Type Vinyl

New Construction false

Schools

Elementary Schools Mills River

Middle Schools Rugby

High Schools West Henderson

Others

Senior Community false

Restrictions No Representation

Acceptable Financing Cash, Conventional, FHA, VA Loan

Listing Terms Cash, Conventional, FHA, VA Loan

Special Listing Condition None

Virtual Tour https://crosby-productions.aryeo.com/videos/01a0d8a8-c6ff-71b8-b8c2-c87f3b8fbeb6?v=353


Read Less Info
Listed by Charlsey Russell • Keller Williams Mtn Partners, LLC • charlseyrussell@kw.com

Nearby School & Business

GET MORE INFORMATION

Name
Phone*
Message