


UPDATED:
Key Details
Property Type Townhouse
Sub Type Townhouse
Listing Status Active
Purchase Type For Sale
Square Footage 1,887 sqft
Price per Sqft $251
Subdivision Bryant Park
MLS Listing ID 4428264
Style Transitional
Bedrooms 3
Full Baths 2
Half Baths 1
HOA Fees $213/mo
HOA Y/N 1
Abv Grd Liv Area 1,887
Year Built 2015
Lot Size 2,526 Sqft
Acres 0.058
Property Sub-Type Townhouse
Property Description
Step inside to a beautiful, extended kitchen complete with stainless steel appliances, a gas range, reverse osmosis water filter, and a gorgeous island with plenty of room to gather. The extra square footage makes all the difference, giving you even more room to cook, entertain, and enjoy. The kitchen flows right into the extended living space and dining room, creating an open, expanded footprint that's perfect for entertaining or simply relaxing after a long day. A convenient half bath completes the main level, and the true showstopper waits just outside. The back patio is a private oasis, ready-made for morning coffee, evening wine, or weekend cookouts with friends.
Upstairs, all three bedrooms offer plenty of room to unwind. The primary suite is generously sized and offers a peaceful retreat at the end of the day, complete with a walk-in closet and an upgraded, spacious bath featuring a soaking tub, while two additional bedrooms share a spacious bath, ideal for guests or a home office setup. The upstairs laundry room adds everyday convenience.
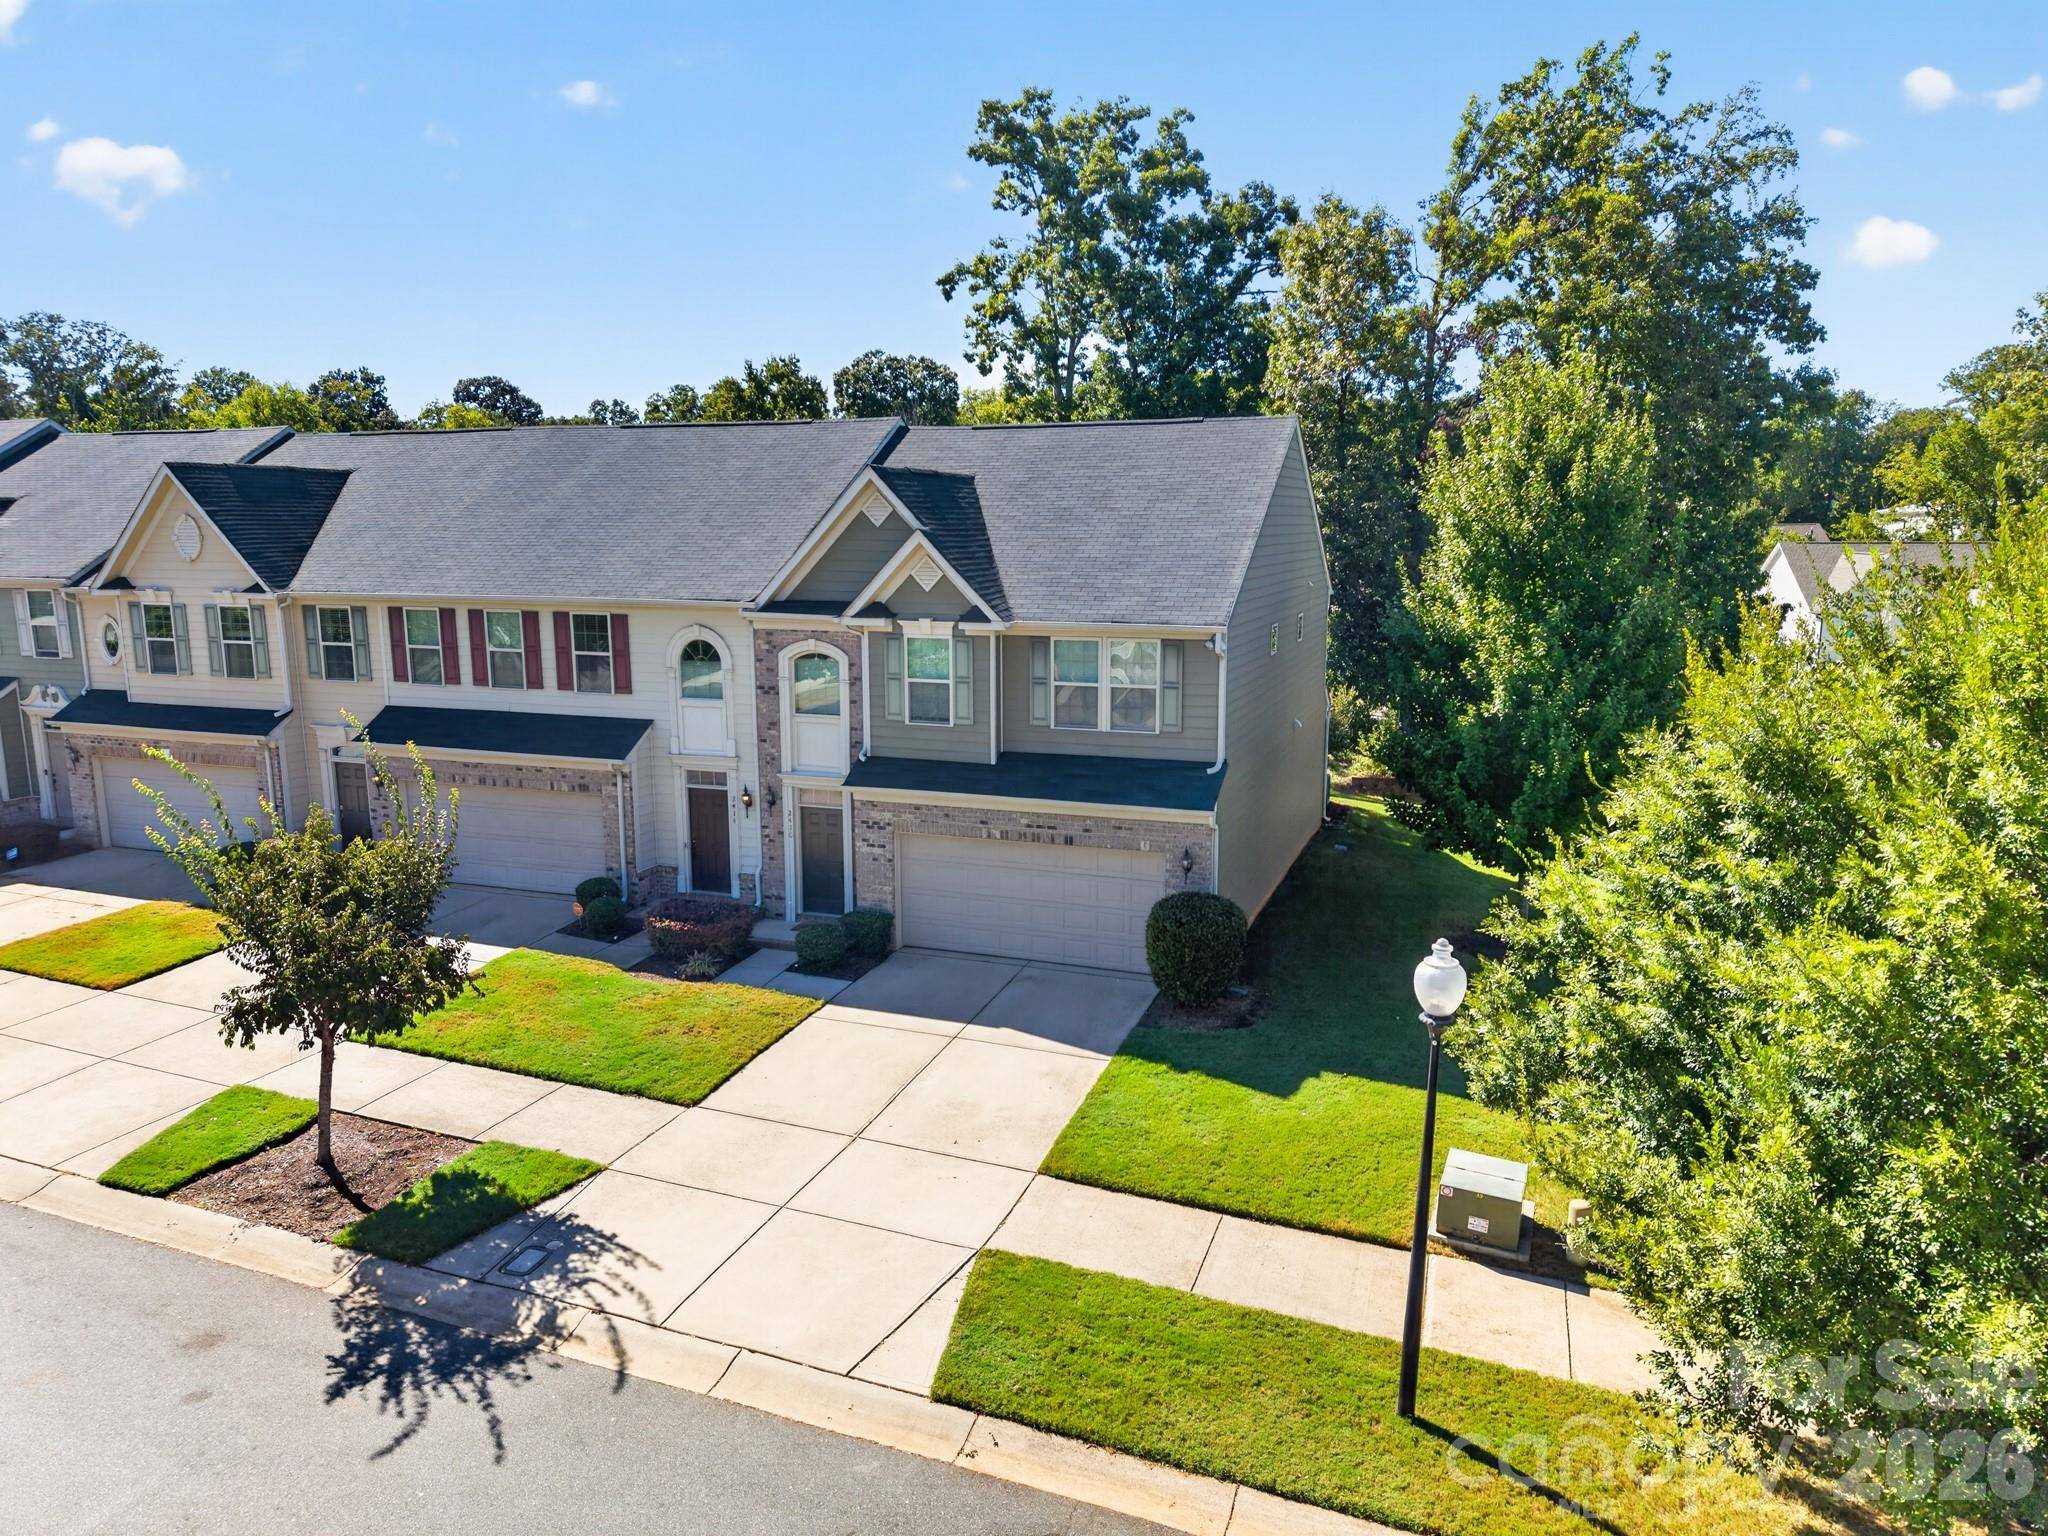
Located just minutes from Uptown Charlotte, breweries, restaurants, entertainment, major employers, and I-77/I-85 access, this home offers easy access to the city without sacrificing the comfort of a quiet neighborhood setting. A 2-car garage completes the package, adding everyday convenience and storage.
Low-maintenance living, thoughtful design, and an unbeatable location come together in this charming townhome. This one will not last long!
Location
State NC
County Mecklenburg
Zoning MUDD-O
Rooms
Primary Bedroom Level Upper
Main Level Living Room
Main Level Dining Area
Main Level Kitchen
Main Level Bathroom-Half
Upper Level Primary Bedroom
Upper Level Bathroom-Full
Upper Level Bedroom(s)
Upper Level Bathroom-Full
Upper Level Bedroom(s)
Upper Level Laundry
Interior
Interior Features Breakfast Bar, Entrance Foyer, Garden Tub, Kitchen Island, Open Floorplan, Pantry, Walk-In Closet(s)
Heating Forced Air, Natural Gas
Cooling Ceiling Fan(s), Central Air, Electric
Flooring Tile, Vinyl, Wood
Fireplace false
Appliance Dishwasher, Disposal, Dryer, Exhaust Fan, Gas Range, Gas Water Heater, Microwave, Oven, Refrigerator, Tankless Water Heater, Washer
Laundry Electric Dryer Hookup, Laundry Room, Upper Level, Washer Hookup
Exterior
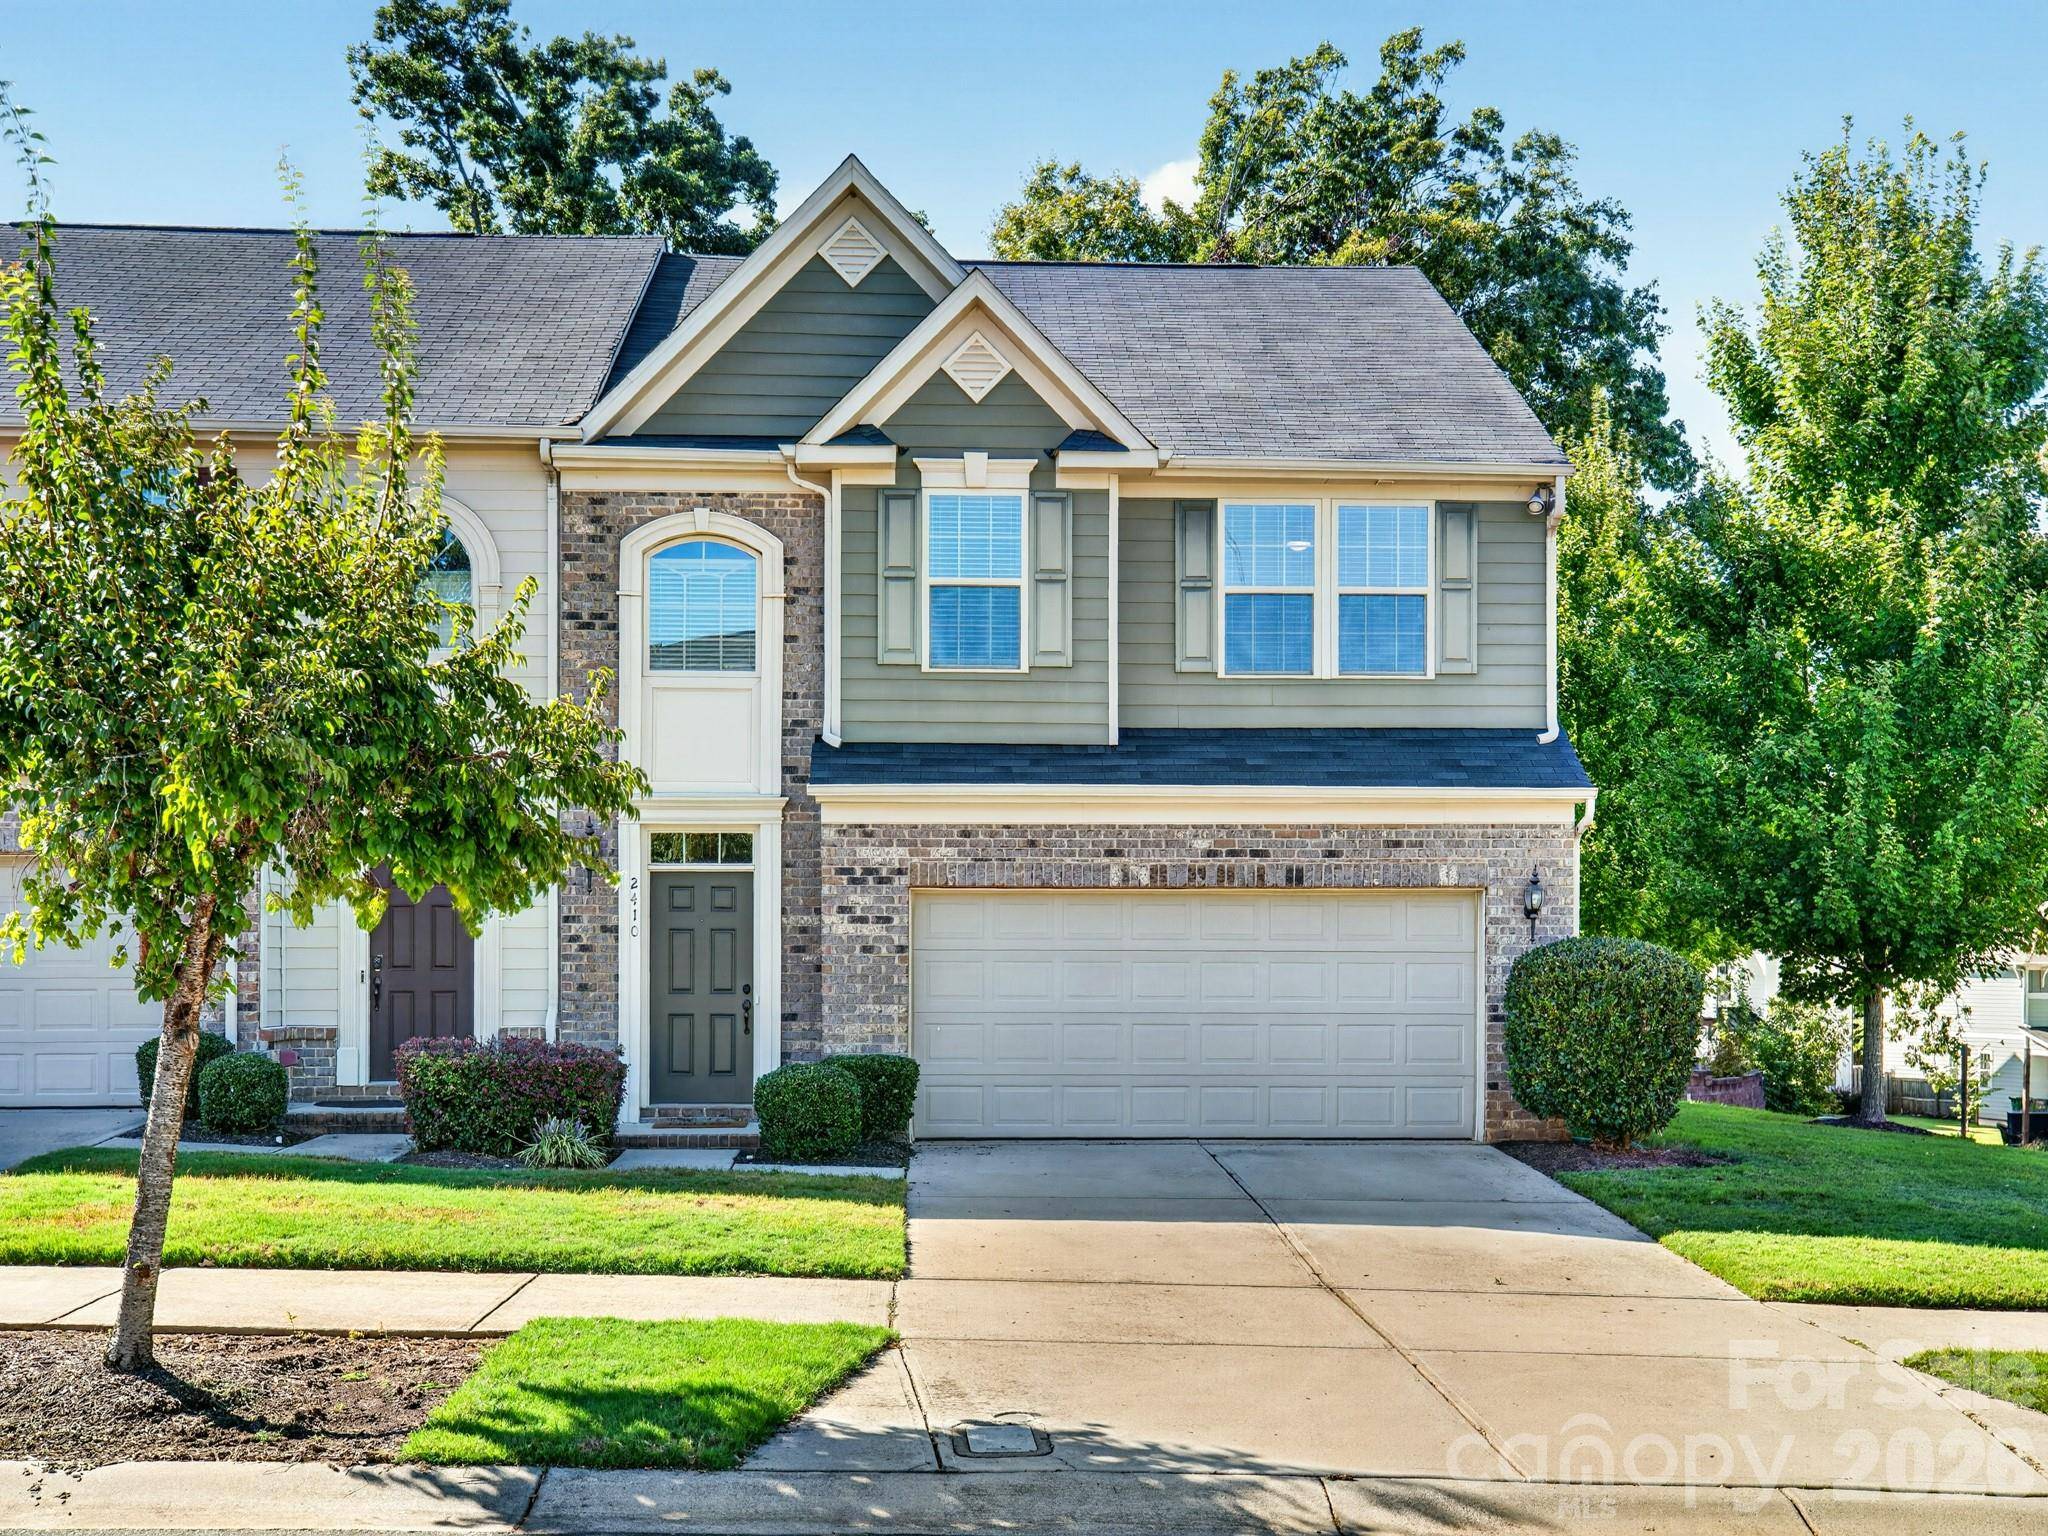
Garage Spaces 2.0
Community Features Sidewalks, Street Lights
Utilities Available Electricity Connected, Natural Gas
Street Surface Concrete,Paved
Porch Patio
Garage true
Building
Lot Description End Unit
Dwelling Type Site Built
Foundation Slab
Sewer Public Sewer
Water City
Architectural Style Transitional
Level or Stories Two
Structure Type Brick Partial,Fiber Cement
New Construction false
Schools
Elementary Schools Ashley Park
Middle Schools Ashley Park
High Schools West Charlotte
Others
HOA Name First Service Residential
Senior Community false
Acceptable Financing Cash, Conventional, FHA, VA Loan
Listing Terms Cash, Conventional, FHA, VA Loan
Special Listing Condition None