

252 Treetops DR, Stanley, NC 28164
REQUEST A TOUR If you would like to see this home without being there in person, select the "Virtual Tour" option and your agent will contact you to discuss available opportunities.
In-PersonVirtual Tour
$999,000
Est. payment /mo
4 Beds
5 Baths
3,958 SqFt
Save

UPDATED:

Key Details

Property Type Single Family Home

Sub Type Single Family Residence

Listing Status Coming Soon

Purchase Type For Sale

Square Footage 3,958 sqft

Price per Sqft $252

Subdivision Treetops At Cowans Ford

MLS Listing ID 4428344

Bedrooms 4

Full Baths 4

Half Baths 1

HOA Fees $545/ann

HOA Y/N 1

Abv Grd Liv Area 3,958

Year Built 2007

Lot Size 0.550 Acres

Acres 0.55

Property Sub-Type Single Family Residence

Property Description

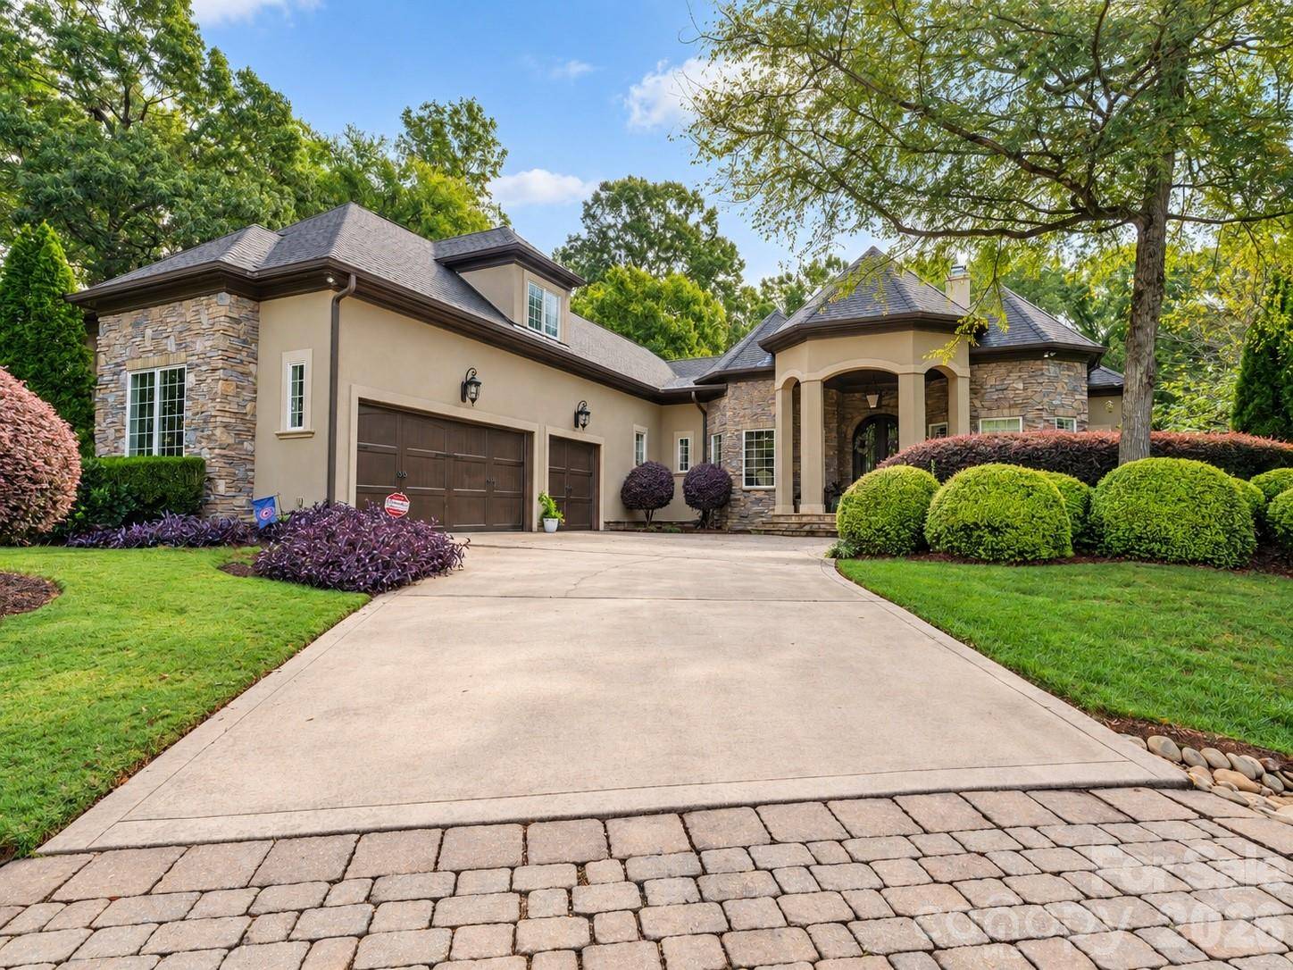
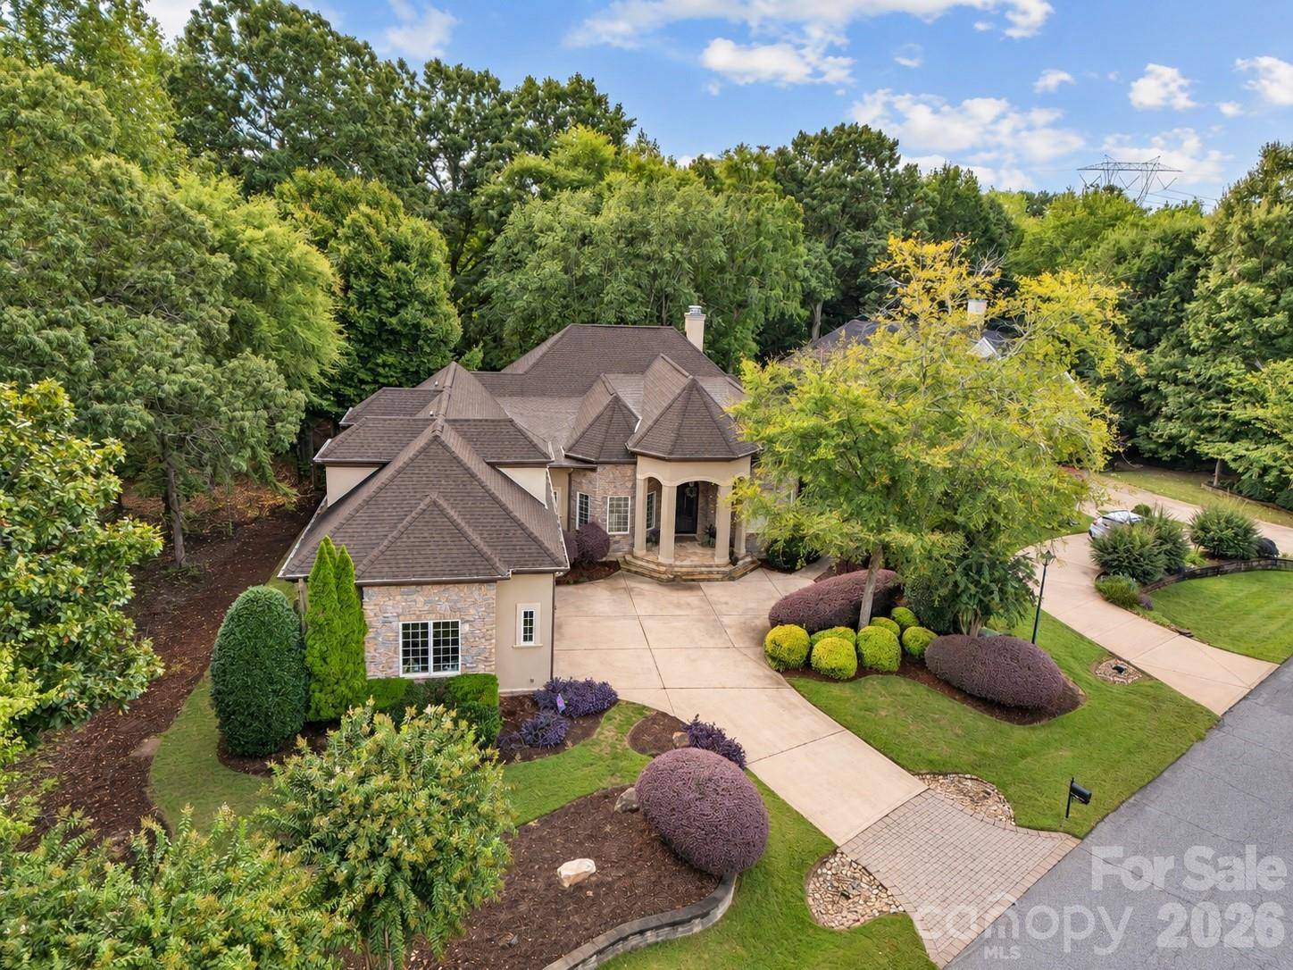
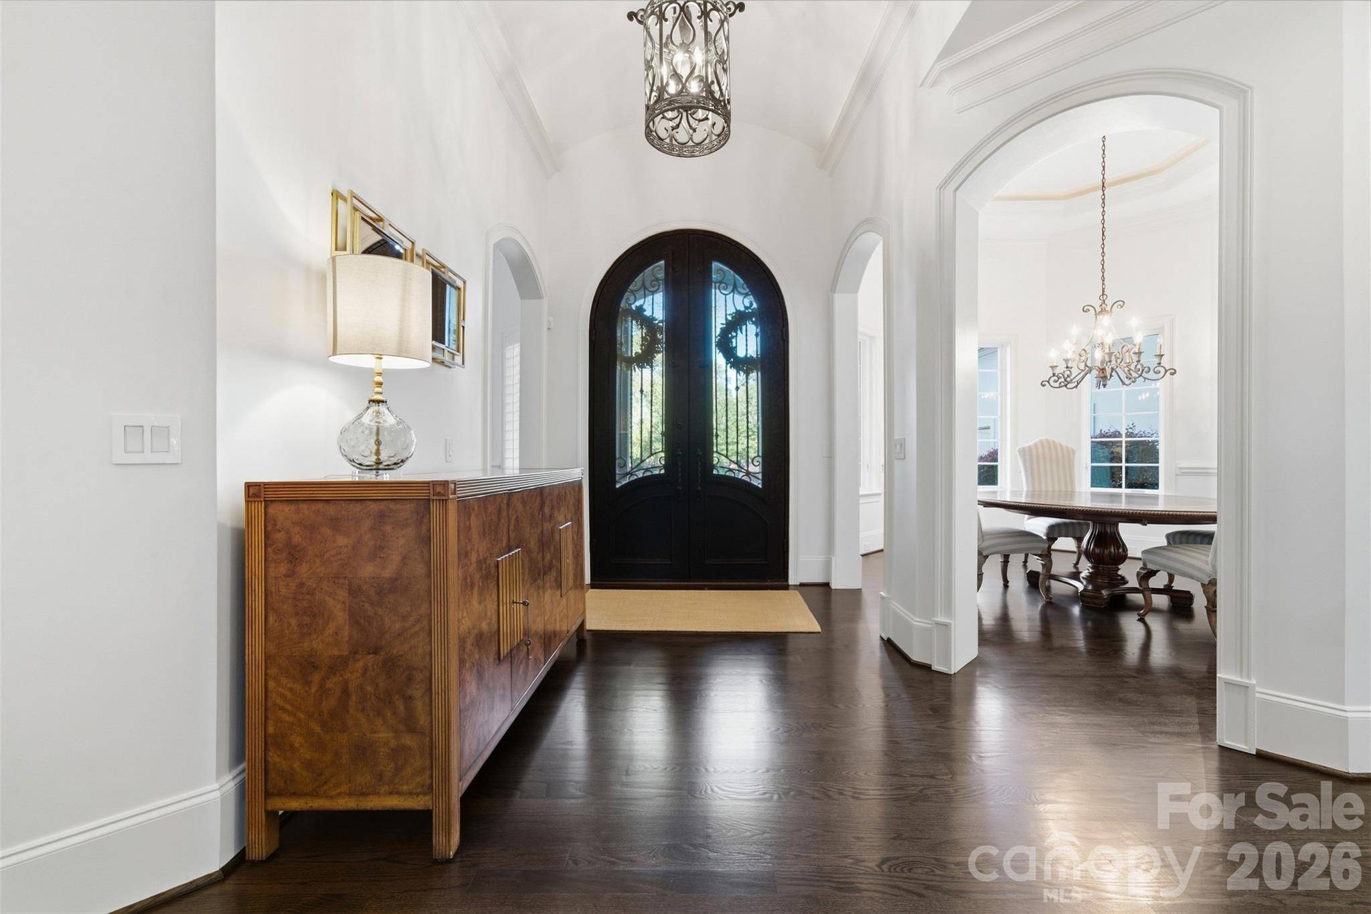
Gas lanterns welcome you to 252 Treetops in Stanley, set on a beautifully landscaped lot of more than half an acre. Inside, the chef's kitchen features top-of-the-line appliances, a center island, a breakfast bar, and a breakfast area. A separate dining room offers space to gather, while built-ins add character and storage to the living room. The formal living room makes for an ideal office. The main-level primary suite features French doors opening to the patio, a generous walk-in closet, and a bath with a sunken tub and seperate shower. Two additional en suite bedrooms complete the main level, offering the ease of one-level living. Upstairs, a bonus room with a wet bar and wine cooler is ready for movie nights, a home gym, or a second office. A separate bedroom and full bath provide additional space, and walk-in attic access makes storage easy. Outside, a covered porch overlooks the private, wooded backyard. The expansive patio has plenty of room for entertaining, and a three-car garage completes this spacious, flexible home. Enjoy the best of Lake Norman living with golf, water access, Birkdale Village, dining, and top-tier conveniences all just minutes away.

Location

State NC

County Lincoln

Zoning PD-MU

Rooms

Primary Bedroom Level Main

Main Level Bedrooms 3

Main Level Primary Bedroom

Main Level Bedroom(s)

Main Level Bedroom(s)

Main Level Bathroom-Full

Main Level Bathroom-Full

Main Level Bathroom-Full

Upper Level Bathroom-Full

Upper Level Bedroom(s)

Upper Level Bonus Room

Main Level Kitchen

Main Level Dining Room

Main Level Office

Main Level Breakfast

Main Level Family Room

Main Level Laundry

Interior

Heating Forced Air

Cooling Central Air

Fireplace true

Appliance Bar Fridge, Dishwasher, Exhaust Hood, Refrigerator

Laundry Mud Room

Exterior

Garage Spaces 3.0

Street Surface Concrete

Garage true

Building

Lot Description Private

Dwelling Type Site Built

Foundation Crawl Space

Sewer Public Sewer

Water City

Level or Stories Two

Structure Type Hard Stucco

New Construction false

Schools

Elementary Schools Catawba Springs

Middle Schools East Lincoln

High Schools East Lincoln

Others

HOA Name HAWTHORNE MANAGEMENT

Senior Community false

Special Listing Condition None


Read Less Info
Listed by Natalie Warren • COMPASS • natalie.warren@compass.com

Nearby School & Business

GET MORE INFORMATION

Name
Phone*
Message