



UPDATED:
Key Details
Property Type Single Family Home
Sub Type Single Family Residence
Listing Status Pending
Purchase Type For Sale
Square Footage 2,240 sqft
Price per Sqft $66
MLS Listing ID 4426259
Bedrooms 4
Full Baths 2
Abv Grd Liv Area 2,240
Year Built 2002
Lot Size 0.900 Acres
Acres 0.9
Property Sub-Type Single Family Residence
Property Description
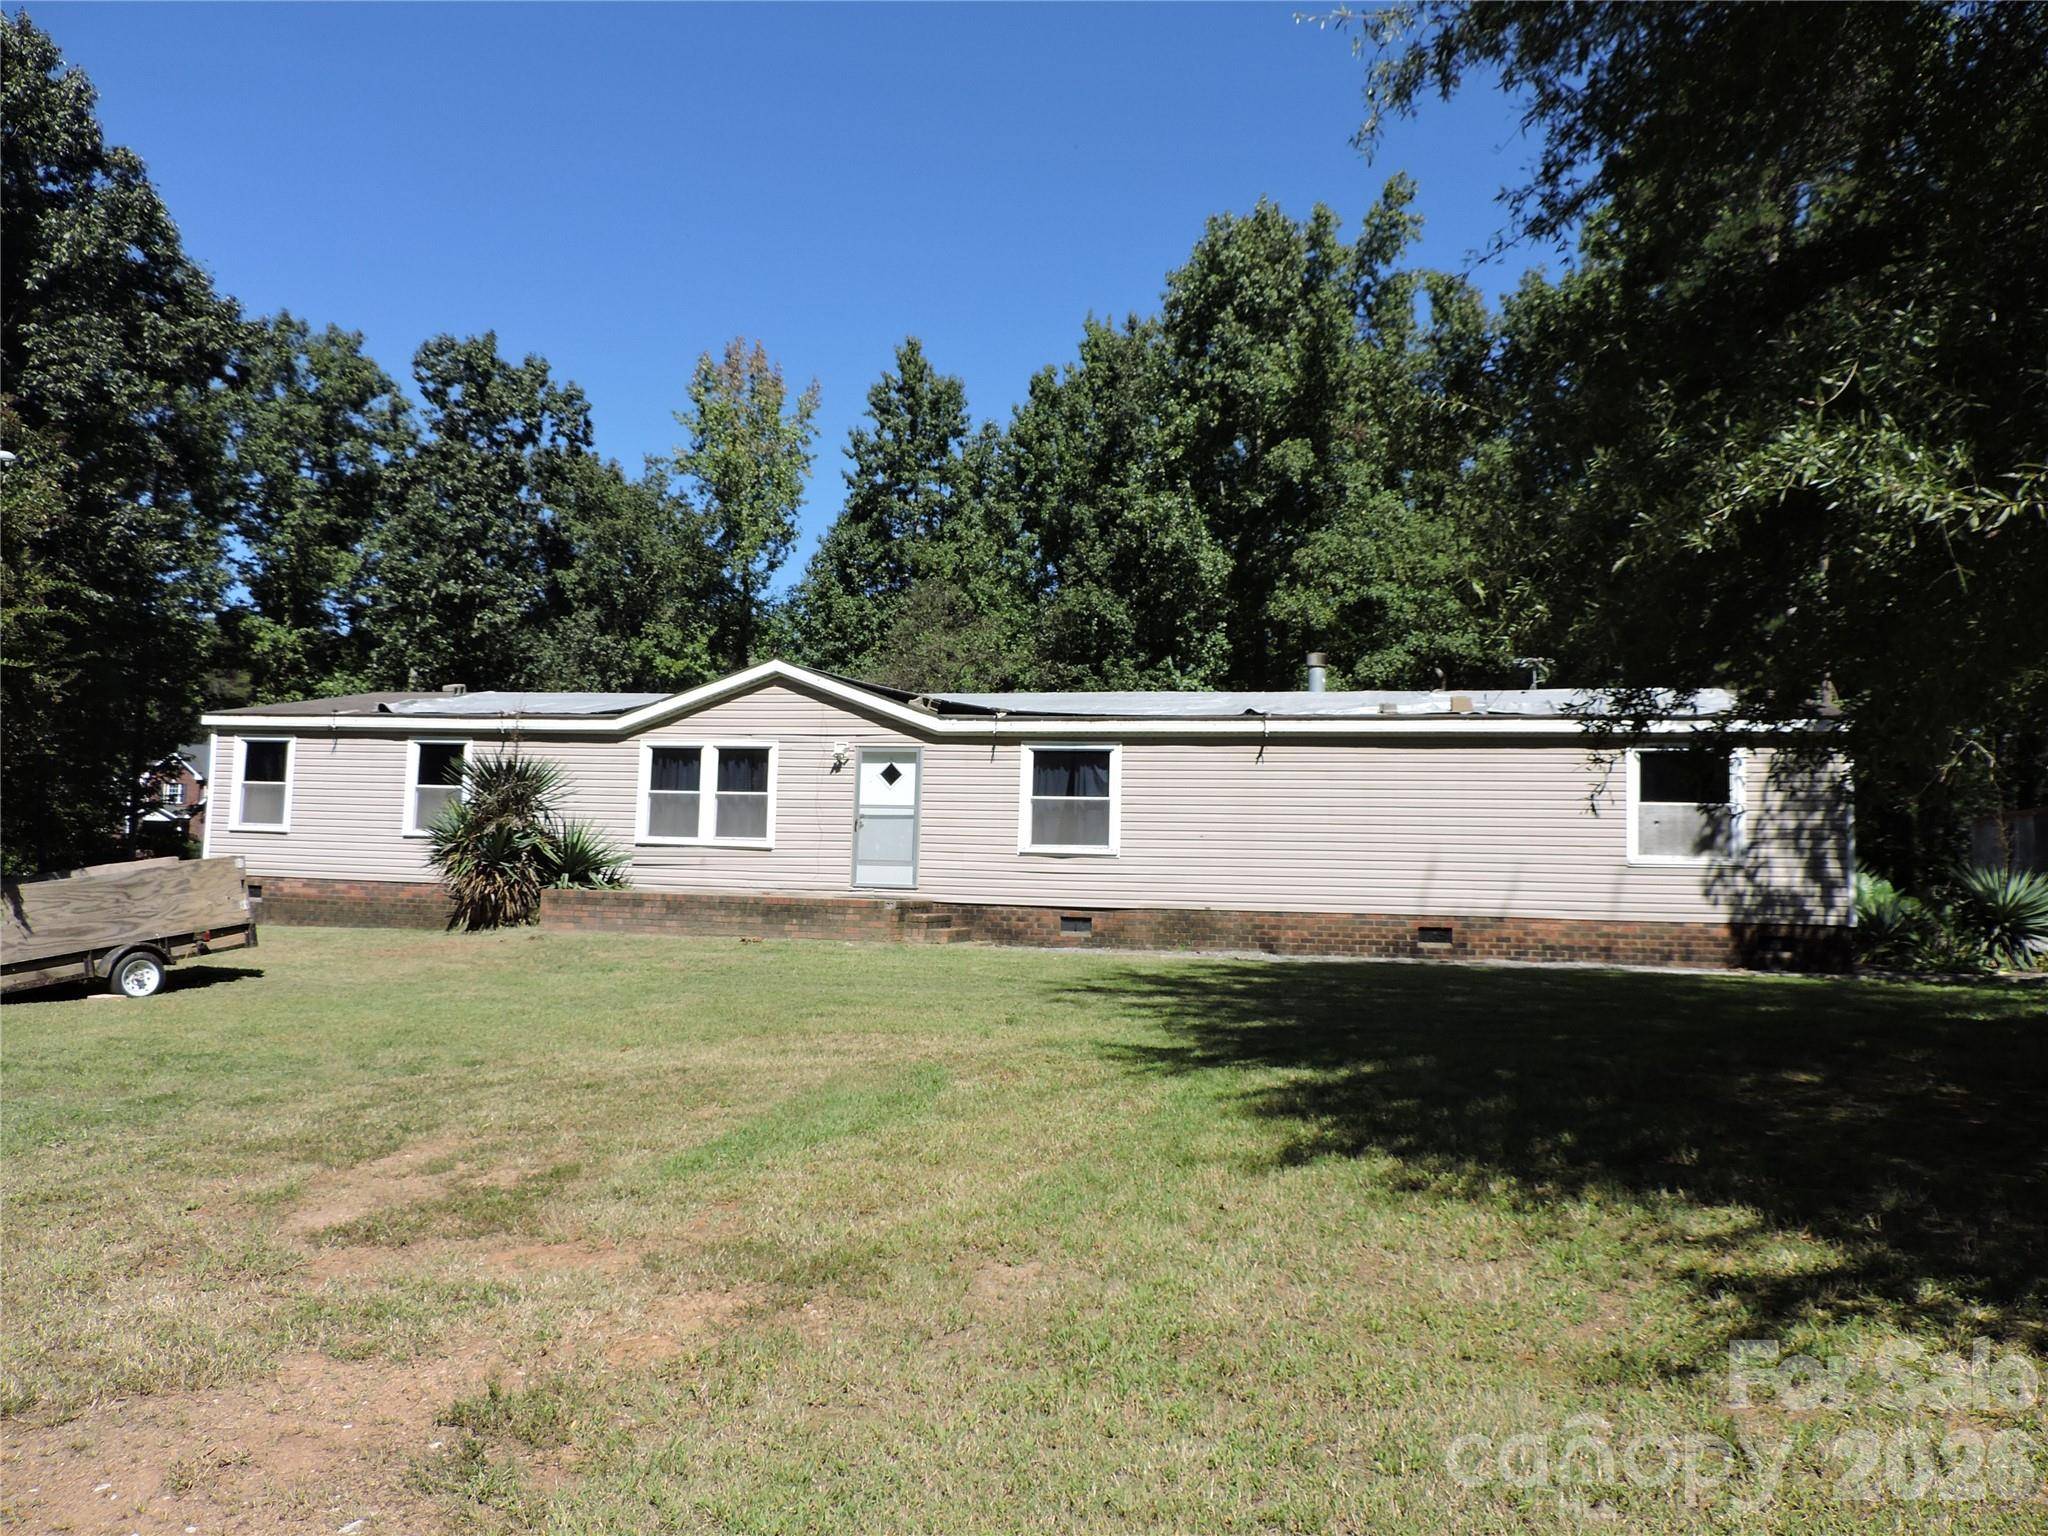
Potential-Packed Property on Nearly an Acre!
Looking for space, and an opportunity to build instant equity? This mobile home sits on a generous 0.90-acre lot offering the freedom and elbow room you've been searching for. The home features a generous footprint with 4 bedrooms and 2.5 bathrooms, anchored by a spacious primary suite complete with an en-suite bath featuring double vanities, a relaxing garden tub, a separate shower, and a large walk-in closet. Best of all, a brand-new HVAC unit installed in 2024 gives you immediate peace of mind.
Outside, you will find an expansive, fully fenced backyard that is ideal for pets, gardening, or entertaining, along with a spacious outdoor storage building equipped with electricity that is perfect for a workshop or extra storage.
This property needs repairs and is being sold strictly as-is, with the aggressive pricing directly reflecting the work required. Bring your toolbelt and vision to transform this high-potential lot into your dream homestead or next profitable investment project.
Location
State NC
County Rowan
Zoning RA
Rooms
Primary Bedroom Level Main
Main Level Bedrooms 4
Main Level Primary Bedroom
Main Level Bedroom(s)
Main Level Bedroom(s)
Main Level Bedroom(s)
Main Level Living Room
Main Level Kitchen
Main Level Dining Area
Main Level Den
Interior
Interior Features Breakfast Bar, Garden Tub, Split Bedroom, Walk-In Closet(s)
Heating Heat Pump
Cooling Ceiling Fan(s), Heat Pump
Flooring Carpet, Vinyl
Fireplaces Type Den
Fireplace true
Appliance Dishwasher, Electric Range, Refrigerator
Laundry Laundry Room, Main Level
Exterior
Fence Back Yard, Fenced
Roof Type Composition
Street Surface Gravel,Paved
Porch Covered, Deck
Garage false
Building
Lot Description Level, Open Lot
Dwelling Type Manufactured
Foundation Crawl Space, Pillar/Post/Pier
Sewer Septic Installed
Water Well
Level or Stories One
Structure Type Aluminum,Vinyl
New Construction false
Schools
Elementary Schools Unspecified
Middle Schools Unspecified
High Schools Unspecified
Others
Senior Community false
Acceptable Financing Cash
Listing Terms Cash
Special Listing Condition None