
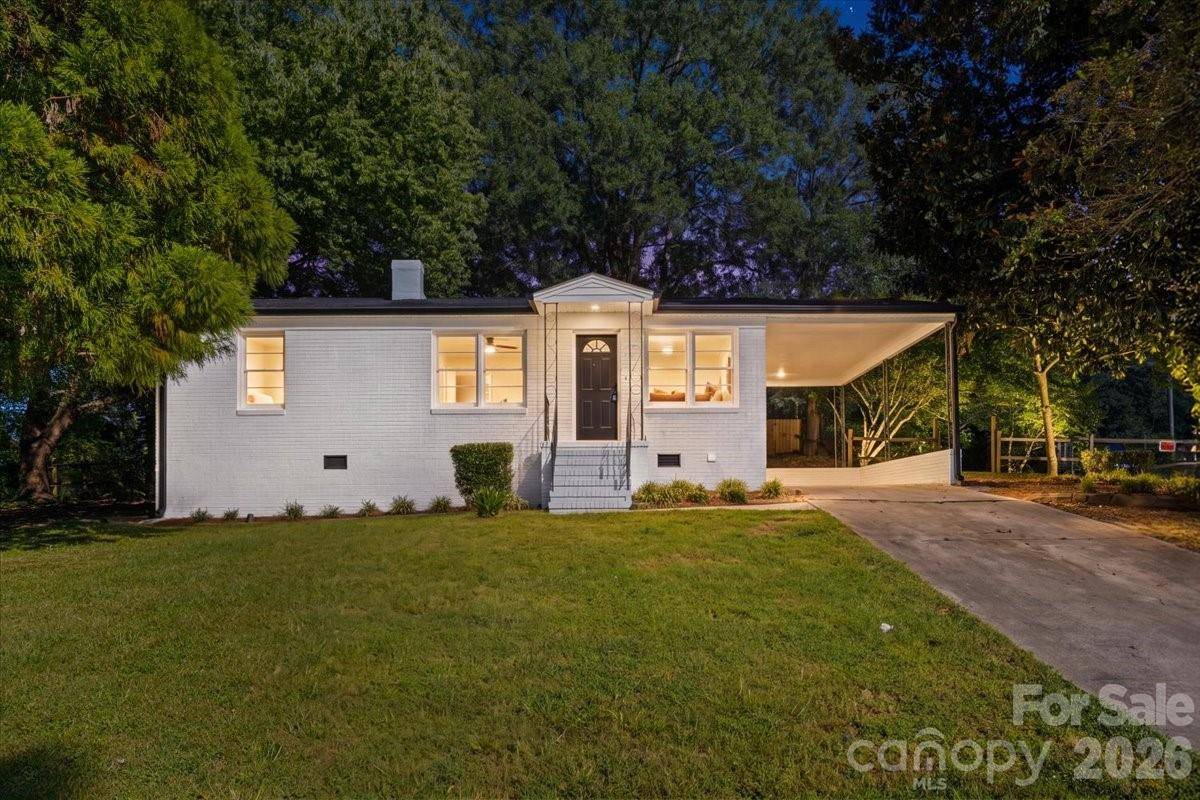

2700 Douglas DR, Gastonia, NC 28054
REQUEST A TOUR If you would like to see this home without being there in person, select the "Virtual Tour" option and your agent will contact you to discuss available opportunities.
In-PersonVirtual Tour
$240,000
Est. payment /mo
3 Beds
2 Baths
959 SqFt
Save

UPDATED:

Key Details

Property Type Single Family Home

Sub Type Single Family Residence

Listing Status Active

Purchase Type For Sale

Square Footage 959 sqft

Price per Sqft $250

Subdivision Idlewild Park

MLS Listing ID 4428469

Style Ranch

Bedrooms 3

Full Baths 2

Abv Grd Liv Area 959

Year Built 1950

Lot Size 0.320 Acres

Acres 0.32

Property Sub-Type Single Family Residence

Property Description

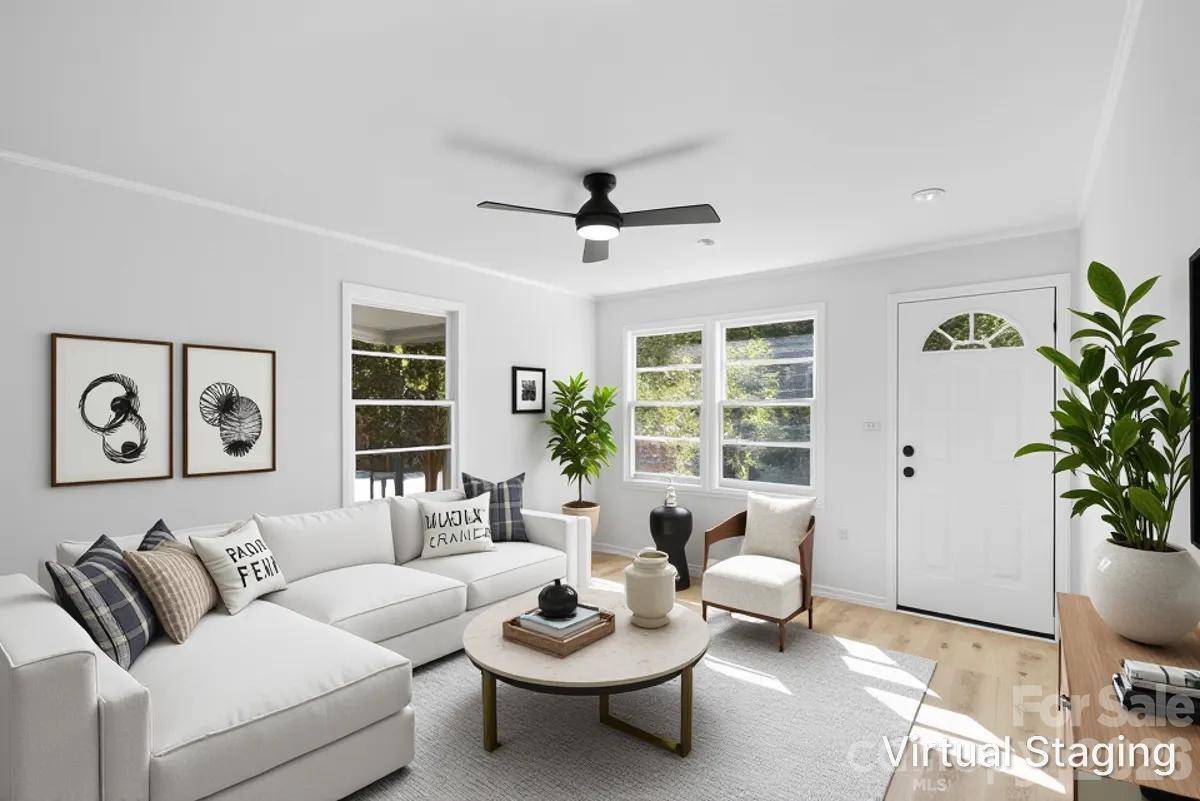
WOW,WOW,WOW. Welcome Home, just take a look at this charming ranch home with 959 sq ft sitting on .32 AC with a driveway to fit several cars. Great covered front porch and a side patio behind carport to enjoy your am coffee and afternoon/evening relaxation. As you walk in you will see an open floor plan that has a great flow for everyday living that greets you with a family room with great natural lighting. Kitchen that has white cabinets, granite counter tops and new SS appliances. Beautiful porcelain tile bathrooms with new vanities. Neutral paint and flooring throughout, updated lighting, updated plumbing fixtures. Fenced in flat backyard. HVAC/water heater 2026. This one checks all the boxes, you don't won't to miss it and move in ready. NO HOA.

Location

State NC

County Gaston

Zoning R1

Rooms

Primary Bedroom Level Main

Main Level Bedrooms 3

Main Level Primary Bedroom

Main Level Bedroom(s)

Main Level Bathroom-Full

Main Level Kitchen

Main Level Bedroom(s)

Interior

Heating Heat Pump

Cooling Central Air

Flooring Laminate

Fireplace false

Appliance Dishwasher, Electric Oven, Electric Range, Microwave

Laundry Electric Dryer Hookup, Laundry Closet, Washer Hookup

Exterior

Carport Spaces 1

Street Surface Concrete,Paved

Garage false

Building

Dwelling Type Site Built

Foundation Crawl Space

Sewer Septic Installed

Water Community Well

Architectural Style Ranch

Level or Stories One

Structure Type Brick Full

New Construction false

Schools

Elementary Schools Unspecified

Middle Schools Unspecified

High Schools Unspecified

Others

Senior Community false

Acceptable Financing Cash, Conventional, Exchange, FHA, VA Loan

Listing Terms Cash, Conventional, Exchange, FHA, VA Loan

Special Listing Condition None


Read Less Info
Listed by Leslie Harrison • Team Thomas & Associates Realty Inc. • lharrison1072@gmail.com

Nearby School & Business

GET MORE INFORMATION

Name
Phone*
Message