

UPDATED:
Key Details
Property Type Townhouse
Sub Type Townhouse
Listing Status Active
Purchase Type For Rent
Square Footage 1,895 sqft
Subdivision Mineral Springs
MLS Listing ID 4428957
Bedrooms 3
Full Baths 2
Half Baths 1
Abv Grd Liv Area 1,895
Year Built 2024
Property Sub-Type Townhouse
Property Description
The main level features a spacious flex room ideal for a home office, workout area, or additional living space, along with convenient access to the rear-entry garage.
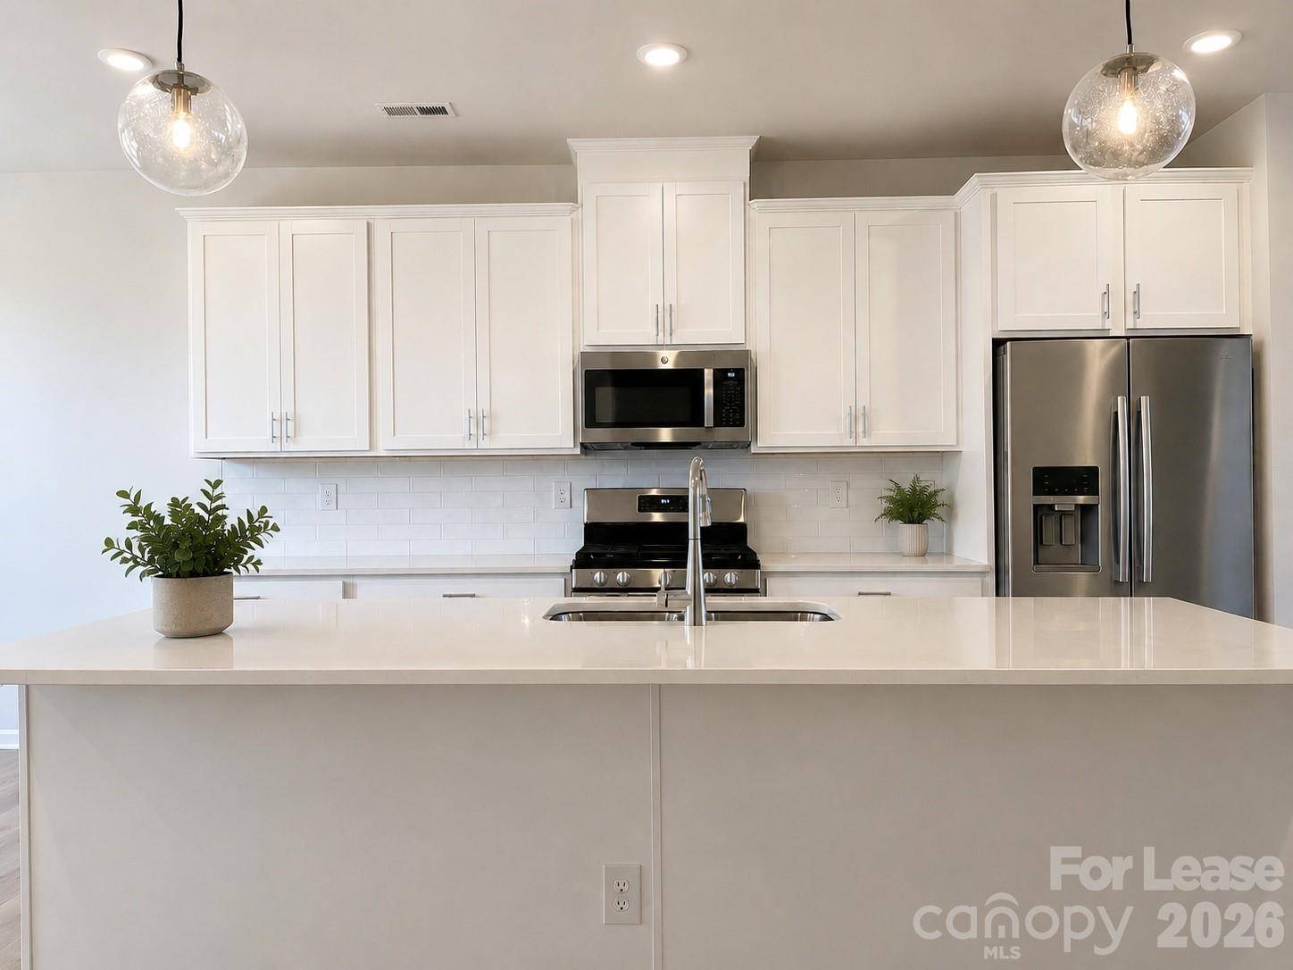
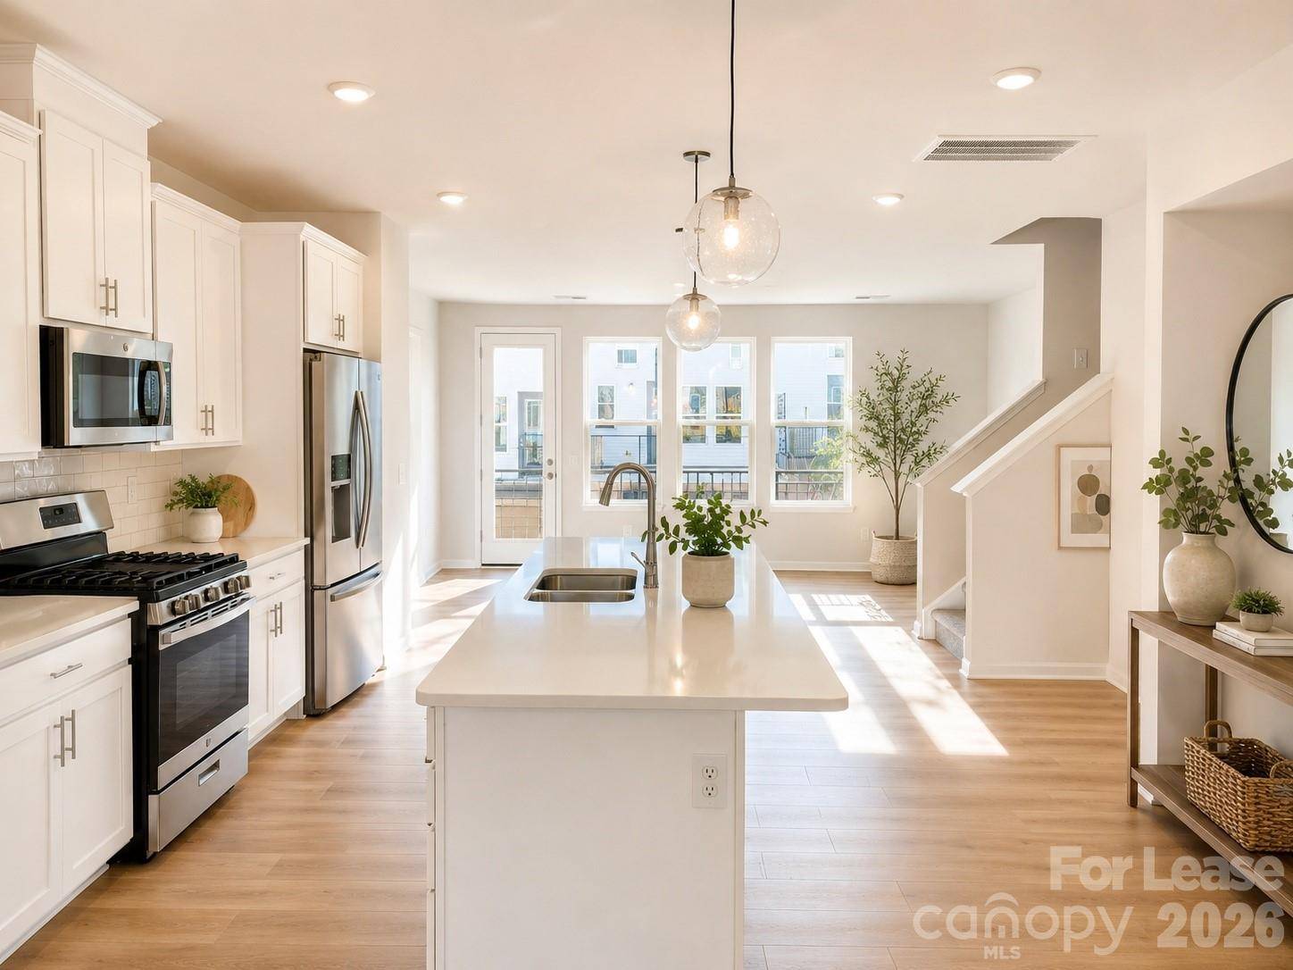
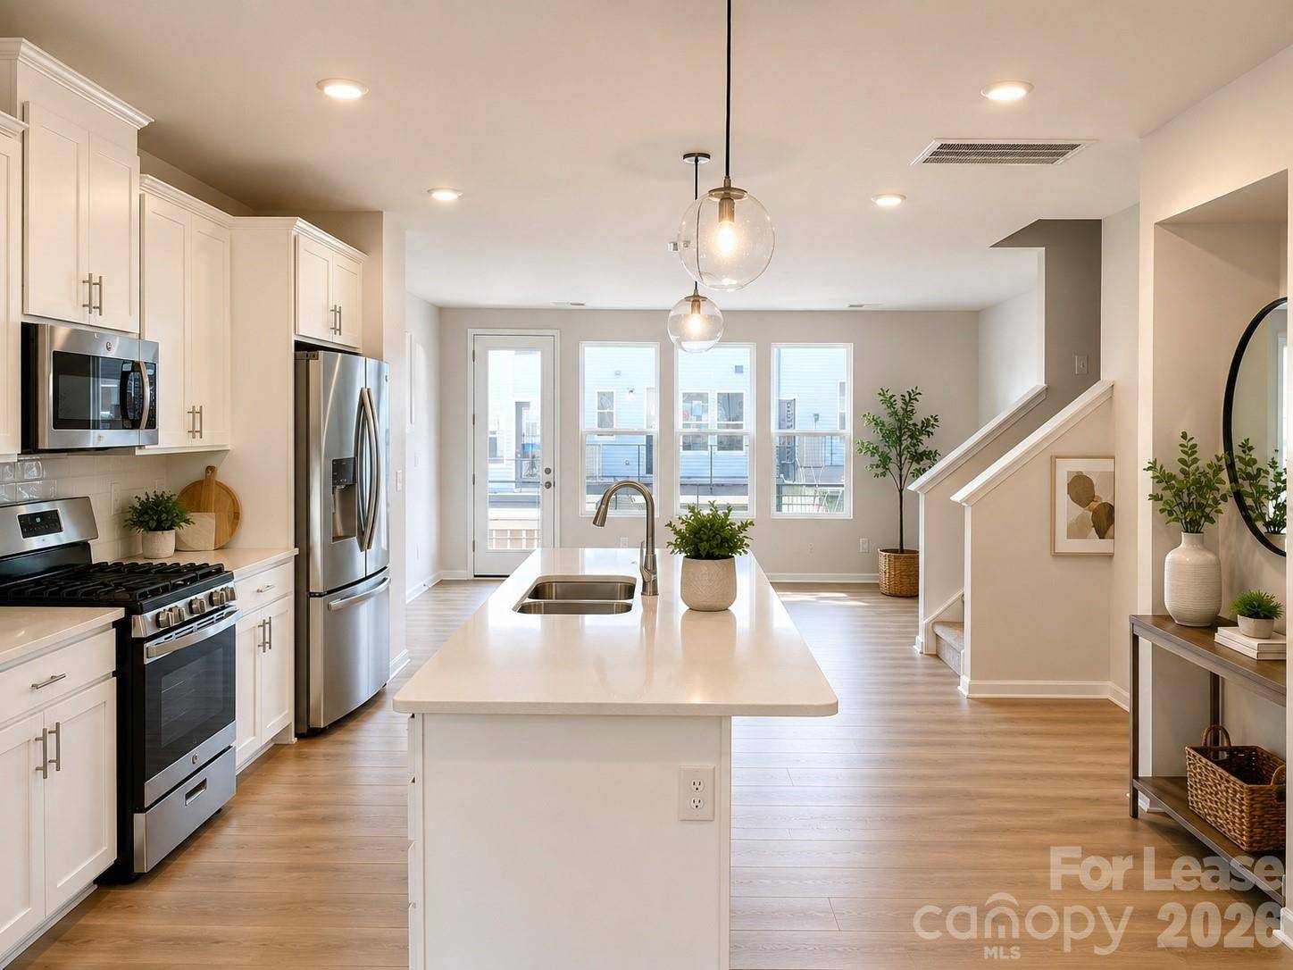
The bright second level offers an open-concept kitchen, dining, and living area with abundant natural light. The kitchen features an oversized island, 42-inch cabinetry, granite countertops, tile backsplash, and stainless steel appliances. The living area opens directly to the outdoor deck.
Upstairs are all three bedrooms, the laundry area, and a secondary full bathroom. The spacious primary suite features a walk-in closet, dual vanities, and a private bathroom.
Conveniently located near the University Area with easy access to Uptown Charlotte, shopping, dining, entertainment, and major highways including I-85, I-77, and I-485. Available now.
Location
State NC
County Mecklenburg
Rooms
Primary Bedroom Level Third
Main Level Family Room
Upper Level Living Room
Upper Level Kitchen
Upper Level Dining Room
Third Level Primary Bedroom
Third Level Bedroom(s)
Third Level Bedroom(s)
Third Level Bathroom-Full
Third Level Bathroom-Full
Upper Level Bathroom-Half
Third Level Laundry
Main Level Flex Space
Interior
Interior Features Cable Prewire, Kitchen Island, Open Floorplan, Pantry, Walk-In Closet(s)
Heating Central
Cooling Central Air
Flooring Carpet, Tile, Vinyl
Furnishings Unfurnished
Fireplace false
Appliance Dishwasher, Disposal, Gas Cooktop, Gas Oven, Gas Range, Gas Water Heater, Microwave, Refrigerator with Ice Maker, Self Cleaning Oven, Washer/Dryer
Laundry In Unit, Third Level
Exterior
Garage Spaces 2.0
Community Features Sidewalks, Street Lights
Roof Type Architectural Shingle
Street Surface Concrete,Paved
Porch Deck
Garage true
Building
Foundation Slab
Sewer Public Sewer
Water City
Level or Stories Three
Schools
Elementary Schools Unspecified
Middle Schools Unspecified
High Schools Unspecified
Others
Pets Allowed Yes, Conditional
Senior Community false