
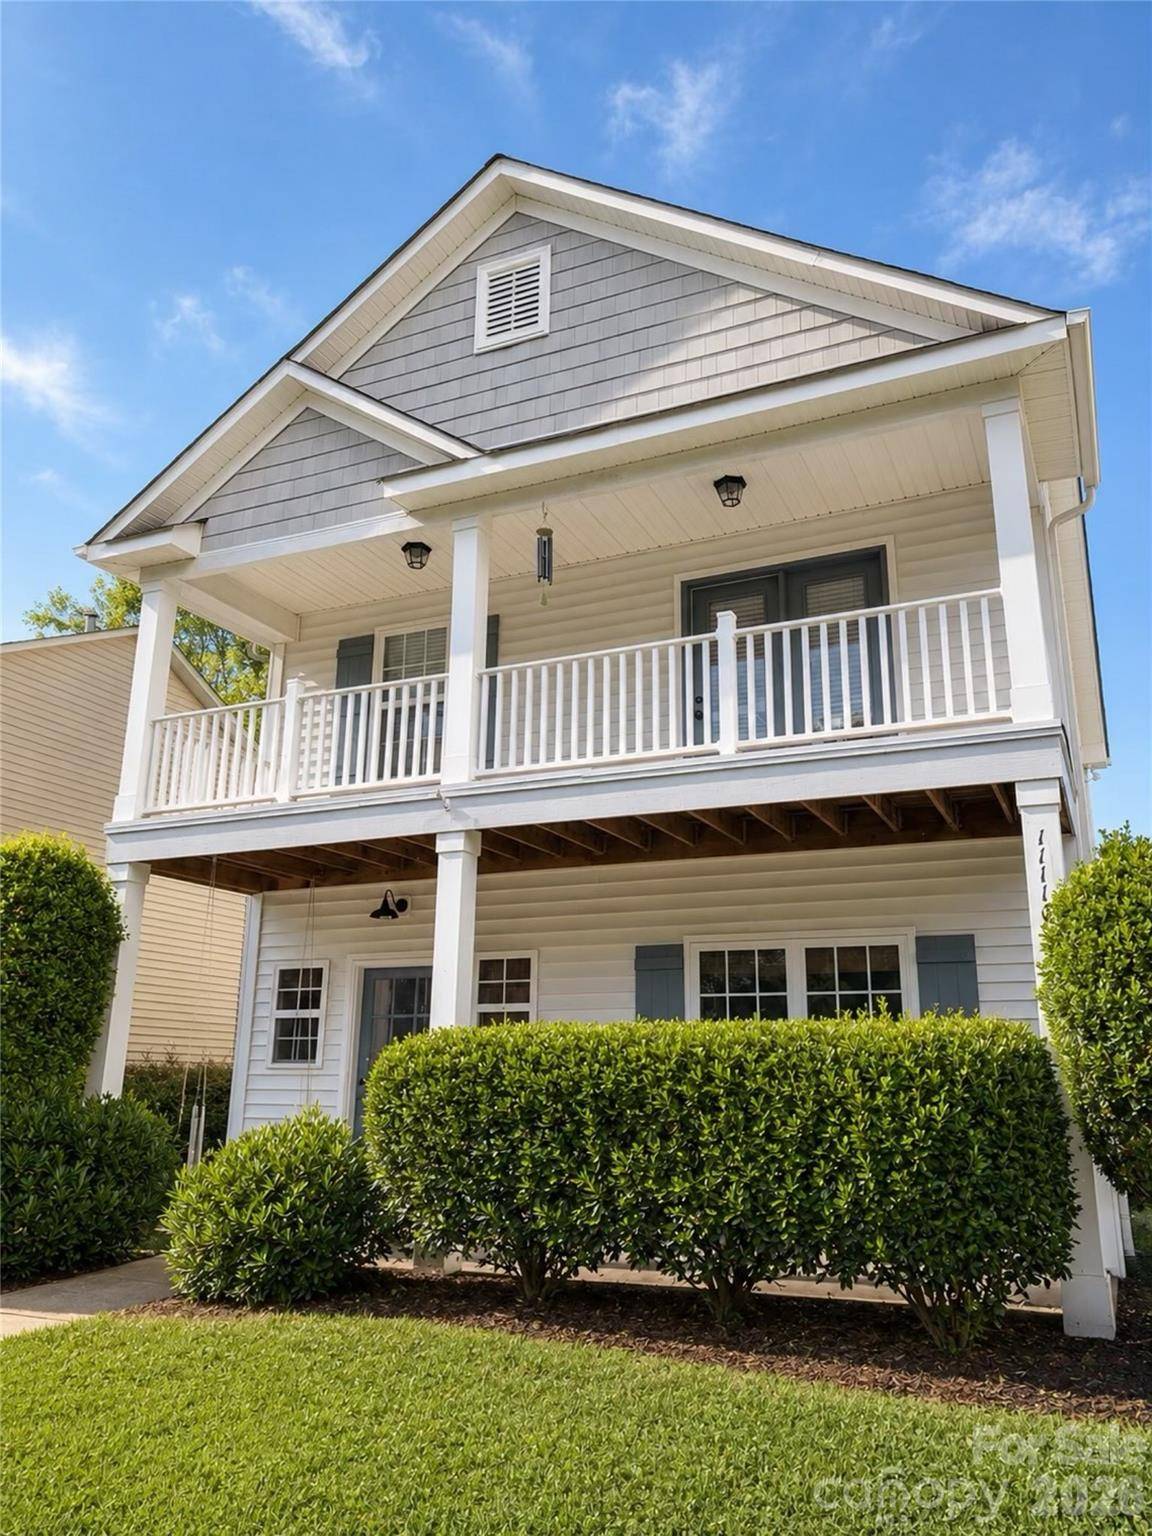

11116 Heritage Green DR, Cornelius, NC 28031
REQUEST A TOUR If you would like to see this home without being there in person, select the "Virtual Tour" option and your advisor will contact you to discuss available opportunities.
In-PersonVirtual Tour
$429,000
Est. payment /mo
3 Beds
3 Baths
1,322 SqFt
Save

UPDATED:

Key Details

Property Type Single Family Home

Sub Type Single Family Residence

Listing Status Coming Soon

Purchase Type For Sale

Square Footage 1,322 sqft

Price per Sqft $324

Subdivision Heritage Green

MLS Listing ID 4429006

Bedrooms 3

Full Baths 2

Half Baths 1

Abv Grd Liv Area 1,322

Year Built 2004

Lot Size 5,227 Sqft

Acres 0.12

Property Sub-Type Single Family Residence

Property Description

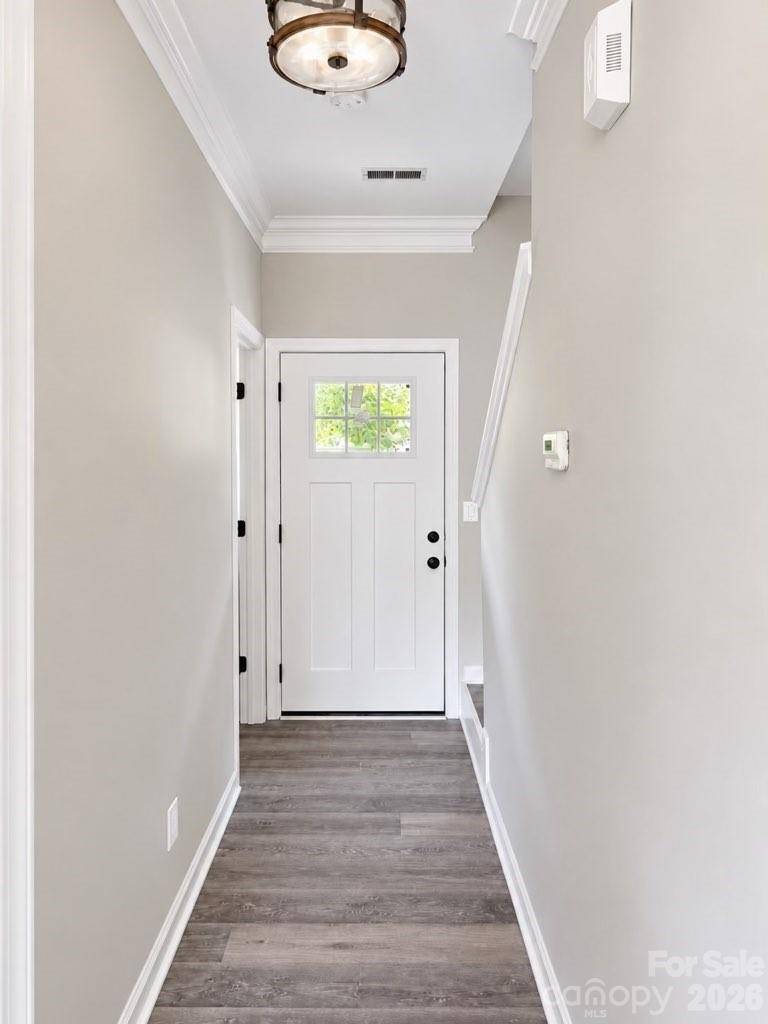
This captivating 2-story home welcomes you with classic curb appeal, highlighted by a picturesque front porch and a striking second-floor balcony. Inside, fresh paint and beautifully updated cosmetics throughout create an immediate sense of modern elegance. The open-concept living, dining, and kitchen area serves as the heart of the home, featuring a beautifully refreshed kitchen with painted cabinets, updated countertops, a tile backsplash, brand new tankless water heater and updated brand new luxury vinyl plank flooring throughout.Transition effortlessly to outdoor living in the partially fenced yet private backyard, where a potential built-in grill on the back porch awaits summer barbecues. The yard includes a private extended common area landscape with direct access onto the greenway. Upstairs, three spacious bedrooms, all updated with continued brand-new, low-maintenance luxury vinyl flooring. The primary suite serves as a peaceful retreat, offering private balcony access and a renovated en-suite bathroom complete with a custom walk-in tile shower. A detached 2-car garage and an expansive long driveway complete this perfect, move-in-ready package. Heritage Green offers a wide range of amenities for the whole family to enjoy! Amazing upscale pool, large expansive playground with outdoor grilling and so much more. Call for a early showing today!!

Location

State NC

County Mecklenburg

Zoning NR

Rooms

Primary Bedroom Level Upper

Upper Level Primary Bedroom

Interior

Heating Forced Air, Natural Gas

Cooling Central Air

Fireplace true

Appliance Dishwasher, Disposal, Electric Range, Microwave, Refrigerator with Ice Maker, Tankless Water Heater

Laundry In Kitchen, Main Level

Exterior

Garage Spaces 1.0

Street Surface Concrete,Paved

Garage true

Building

Dwelling Type Site Built

Foundation Slab

Sewer Public Sewer

Water City

Level or Stories Two

Structure Type Vinyl

New Construction false

Schools

Elementary Schools J.V. Washam

Middle Schools Bailey

High Schools William Amos Hough

Others

Senior Community false

Special Listing Condition None


Read Less Info
Listed by Stacey Horning • Stacey Jo Realty Co. • staceymig@aol.com

Nearby School & Business

GET MORE INFORMATION

Name
Phone*
Message