


UPDATED:
Key Details
Property Type Single Family Home
Sub Type Single Family Residence
Listing Status Active
Purchase Type For Sale
Square Footage 2,733 sqft
Price per Sqft $217
Subdivision Retreat At Carolina Ridge
MLS Listing ID 4429033
Bedrooms 5
Full Baths 3
Construction Status Under Construction
HOA Fees $256/mo
HOA Y/N 1
Abv Grd Liv Area 2,733
Year Built 2026
Lot Size 7,013 Sqft
Acres 0.161
Property Sub-Type Single Family Residence
Property Description
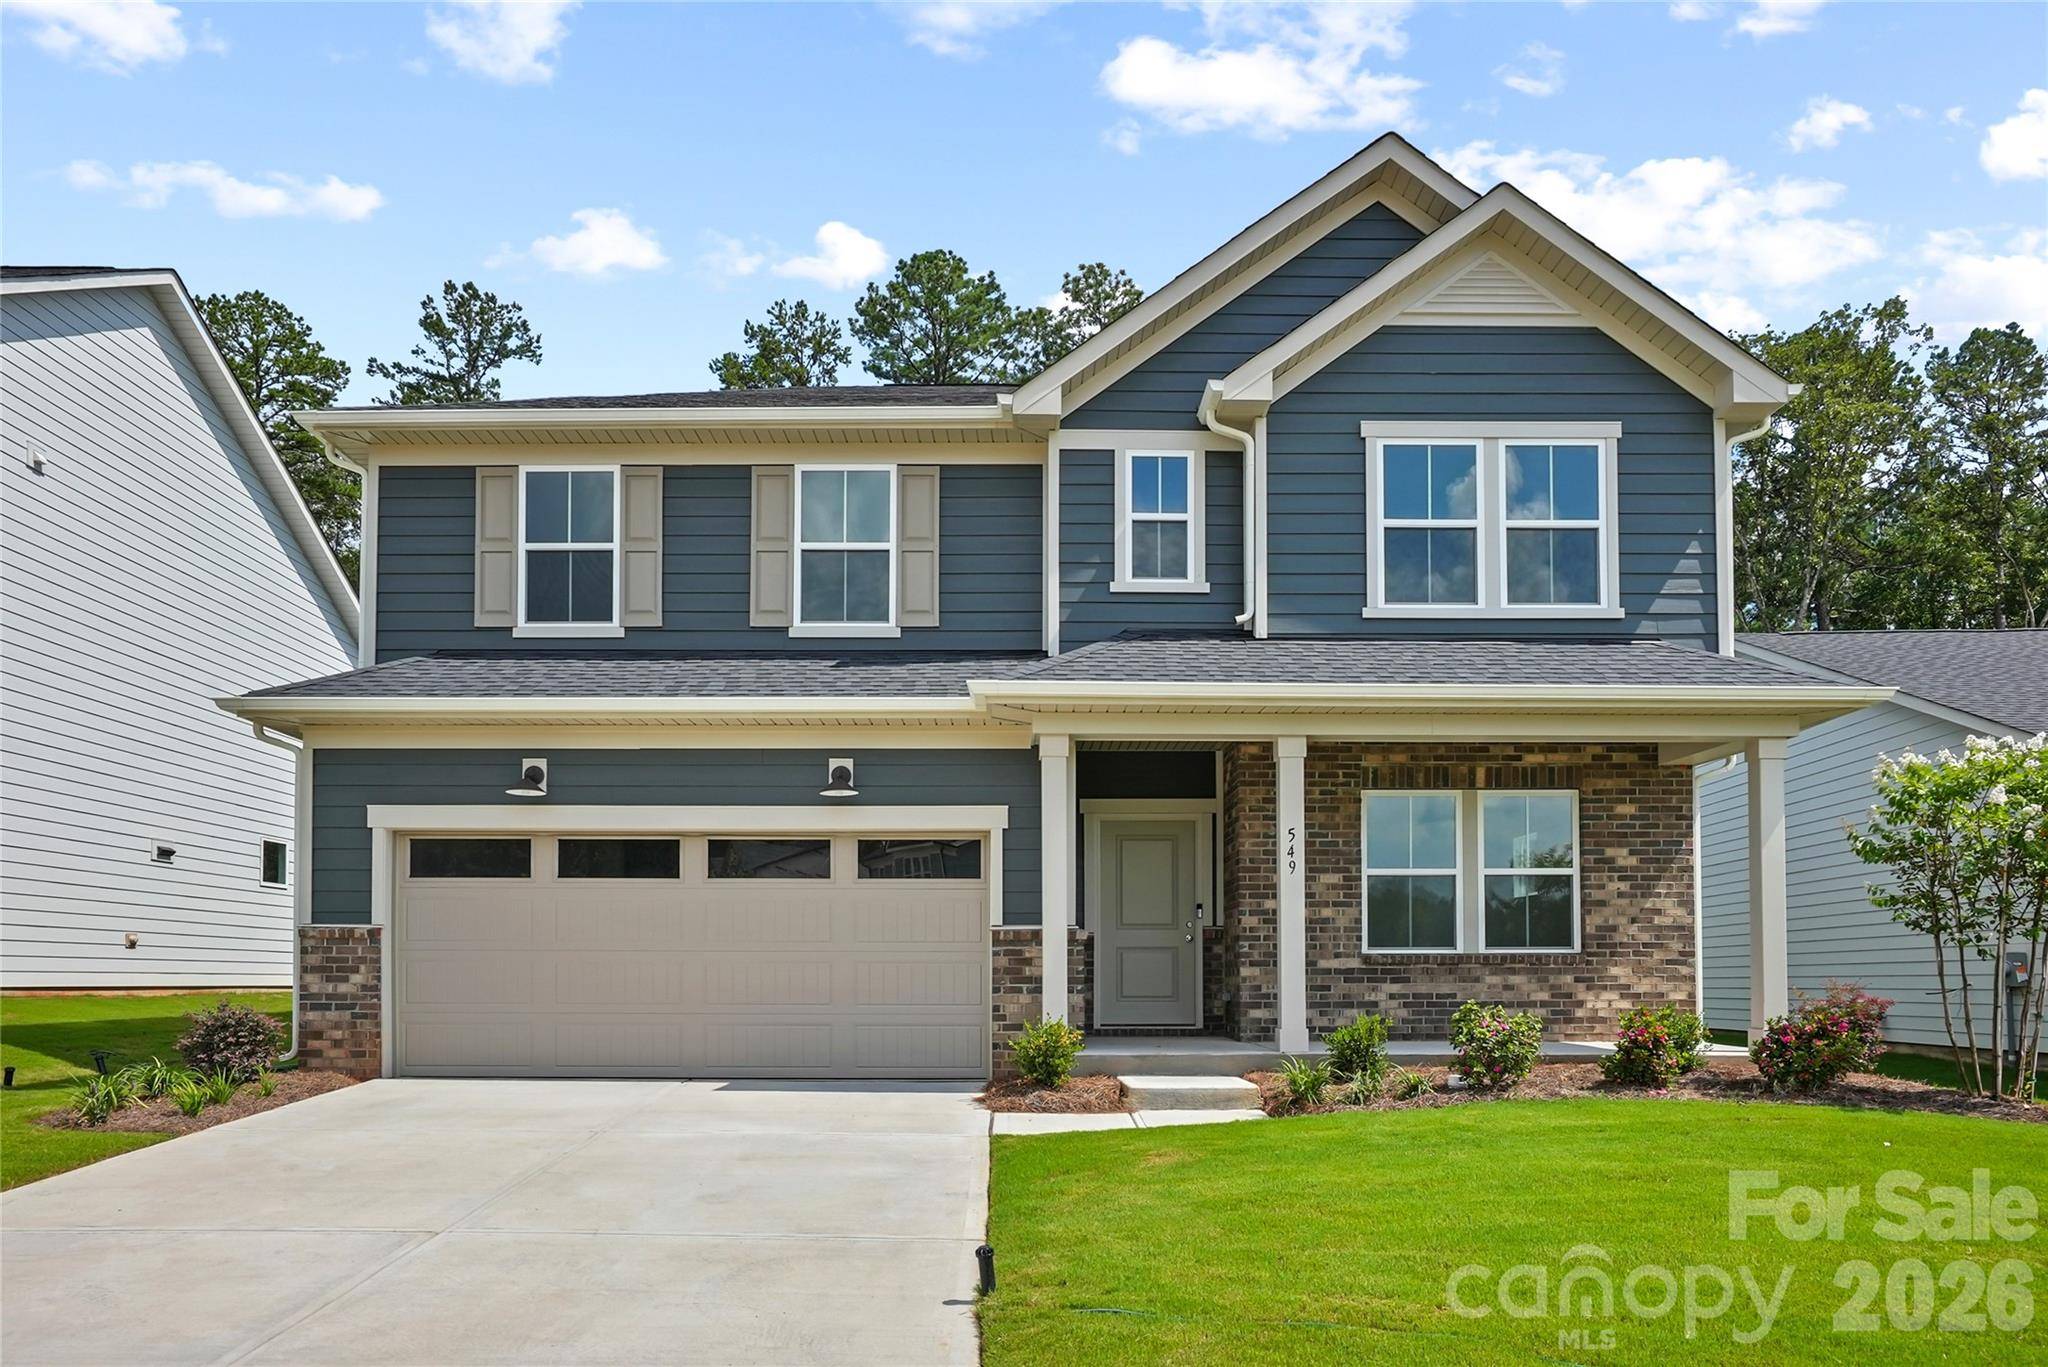
The Kirby plan is thoughtfully designed for comfortable, everyday living. This home boasts 5 bedrooms and 3 full baths, with the primary bedroom and a guest suite located on the main floor, plus a beautiful sunroom that adds up to the home even more. There is plenty of cabinetry and countertop space in the kitchen to prepare your favorite meals, opening to a bright and airy gathering space ideal for entertaining.
HOA dues include resort style amenities, 1 gigabit high-speed fiber internet with Spectrum, 175 cable TV channels with Spectrum, and front/rear lawn maintenance!
Be sure to ask about the latest incentives with our affiliated lending partner.
Please contact the onsite agent to schedule your private showing.
Location
State NC
County Cabarrus
Zoning SFR
Rooms
Primary Bedroom Level Main
Main Level Bedrooms 2
Main Level Primary Bedroom
Main Level Bedroom(s)
Upper Level Bedroom(s)
Main Level Kitchen
Main Level Laundry
Main Level Living Room
Main Level Dining Area
Upper Level Bedroom(s)
Upper Level Bedroom(s)
Main Level Bathroom-Full
Main Level Bathroom-Full
Upper Level Bathroom-Full
Upper Level Loft
Main Level Sunroom
Interior
Heating Natural Gas
Cooling Central Air
Fireplace false
Appliance Dishwasher, Disposal, Gas Range, Microwave
Laundry Laundry Room
Exterior
Exterior Feature Lawn Maintenance
Garage Spaces 2.0
Roof Type Architectural Shingle
Street Surface Concrete
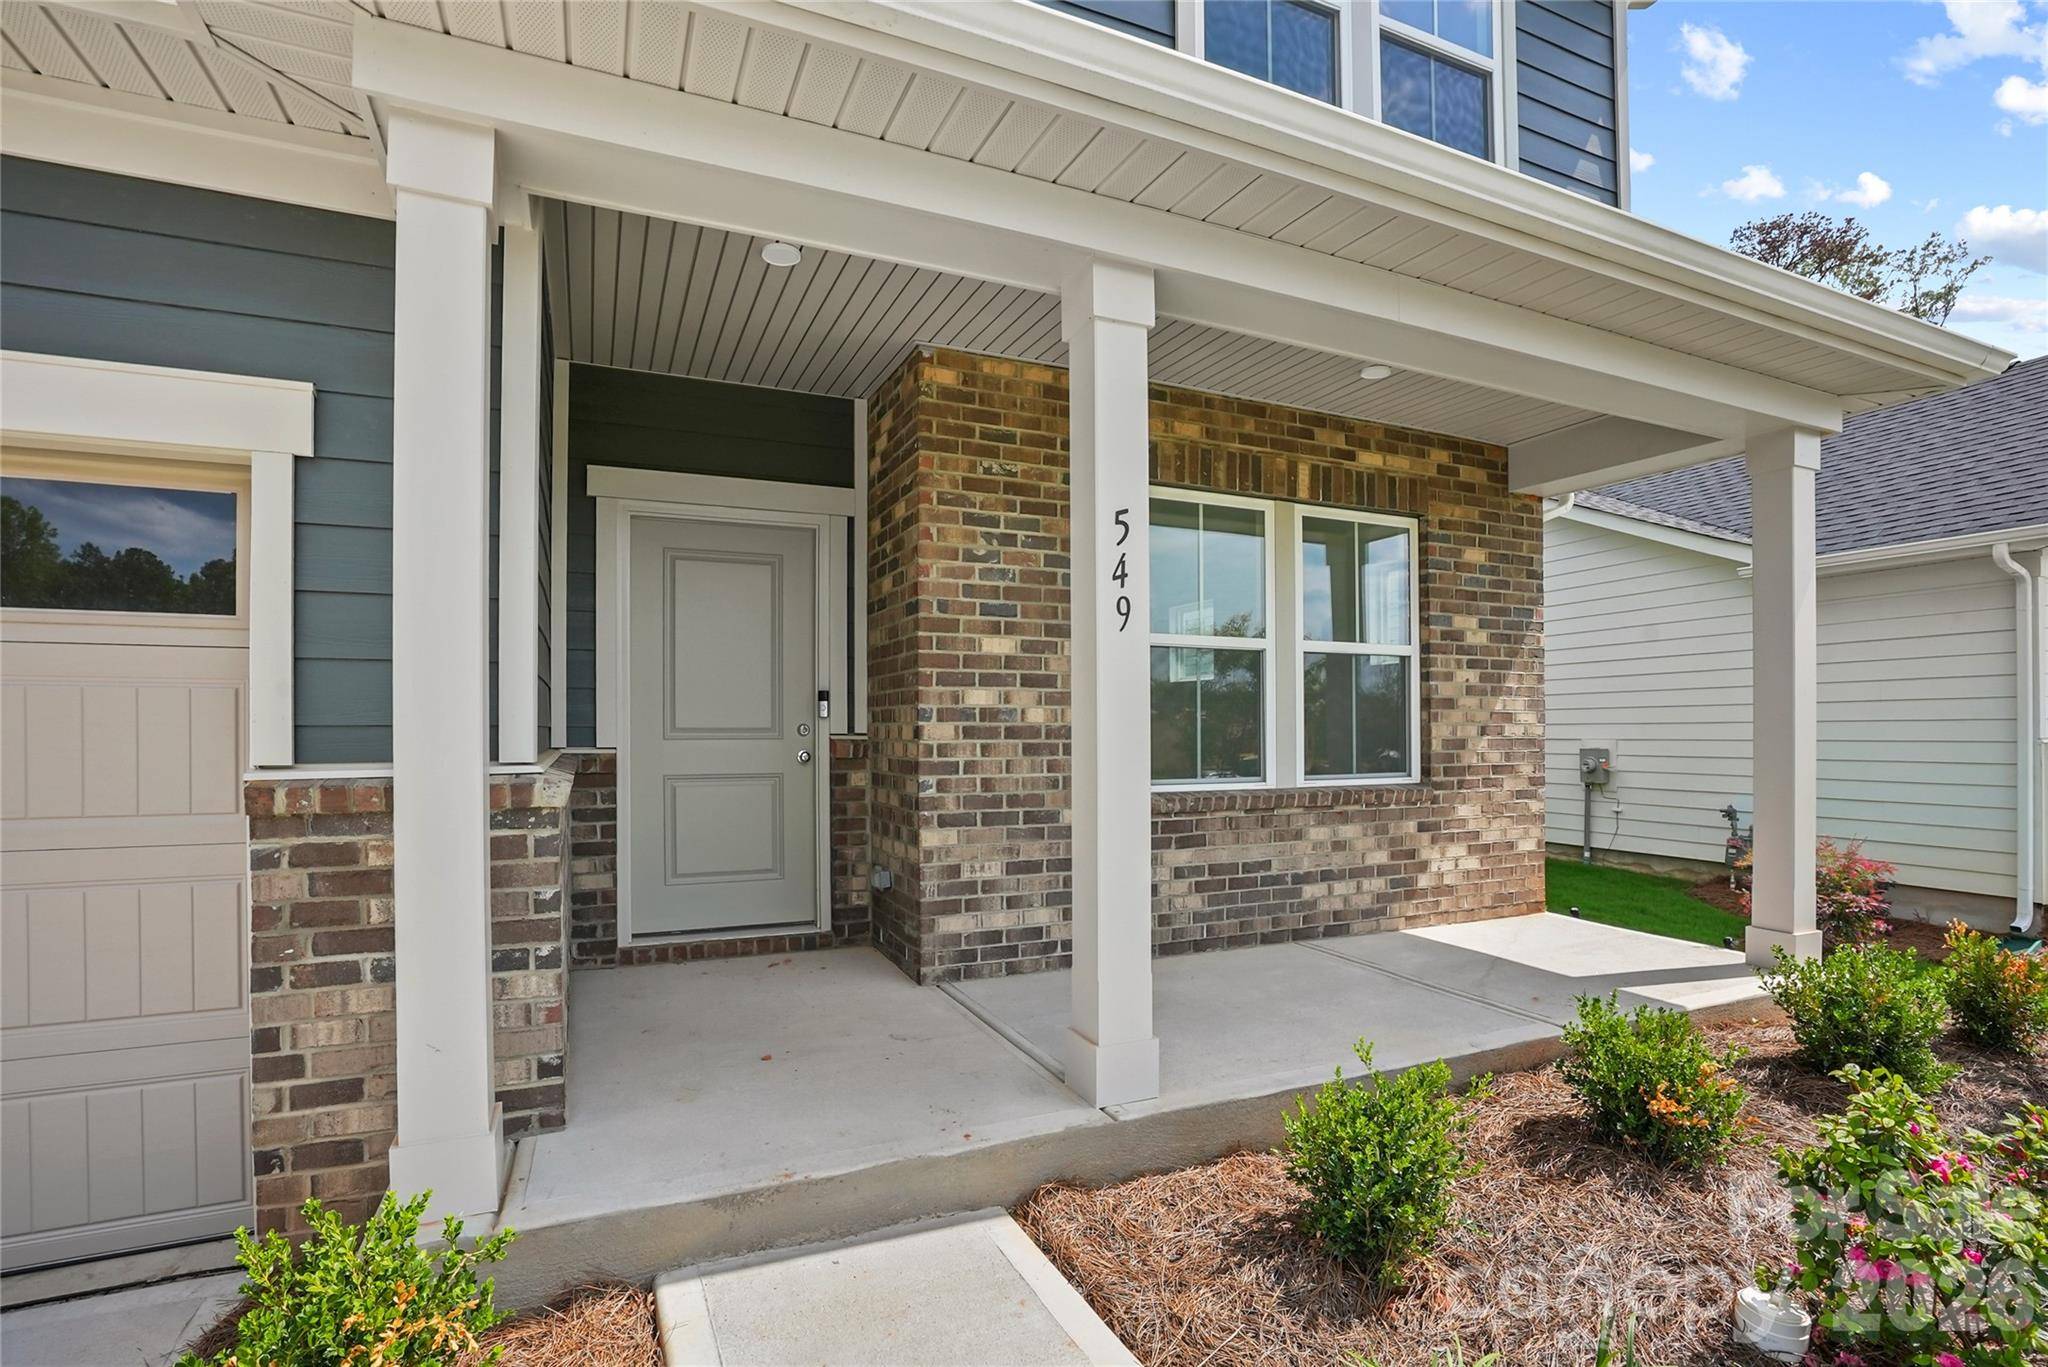
Porch Patio
Garage true
Building
Dwelling Type Site Built
Foundation Slab
Sewer Public Sewer
Water City
Level or Stories Two
Structure Type Fiber Cement
New Construction true
Construction Status Under Construction
Schools
Elementary Schools Bethel Cabarrus
Middle Schools Hickory Ridge
High Schools Hickory Ridge
Others
Senior Community false
Acceptable Financing Cash, Conventional, Exchange, FHA
Listing Terms Cash, Conventional, Exchange, FHA
Special Listing Condition None