

UPDATED:
Key Details
Property Type Condo
Sub Type Condominium
Listing Status Coming Soon
Purchase Type For Sale
Square Footage 1,173 sqft
Price per Sqft $291
Subdivision Lake Crest
MLS Listing ID 4428284
Style Transitional
Bedrooms 2
Full Baths 2
HOA Fees $300/mo
HOA Y/N 1
Abv Grd Liv Area 1,173
Year Built 1997
Property Sub-Type Condominium
Property Description
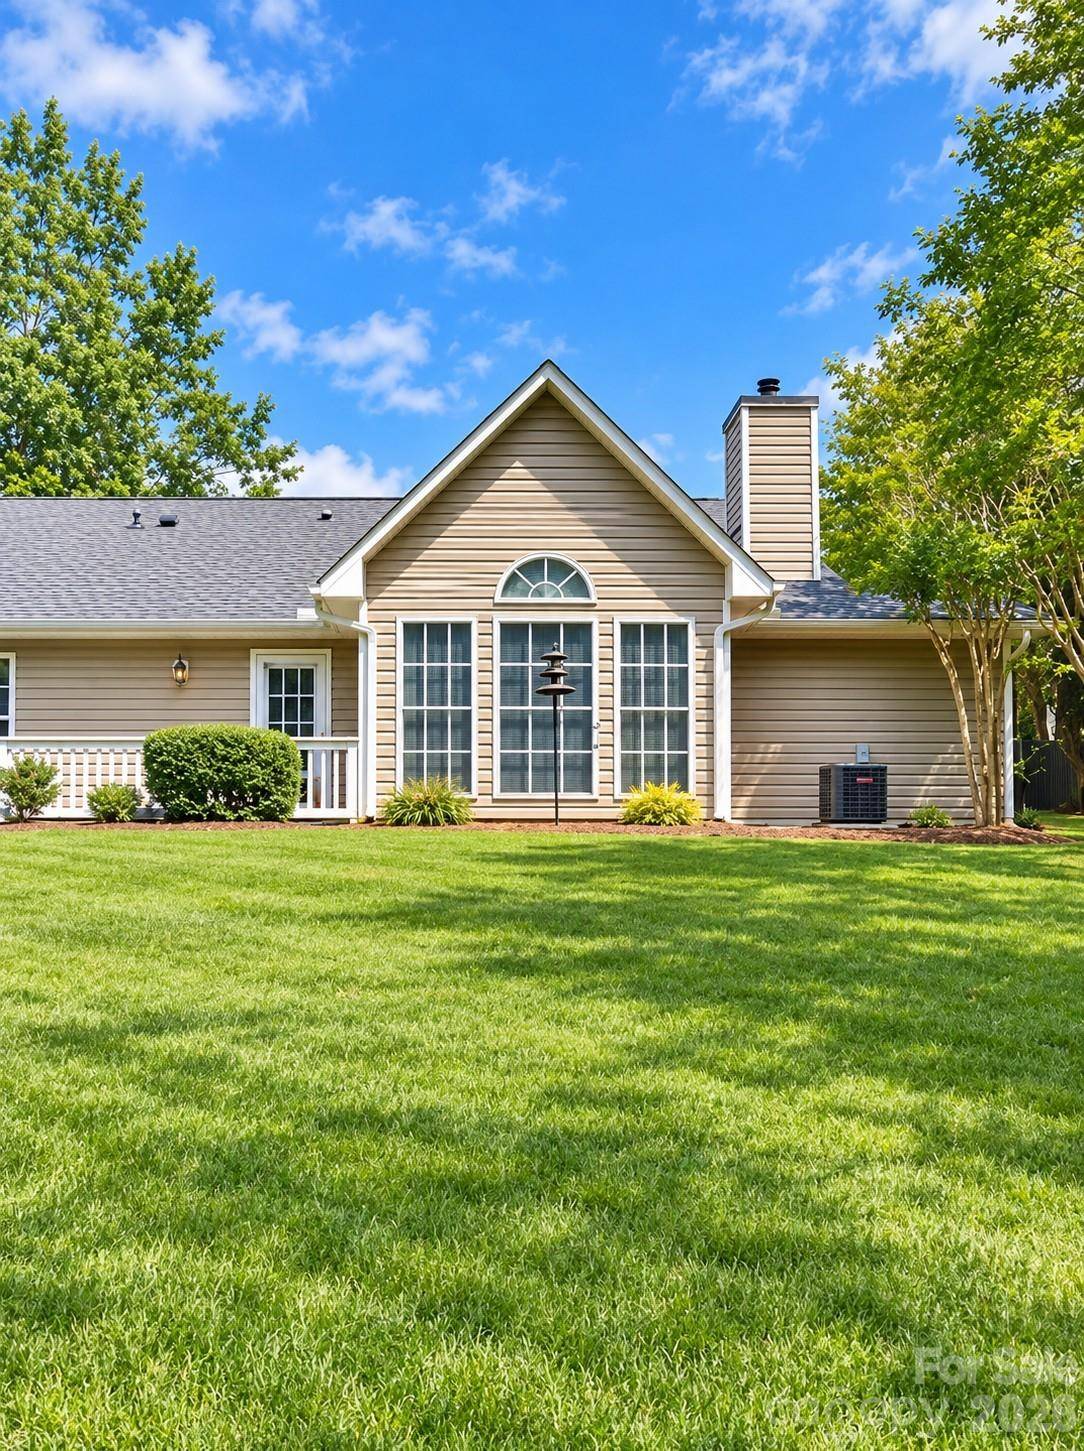
New Andersen front storm door provides additional light as you walk in to your cozy great room featuring a gas-log fireplace, ideal for relaxing in this open floorplan with easty access to the dining area and kitchen. The bright sunroom provides additional living space and is the perfect spot for morning coffee, reading or simply enjoying the view with access to a private patio. The primary suite features new Andersen windows, a private bath, garden tub/shower and walk-in closet, while the second bedroom provides plenty of space for guests or a home office with additional access to the private patio via a new Andersen door! Guest full bath has walk-in shower.
Enjoy front and rear porches, assigned parking, additional storage and the convenience of a main-level laundry closet with washer and dryer included! HOA takes care of lawn maintenance making outdoor upkeep a breeze, giving you more time to enjoy the community pool and everything this welcoming neighborhood has to offer.
Location has easy access to shopping, dining and all that the Lake Norman area has to offer! Come discover a simpler lifestyle and make this charming Lake Crest condo your new home!
Location
State NC
County Mecklenburg
Building/Complex Name Lake Crest
Zoning NR
Rooms
Primary Bedroom Level Main
Main Level Bedrooms 2
Main Level Primary Bedroom
Main Level Bathroom-Full
Main Level Bedroom(s)
Main Level Bathroom-Full
Main Level Kitchen
Main Level Sunroom
Main Level Great Room
Interior
Interior Features Attic Other, Cable Prewire, Garden Tub, Walk-In Closet(s)
Heating Forced Air, Natural Gas
Cooling Ceiling Fan(s), Central Air
Flooring Carpet
Fireplaces Type Gas Log
Fireplace true
Appliance Dishwasher, Disposal, Electric Range, Gas Water Heater, Microwave, Plumbed For Ice Maker, Self Cleaning Oven, Washer/Dryer
Laundry Electric Dryer Hookup, Inside, Laundry Closet, Main Level
Exterior
Exterior Feature In-Ground Irrigation, Lawn Maintenance, Storage
Community Features Fifty Five and Older, Outdoor Pool, Street Lights
Utilities Available Cable Available, Natural Gas, Underground Utilities
Roof Type Architectural Shingle
Street Surface Asphalt,Paved
Accessibility Handicap Parking, No Interior Steps
Porch Front Porch, Rear Porch
Garage false
Building
Lot Description End Unit, Private, Wooded
Dwelling Type Site Built
Foundation Slab
Sewer Public Sewer
Water City
Architectural Style Transitional
Level or Stories One
Structure Type Vinyl
New Construction false
Schools
Elementary Schools Cornelius
Middle Schools Bailey
High Schools William Amos Hough
Others
Pets Allowed Yes, Conditional, Number Limit
HOA Name CSI
Senior Community true
Restrictions Subdivision
Acceptable Financing Cash, Conventional, FHA, VA Loan
Listing Terms Cash, Conventional, FHA, VA Loan
Special Listing Condition None