
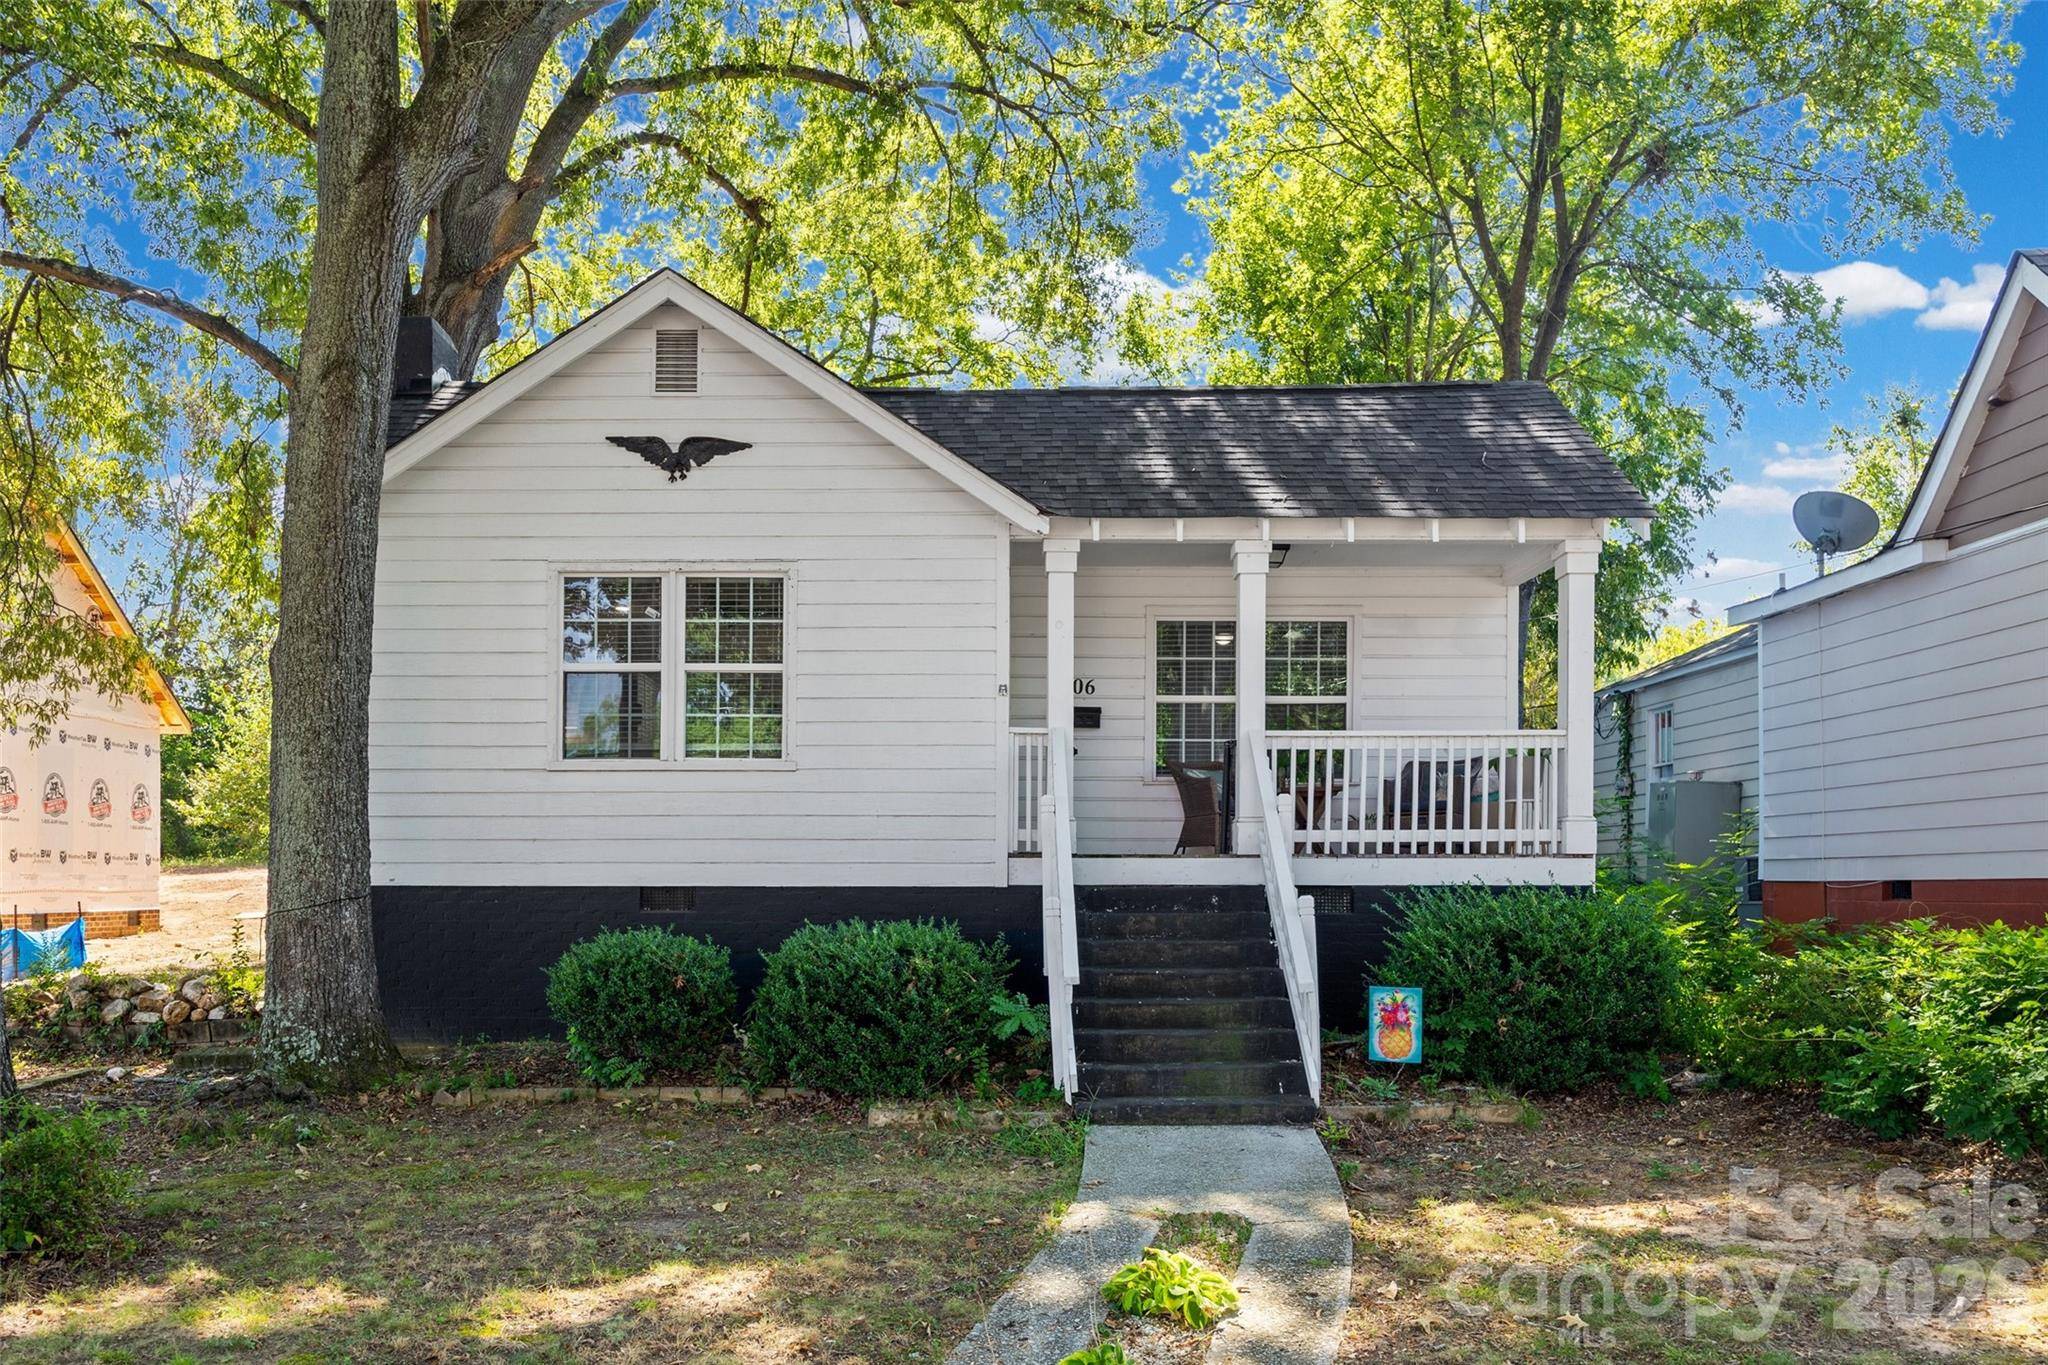

806 Cedar ST, Rock Hill, SC 29730
REQUEST A TOUR If you would like to see this home without being there in person, select the "Virtual Tour" option and your agent will contact you to discuss available opportunities.
In-PersonVirtual Tour
$325,000
Est. payment /mo
3 Beds
2 Baths
1,634 SqFt
Save

Open House

Sat Oct 03, 11:00am - 1:00pm

UPDATED:

Key Details

Property Type Single Family Home

Sub Type Single Family Residence

Listing Status Active

Purchase Type For Sale

Square Footage 1,634 sqft

Price per Sqft $198

Subdivision Cedar Crest

MLS Listing ID 4425463

Style Traditional

Bedrooms 3

Full Baths 2

Abv Grd Liv Area 1,634

Year Built 1935

Lot Size 9,147 Sqft

Acres 0.21

Property Sub-Type Single Family Residence

Property Description

CHARM, CHARACTER, AND LOCATION! Just minutes from Downtown Rock Hill, Winthrop University, local parks, and I-77, this beautifully updated 3-bedroom, 2-bath home offers the character you love with important recent improvements—including the roof and HVAC. Step inside to find a home filled with personality and thoughtful updates. The spacious primary suite is a true standout, featuring a fireplace with vintage charm, built-ins, and a beautifully updated bath with a massive walk-in shower. Two additional bedrooms offer plenty of flexibility for family, guests, or a home office. A large mudroom and laundry area adds even more practical living space and is roomy enough to pull double duty as an office, hobby space, or drop zone. Outside your door, enjoy a quiet, established neighborhood with two local parks within walking distance, while being just 3 minutes from the heart of Downtown Rock Hill and convenient to Winthrop University. With easy access to I-77 and approximately 25 minutes to Downtown Charlotte, you can enjoy the charm of Rock Hill living without giving up convenience. Updated where it matters, full of character, and close to everything—this is the kind of home that feels anything but cookie-cutter.

Location

State SC

County York

Zoning SF-5

Rooms

Main Level Bedrooms 3

Main Level Living Room

Main Level Dining Area

Main Level Kitchen

Main Level Bedroom(s)

Main Level Bedroom(s)

Main Level Bathroom-Full

Main Level Laundry

Interior

Heating Natural Gas

Cooling Electric

Flooring Laminate

Fireplaces Type Living Room

Fireplace true

Appliance Dishwasher, Electric Oven, Electric Range, Electric Water Heater, Refrigerator

Laundry Mud Room, Main Level

Exterior

Street Surface Gravel,Paved

Garage false

Building

Dwelling Type Site Built

Foundation Crawl Space

Sewer Public Sewer

Water City

Architectural Style Traditional

Level or Stories One

Structure Type Wood

New Construction false

Schools

Elementary Schools Unspecified

Middle Schools Unspecified

High Schools Unspecified

Others

Senior Community false

Acceptable Financing Cash, Conventional, FHA, VA Loan

Listing Terms Cash, Conventional, FHA, VA Loan

Special Listing Condition None


Read Less Info
Listed by Kara Winn • Rinehart Realty Corporation • kara.winn@rinehartrealty.com

Nearby School & Business

GET MORE INFORMATION

Name
Phone*
Message