

UPDATED:
Key Details
Property Type Single Family Home
Sub Type Single Family Residence
Listing Status Active
Purchase Type For Rent
Square Footage 3,136 sqft
Subdivision Stone Creek Ranch
MLS Listing ID 4429087
Bedrooms 4
Full Baths 3
Abv Grd Liv Area 3,136
Year Built 2010
Lot Size 8,712 Sqft
Acres 0.2
Property Sub-Type Single Family Residence
Property Description
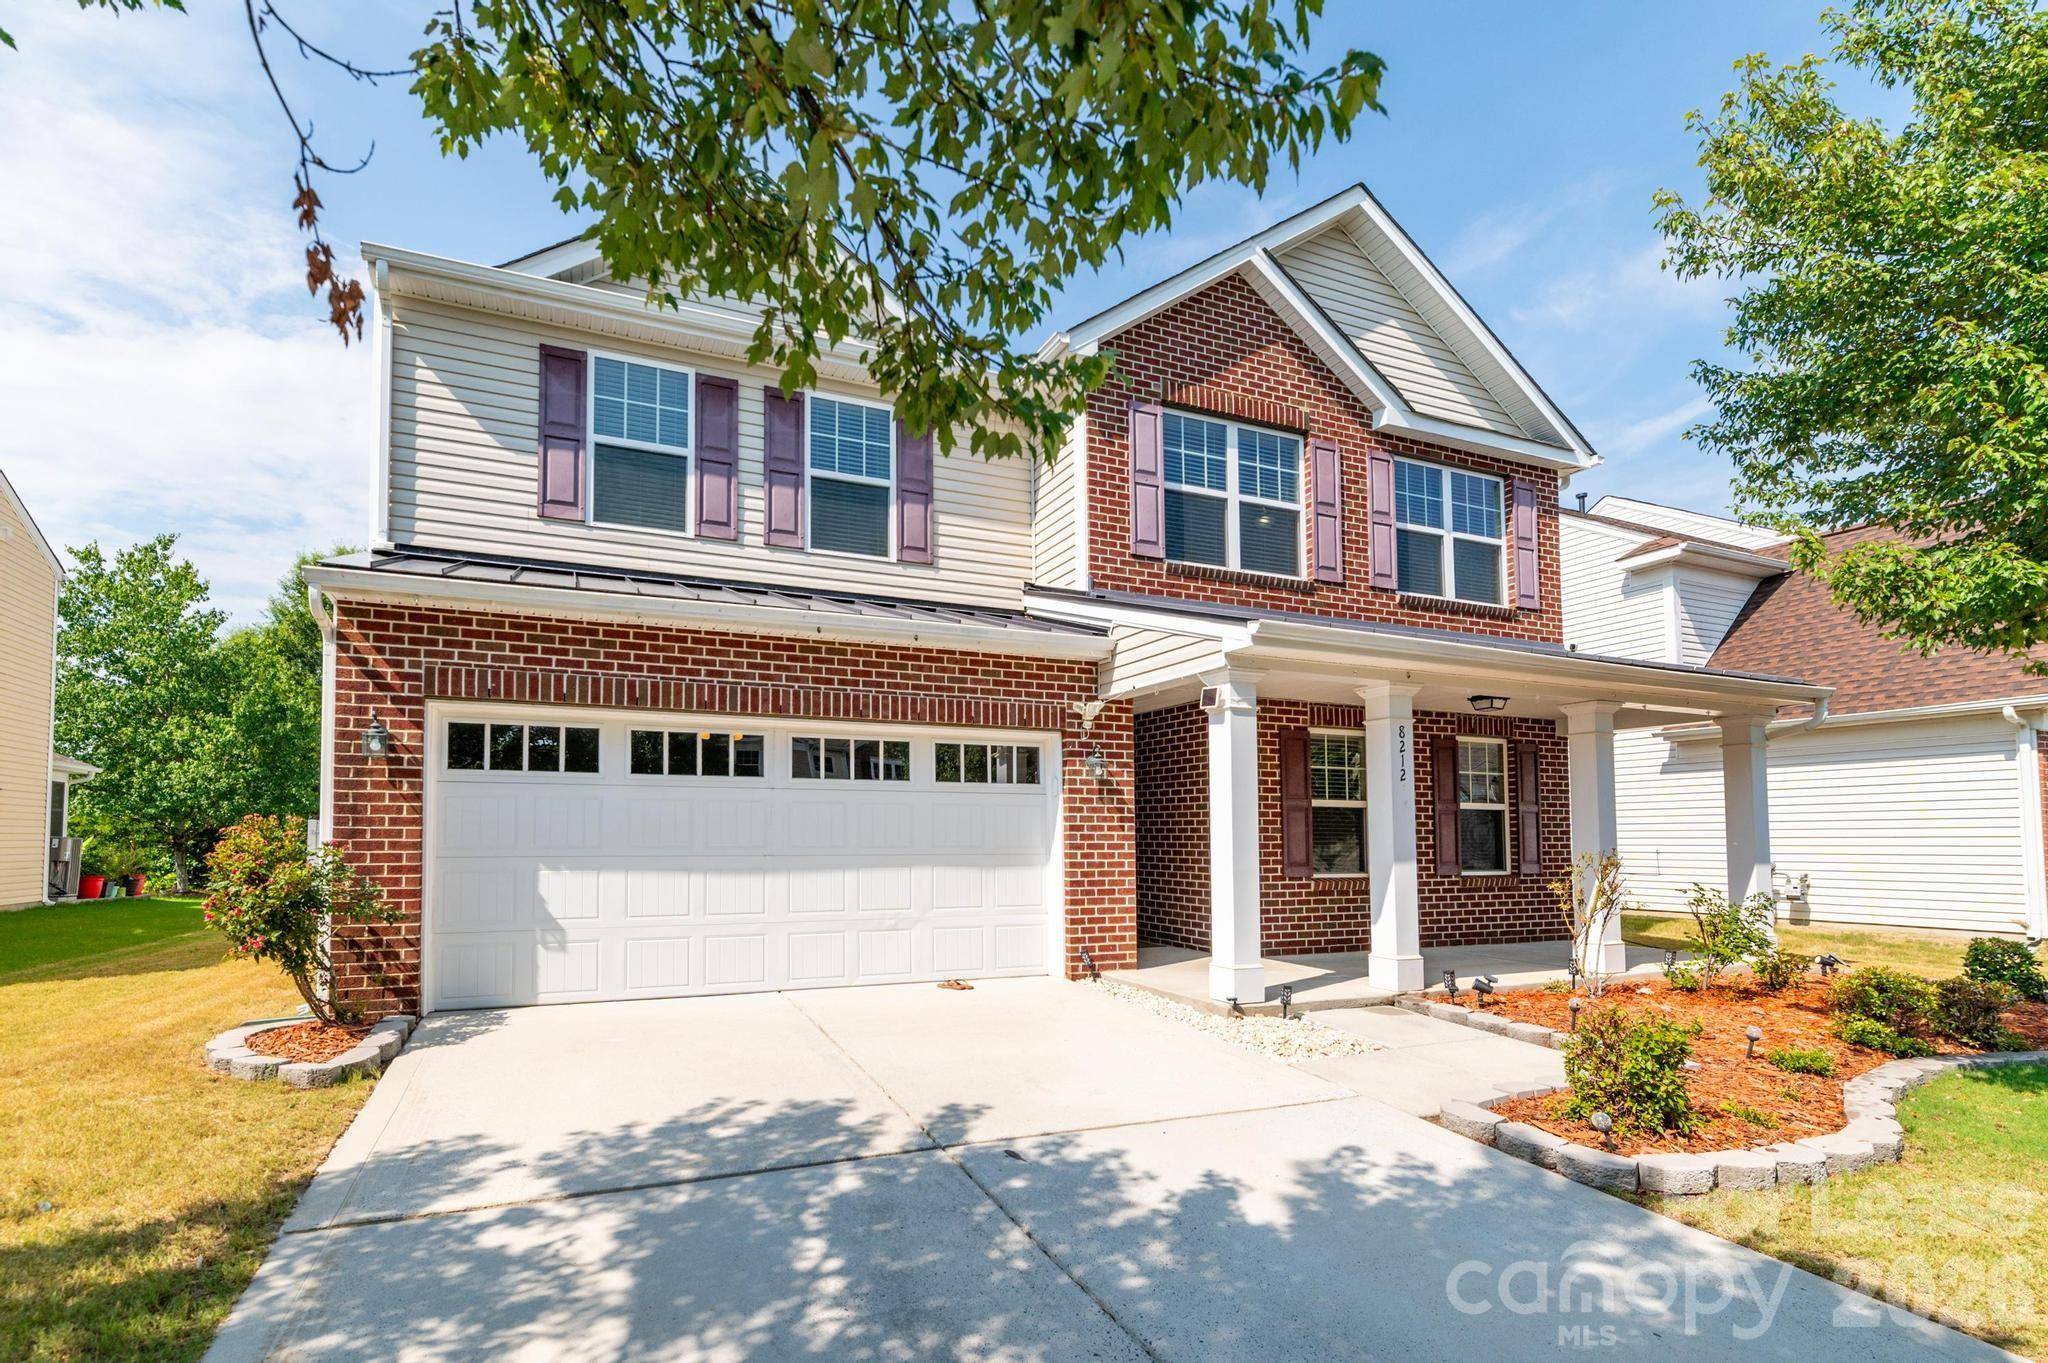
The home features a desirable brick-front elevation, spacious and functional floor plan, and a versatile upstairs loft perfect for a home office, entertainment area, playroom, or additional living space.
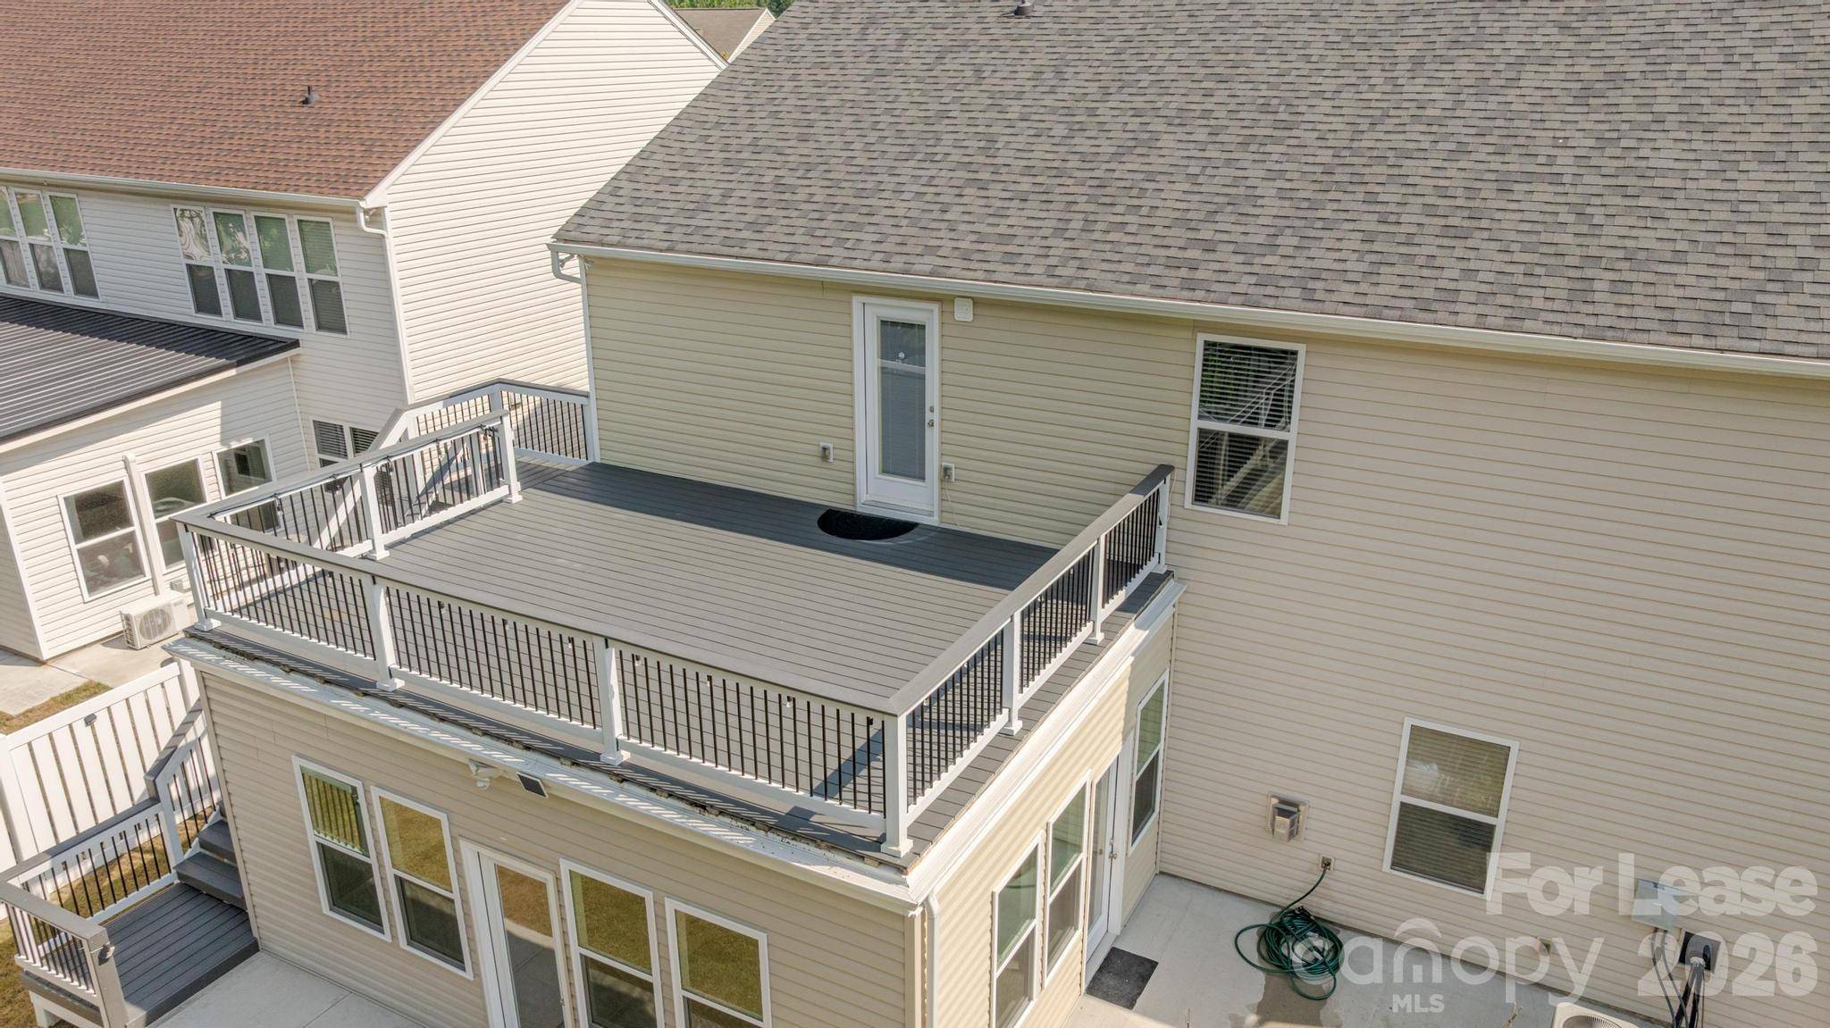
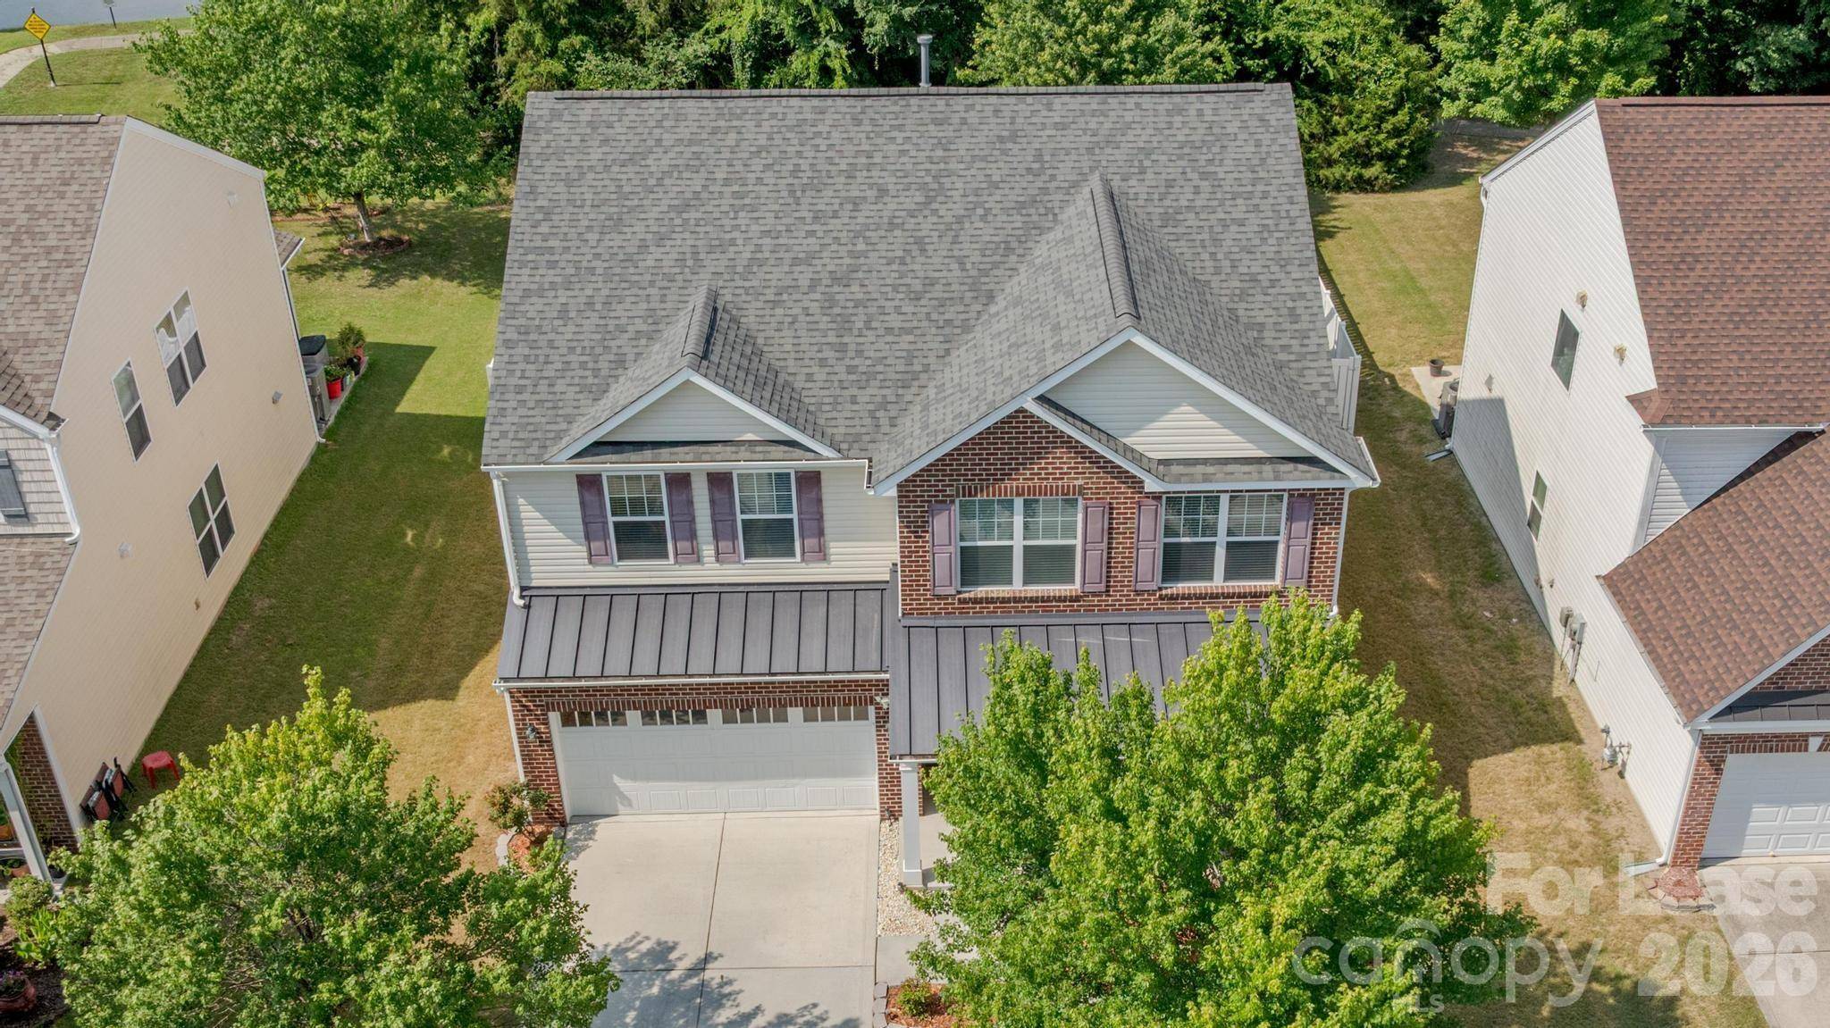
One of the standout features is the impressive custom sunroom, added in 2022, providing a wonderful year-round space to relax, entertain, or enjoy views of the wooded surroundings. Step outside to a fully fenced backyard, offering added privacy and plenty of room for outdoor enjoyment.
The home has been refreshed with interior paint in 2026 and new carpet in 2026, giving it a clean, move-in-ready feel.
Conveniently located with access to shopping, dining, schools, and major roadways while still offering the privacy of a wooded setting. 8212 Ruby Valley Rd is ready for its next tenant—schedule your showing today!
Location
State NC
County Mecklenburg
Zoning N1-A
Rooms
Primary Bedroom Level Upper
Main Level Bedrooms 1
Main Level Bedroom(s)
Upper Level Primary Bedroom
Upper Level Bedroom(s)
Upper Level Bedroom(s)
Main Level Bathroom-Full
Upper Level Bathroom-Full
Upper Level Bathroom-Full
Main Level, 22' 0" X 16' 0" Sunroom
Upper Level Loft
Upper Level Sitting
Main Level Family Room
Interior
Interior Features Attic Other
Heating Central, Electric, ENERGY STAR Qualified Equipment, Natural Gas
Cooling Ceiling Fan(s), Central Air, Electric
Fireplace true
Appliance Convection Microwave, Convection Oven, Dishwasher, Dryer, Exhaust Hood, Gas Oven, Gas Range, Ice Maker, Microwave, Refrigerator, Refrigerator with Ice Maker, Self Cleaning Oven, Washer/Dryer
Laundry Laundry Room
Exterior
Garage Spaces 2.0
Fence Back Yard
Utilities Available Fiber Optics, Natural Gas
Roof Type Architectural Shingle
Street Surface Asphalt,Paved
Garage true
Building
Lot Description Pond(s), Wooded
Foundation Slab
Sewer Public Sewer
Water City
Level or Stories Two
Schools
Elementary Schools Unspecified
Middle Schools Unspecified
High Schools Unspecified
Others
Pets Allowed Yes, Conditional
Senior Community false