

7640 Quail Park DR, Charlotte, NC 28210
REQUEST A TOUR If you would like to see this home without being there in person, select the "Virtual Tour" option and your agent will contact you to discuss available opportunities.
In-PersonVirtual Tour
$1,250,000
Est. payment /mo
4 Beds
4 Baths
3,503 SqFt
Save

UPDATED:

Key Details

Property Type Single Family Home

Sub Type Single Family Residence

Listing Status Active

Purchase Type For Sale

Square Footage 3,503 sqft

Price per Sqft $356

Subdivision Quail Park

MLS Listing ID 4427706

Style Transitional

Bedrooms 4

Full Baths 3

Half Baths 1

HOA Fees $225/qua

HOA Y/N 1

Abv Grd Liv Area 3,503

Year Built 2003

Lot Size 10,454 Sqft

Acres 0.24

Property Sub-Type Single Family Residence

Property Description

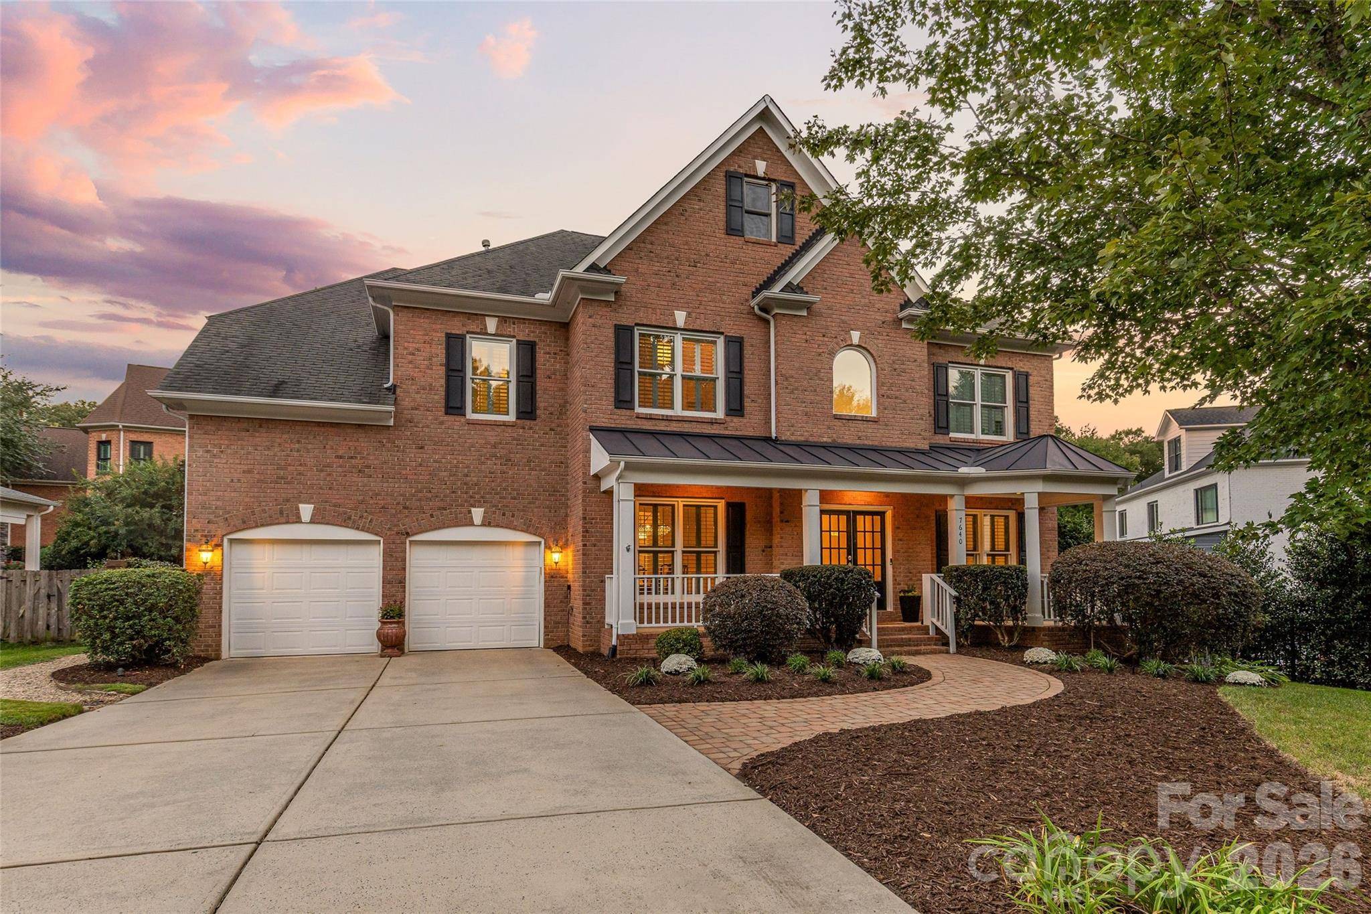
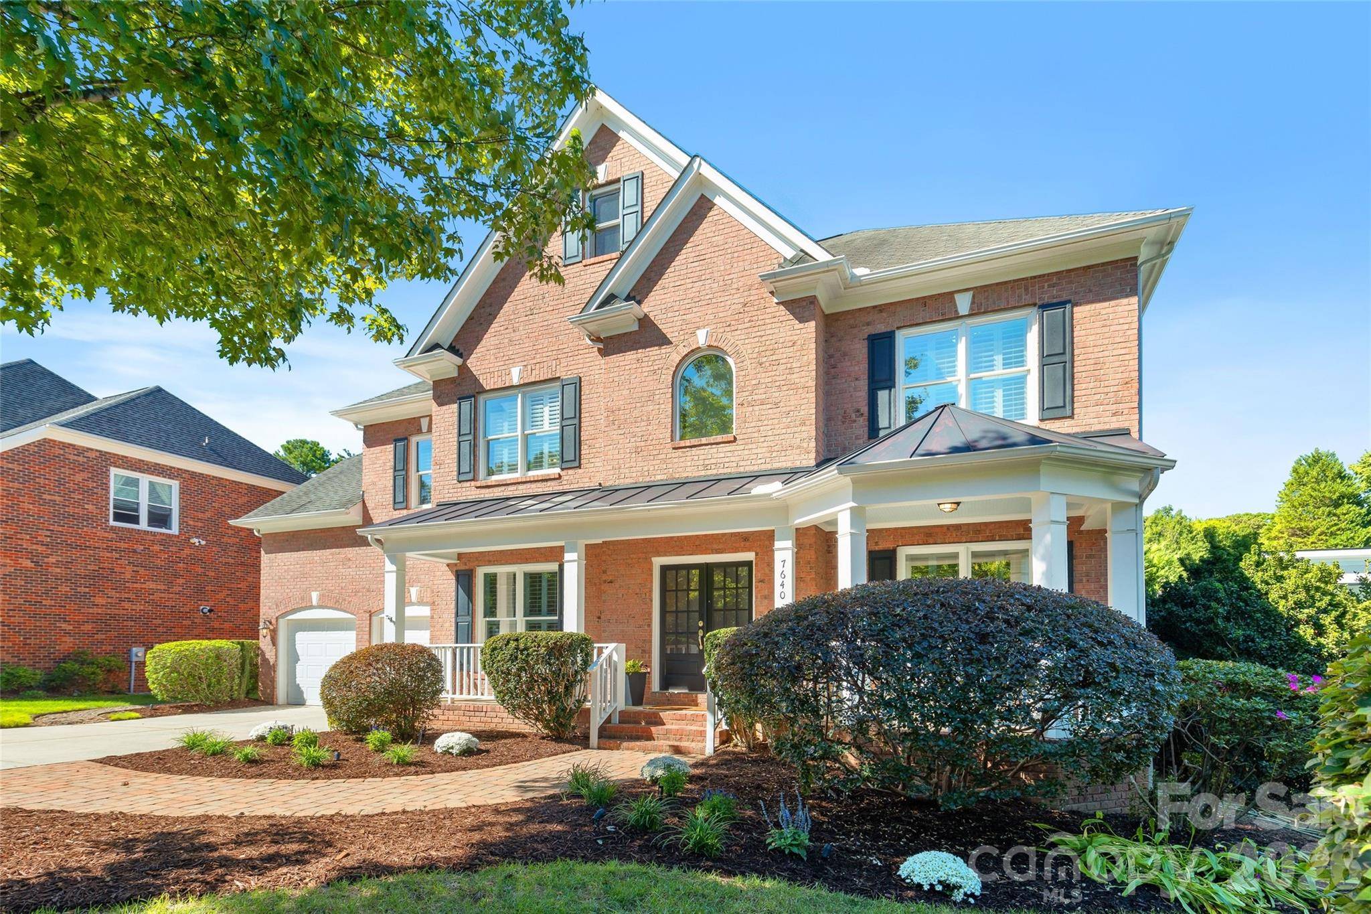
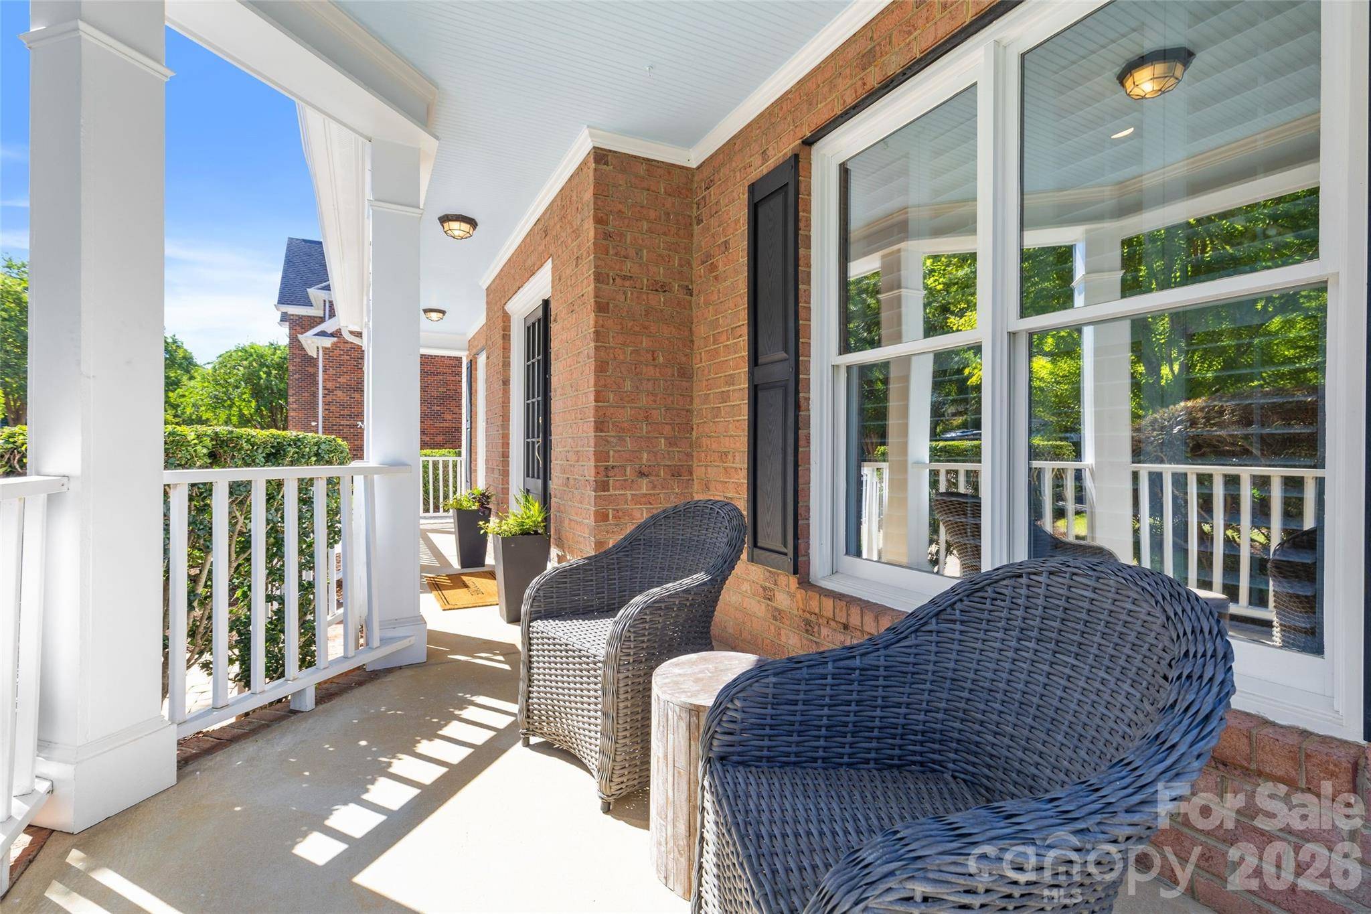
Welcome to this beautiful full-brick two story home ideally located just minutes from SouthPark. Step inside to an inviting and functional floorplan with 4 bedrooms, 3. 5 bathrooms and dedicated office. The welcoming covered front porch and fresh landscaping add to the home's timeless curb appeal. The home features stunning molding, plantation shutters and soaring ceilings. Two story entry flanked with office and formal dining room. Spacious open kitchen features white cabinetry, tile backsplash, granite countertops, center island with updated pendant lighting, stainless steel appliances and breakfast area with bay window. Walk-in pantry and storage closet. Open large Living Room with coffered ceiling and built-in cabinetry. Convenient back entrance from garage with drop space / bar with built-in cabinetry, shelving and second staircase. Upstairs, you will find the spacious primary suite with built-in shelving and a wonderful sitting room/flex space, creating the perfect retreat, home office, or reading area. The luxurious primary bath features dual vanities, soaker tub, tile surround shower, linen closet, private water closet, and oversized walk-in closet with custom built-ins. Three generously sized secondary bedrooms, including one with ensuite bathroom and the other two rooms sharing a full bathroom with separate vanity areas and tile surround shower/tub combo. Laundry room features additional storage and utility sink. Wonderful walk up attic for additional storage and convenient access. Step outside to your own peaceful and private backyard with mature trees, paver patio and built-in firepit. Additional features include 3 car garage (3 car garage space is tandem garage space) with abundant storage and a 220V outlet for EV charger, dual staircases and tankless hot water heater. Located on a sought-after cul-de-sac street, this exceptional home offers convenient access to SouthPark, Uptown, Ballantyne, shopping, dining, and more. Well maintained and move in ready!

Location

State NC

County Mecklenburg

Zoning N1-A

Rooms

Primary Bedroom Level Upper

Upper Level Primary Bedroom

Upper Level Bedroom(s)

Upper Level Bedroom(s)

Upper Level Bedroom(s)

Upper Level Bathroom-Full

Upper Level Bathroom-Full

Upper Level Bathroom-Full

Main Level Bathroom-Half

Main Level Kitchen

Main Level Living Room

Main Level Dining Room

Main Level Breakfast

Main Level Office

Upper Level Laundry

Interior

Heating Central

Cooling Central Air

Flooring Carpet, Tile, Wood

Fireplaces Type Living Room

Fireplace true

Appliance Dishwasher, Electric Cooktop, Microwave, Wall Oven

Laundry Laundry Room, Upper Level

Exterior

Exterior Feature In-Ground Irrigation

Garage Spaces 3.0

Street Surface Concrete,Paved

Porch Front Porch, Patio

Garage true

Building

Lot Description Cul-De-Sac

Dwelling Type Site Built

Foundation Crawl Space

Sewer Public Sewer

Water City

Architectural Style Transitional

Level or Stories Two

Structure Type Brick Full

New Construction false

Schools

Elementary Schools Beverly Woods

Middle Schools Carmel

High Schools South Mecklenburg

Others

Senior Community false

Acceptable Financing Cash, Conventional

Listing Terms Cash, Conventional

Special Listing Condition None


Read Less Info
Listed by Amy Peterson • Howard Hanna Allen Tate SouthPark • amy.peterson@howardhannatate.com

Nearby School & Business

GET MORE INFORMATION

Name
Phone*
Message