


UPDATED:
Key Details
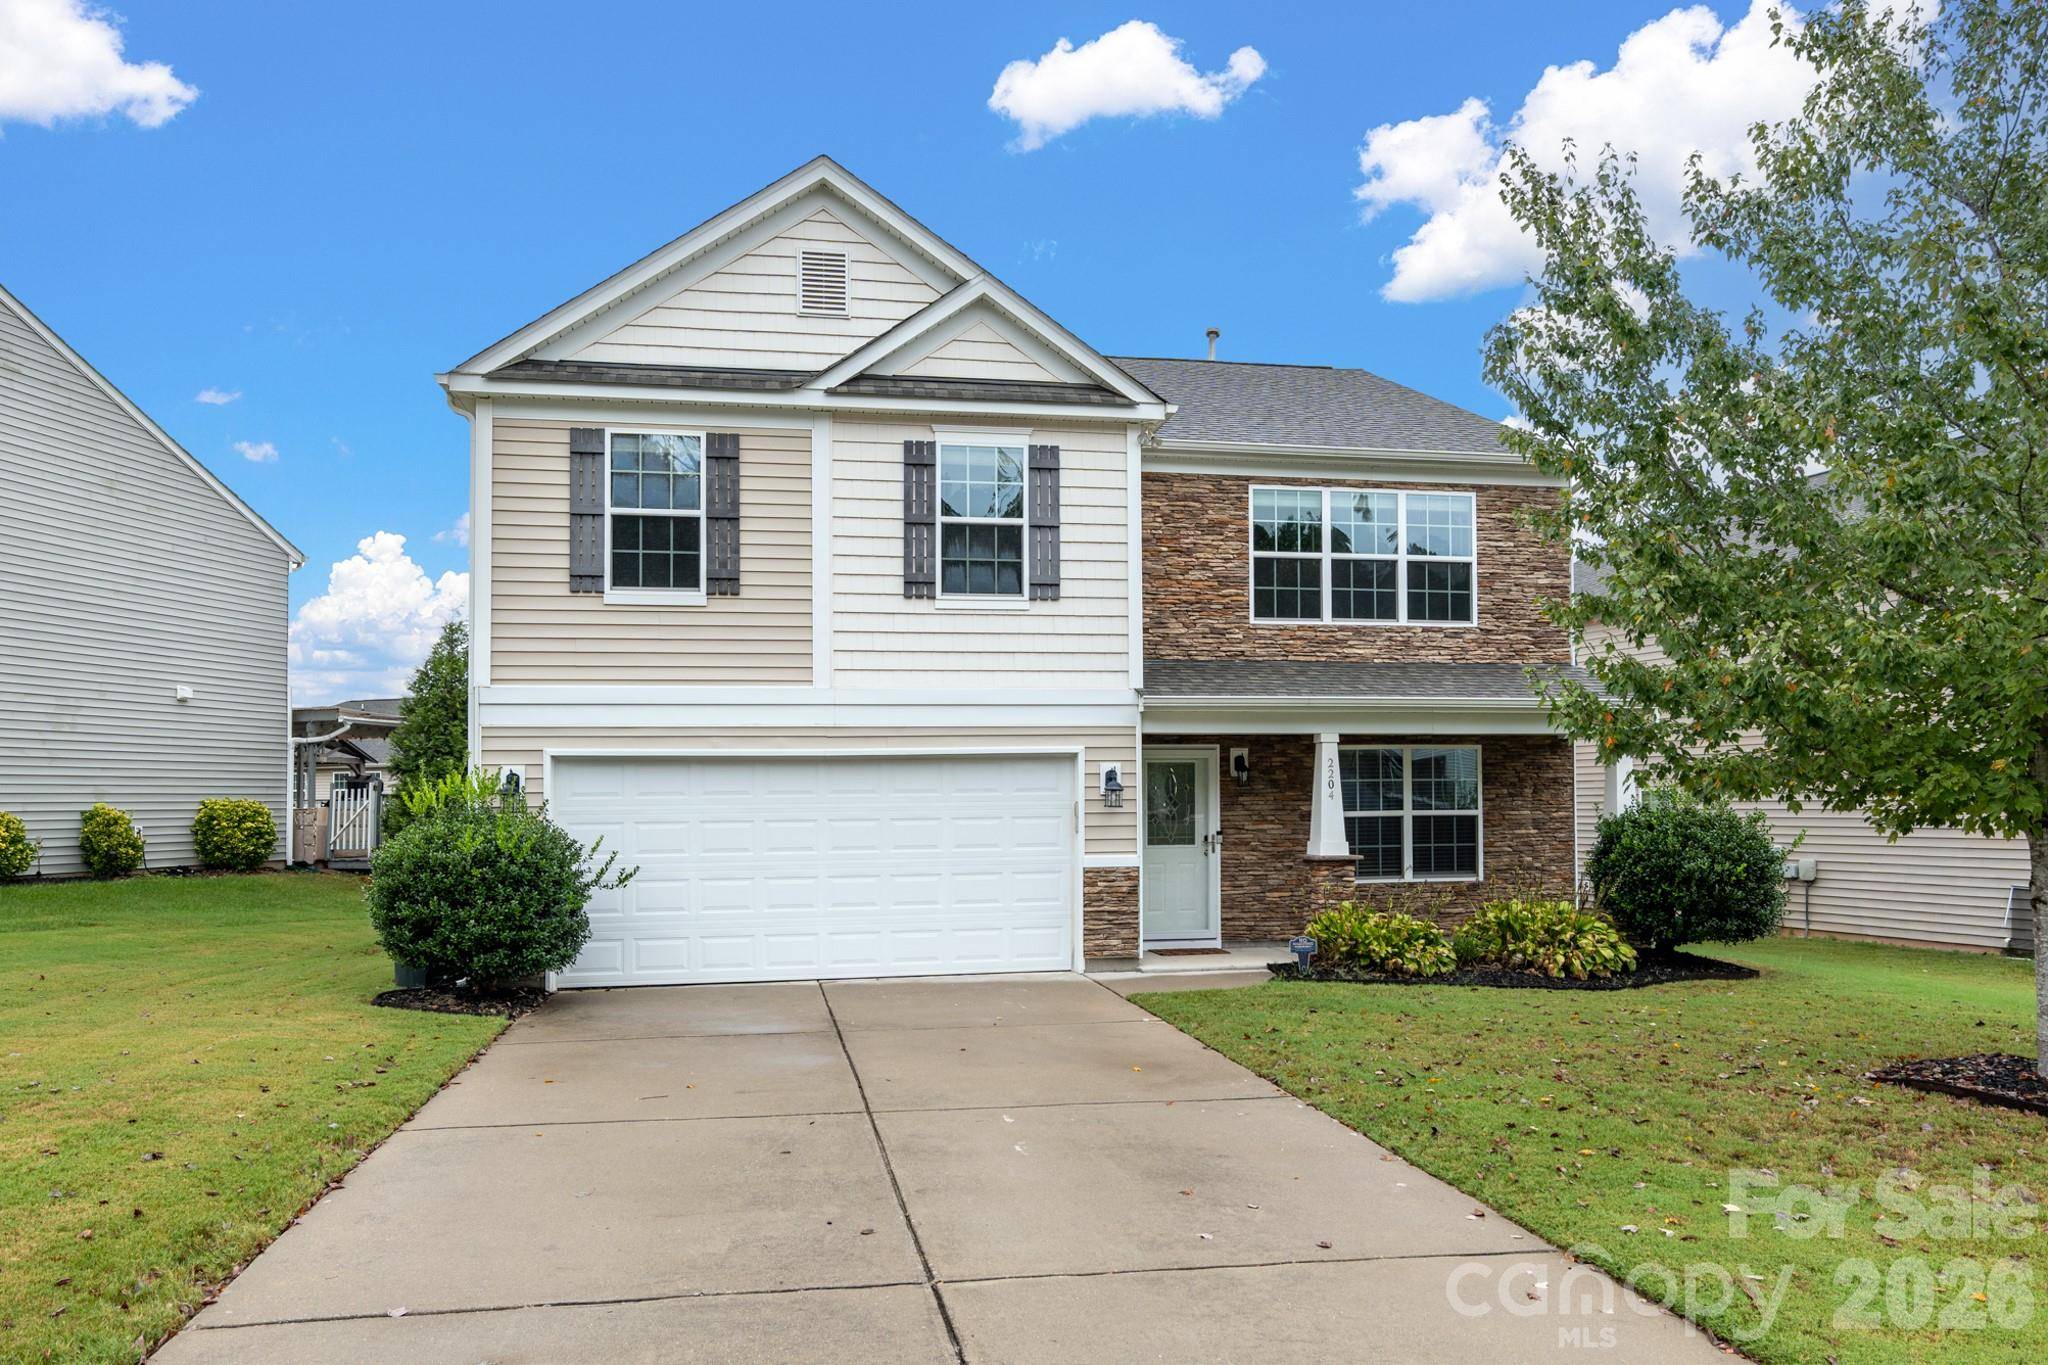
Property Type Single Family Home
Sub Type Single Family Residence
Listing Status Active
Purchase Type For Sale
Square Footage 2,495 sqft
Price per Sqft $200
Subdivision Reid Pointe
MLS Listing ID 4427335
Bedrooms 4
Full Baths 2
Half Baths 1
HOA Fees $502/ann
HOA Y/N 1
Abv Grd Liv Area 2,495
Year Built 2014
Lot Size 6,534 Sqft
Acres 0.15
Property Sub-Type Single Family Residence
Property Description
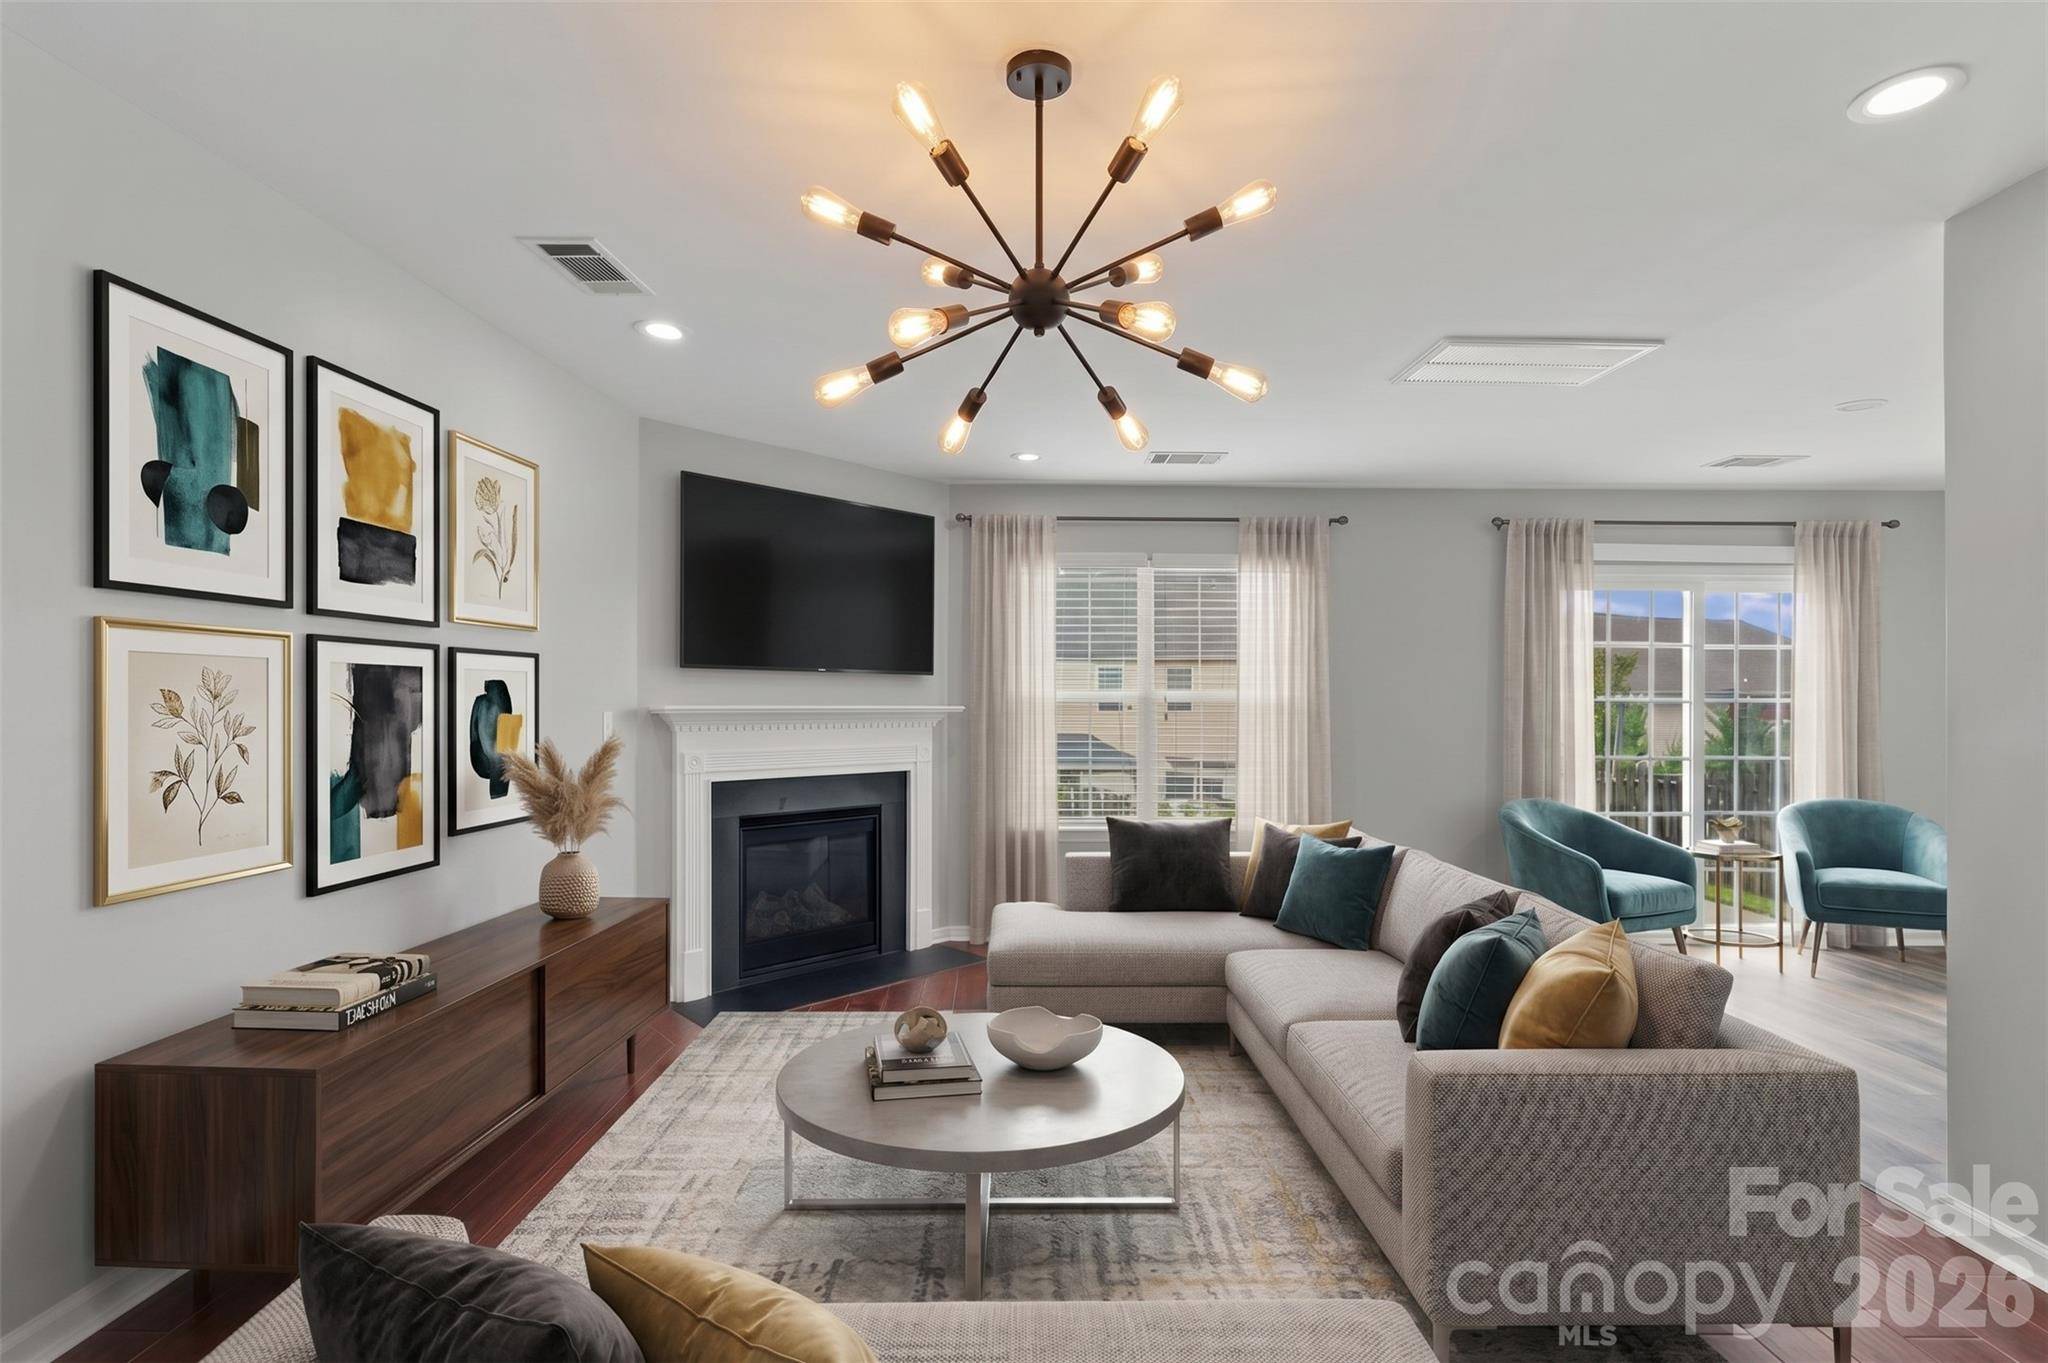
Over $85,000 in recent high-end upgrades make this home truly exceptional. Step inside to find fresh paint on all walls, ceilings, and trim, custom stairway banister cutouts, and 36 sleek recessed LED lights illuminating the open floor plan. The main level offers durable wood-grain tile and high-grade vinyl plank flooring, built to withstand active household living. The transformed kitchen features newly added cabinetry, stunning quartz countertops, a designer tiled backsplash, a deep double sink, a stylish wall cutout, and premium GE appliances.
A large main-floor office easily doubles as a 5th bedroom or flexible guest suite. Upstairs, nicely sized secondary bedrooms are anchored by an expansive owner's suite featuring soaring vaulted ceilings and a huge walk-in closet. The primary bath has been completely redesigned into a spa-like retreat, complete with custom high-grade vinyl flooring, a newly built enlarged custom tiled shower with sleek glass enclosure, and dedicated bath closet storage.
Major systems offer total peace of mind, featuring a high-efficiency 4-ton 2-zone Lennox HVAC system, updated split gas furnace coil, and an advanced Leaf Home whole-house water softening and purification system.
Out back, relax or entertain in your $21,500 private outdoor oasis—featuring a custom Savannah paver patio, 45-foot Belgard Diamond retaining wall, integrated dry creek drainage beds, fresh topsoil and sod, and lush new plantings.
Community amenities include a neighborhood outdoor pool. Don't miss this rare, completely renovated gem!
Location
State SC
County Lancaster
Zoning UR
Rooms
Primary Bedroom Level Upper
Main Level Kitchen
Main Level Living Room
Main Level Dining Room
Main Level Office
Main Level Bathroom-Half
Upper Level Primary Bedroom
Upper Level Bedroom(s)
Upper Level Bedroom(s)
Upper Level Bedroom(s)
Upper Level Laundry
Main Level Breakfast
Upper Level Bathroom-Full
Interior
Interior Features Attic Stairs Pulldown, Garden Tub, Pantry, Walk-In Closet(s)
Heating Forced Air, Natural Gas
Cooling Central Air
Flooring Carpet, Vinyl
Fireplaces Type Gas Log
Fireplace true
Appliance Dishwasher, Disposal, ENERGY STAR Qualified Dishwasher, ENERGY STAR Qualified Refrigerator, Exhaust Hood, Gas Oven, Gas Range, Gas Water Heater, Microwave, Oven, Refrigerator with Ice Maker, Self Cleaning Oven
Laundry Laundry Room, Upper Level
Exterior
Garage Spaces 2.0
Community Features Outdoor Pool, Playground
Utilities Available Cable Available, Cable Connected, Electricity Connected, Natural Gas
Roof Type Architectural Shingle
Street Surface Concrete,Paved
Porch Front Porch, Patio
Garage true
Building
Dwelling Type Site Built
Foundation Slab
Sewer County Sewer
Water County Water
Level or Stories Two
Structure Type Stone,Vinyl
New Construction false
Schools
Elementary Schools Indian Land
Middle Schools Indian Land
High Schools Indian Land
Others
HOA Name Red Rock Management
Senior Community false
Restrictions Architectural Review
Acceptable Financing Cash, Conventional, FHA, VA Loan
Listing Terms Cash, Conventional, FHA, VA Loan
Special Listing Condition None
Virtual Tour https://my.matterport.com/show/?m=nPPjxiwYFgN