

UPDATED:
Key Details
Property Type Townhouse
Sub Type Townhouse
Listing Status Active
Purchase Type For Sale
Square Footage 1,601 sqft
Price per Sqft $196
Subdivision Fifteen 15 Cannon
MLS Listing ID 4427368
Bedrooms 2
Full Baths 2
Half Baths 1
Construction Status Completed
HOA Fees $206/mo
HOA Y/N 1
Abv Grd Liv Area 1,601
Year Built 2022
Property Sub-Type Townhouse
Property Description
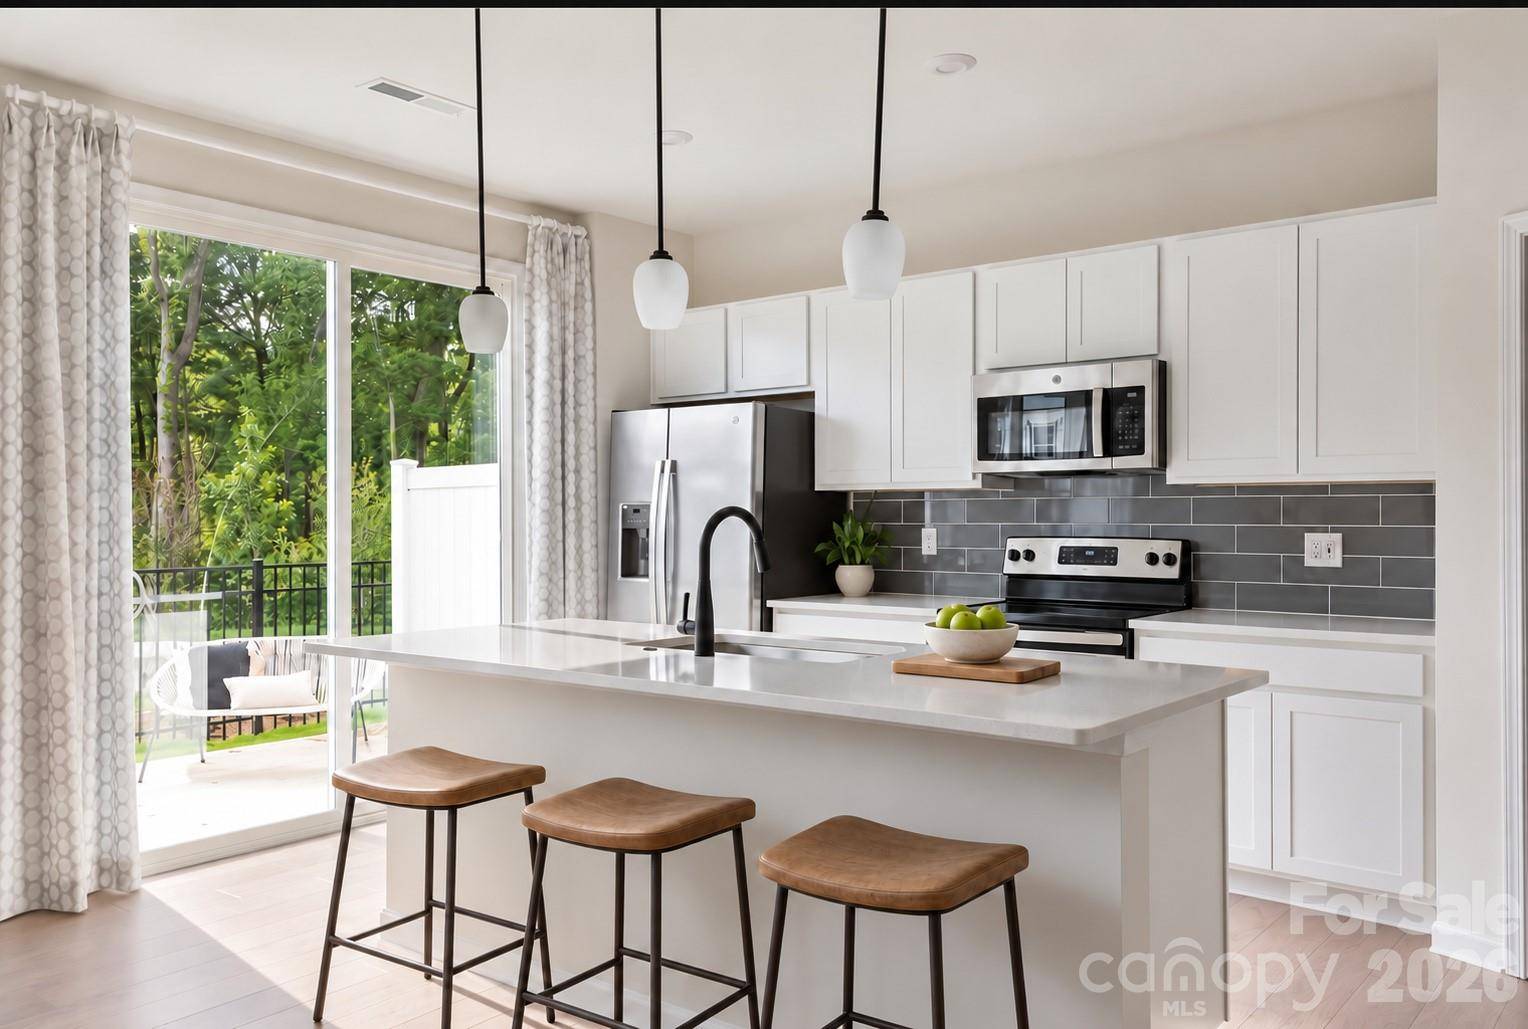
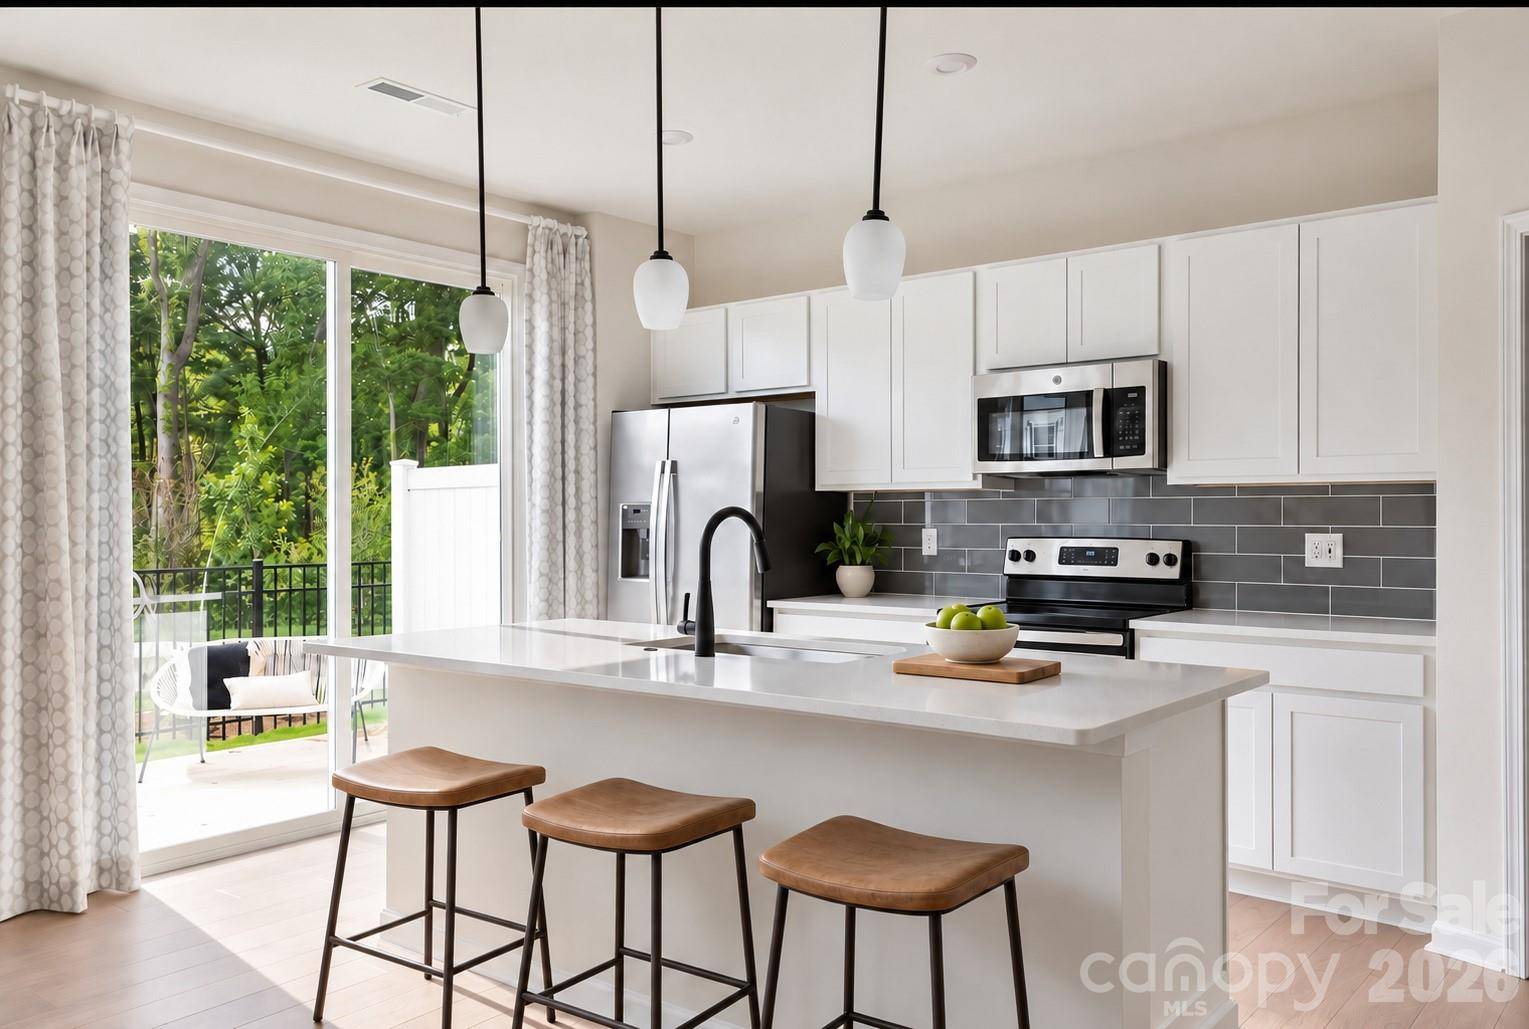
The kitchen features white cabinetry, stainless-steel appliances, a spacious island with seating, generous counter space, and a walk-in pantry. Upstairs, both bedrooms offer private full bathrooms and ample closet space, providing comfort and privacy. The laundry area is also conveniently located upstairs.
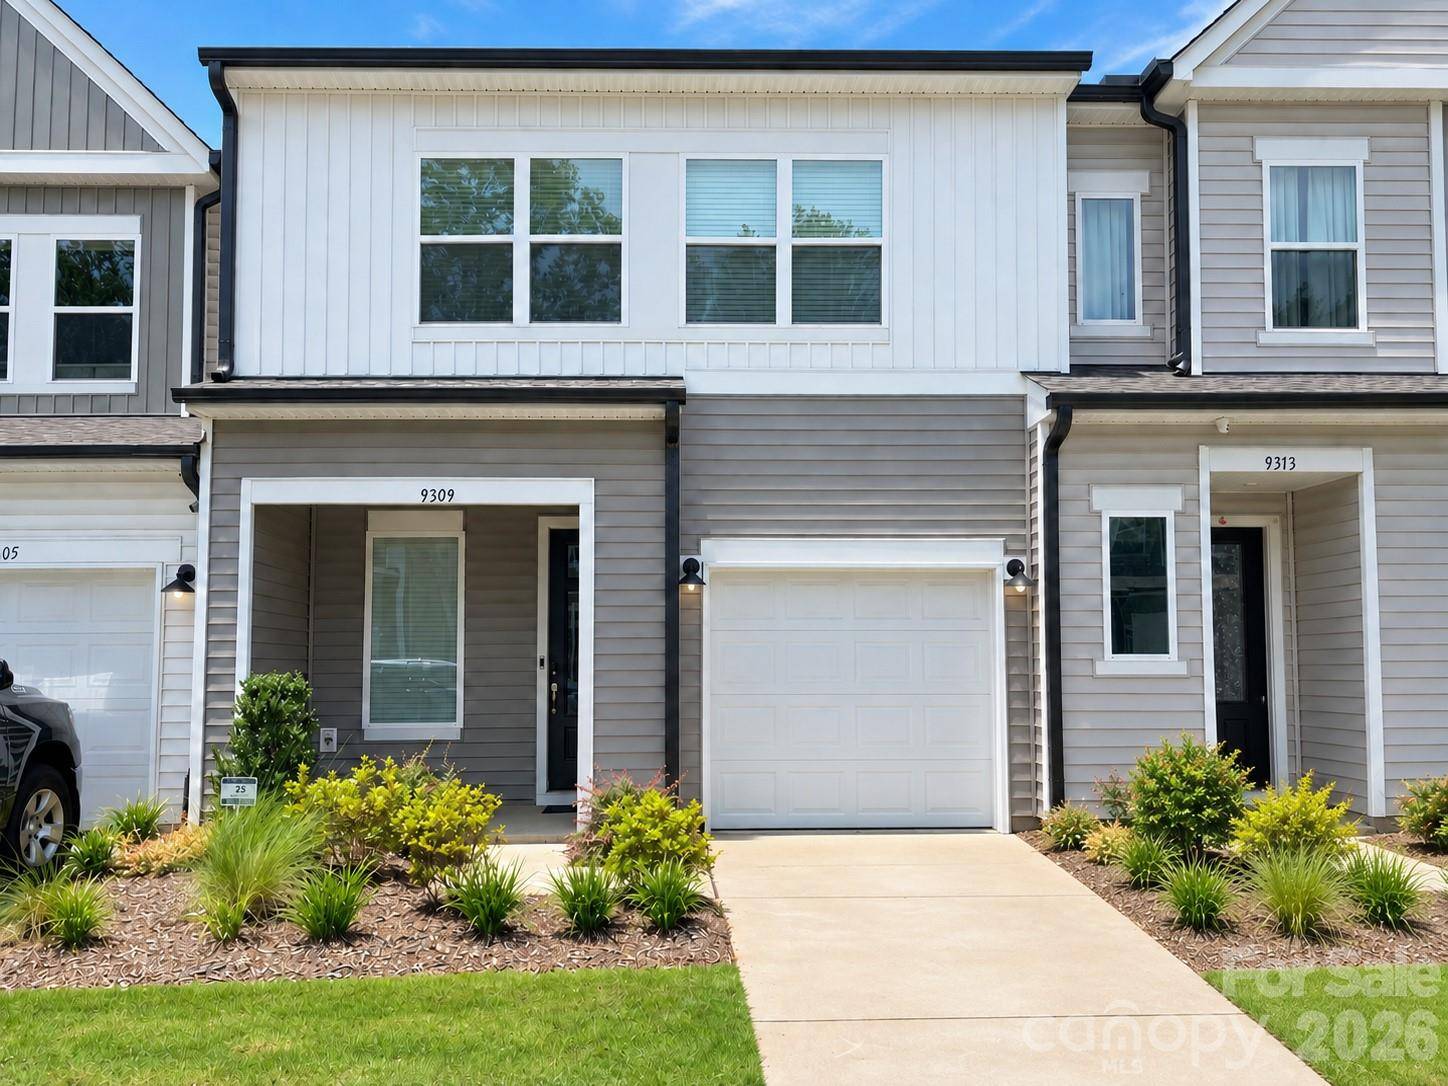
Additional features include a main-level powder room, outdoor patio, and attached one-car garage. Conveniently located near shopping, dining, major roadways, and Uptown Charlotte. The property is being sold subject to the existing lease, presenting an appealing opportunity for an investor seeking a tenant-occupied home.
Pictures are edited and house is virtual stage.
Location
State NC
County Mecklenburg
Zoning UR-2(CD)
Rooms
Primary Bedroom Level Upper
Upper Level Primary Bedroom
Upper Level Bathroom-Full
Upper Level Bedroom(s)
Upper Level Bathroom-Full
Main Level Bathroom-Half
Main Level Kitchen
Main Level Living Room
Main Level Dining Area
Upper Level Loft
Upper Level Laundry
Interior
Heating Electric, Forced Air
Cooling Central Air
Flooring Carpet, Tile, Vinyl
Fireplace false
Appliance Dishwasher, Disposal, Electric Cooktop, Electric Oven, Exhaust Hood, Microwave, Refrigerator with Ice Maker
Laundry Electric Dryer Hookup, Upper Level
Exterior
Garage Spaces 1.0
Fence Partial
Community Features Sidewalks, Street Lights, Walking Trails
Roof Type Architectural Shingle
Street Surface Asphalt,Paved
Porch Patio
Garage true
Building
Lot Description Wooded
Dwelling Type Site Built
Foundation Slab
Sewer Public Sewer
Water City
Level or Stories Two
Structure Type Vinyl
New Construction false
Construction Status Completed
Schools
Elementary Schools Unspecified
Middle Schools Unspecified
High Schools Unspecified
Others
HOA Name Cusick Community Management
Senior Community false
Special Listing Condition Subject to Lease