


UPDATED:
Key Details
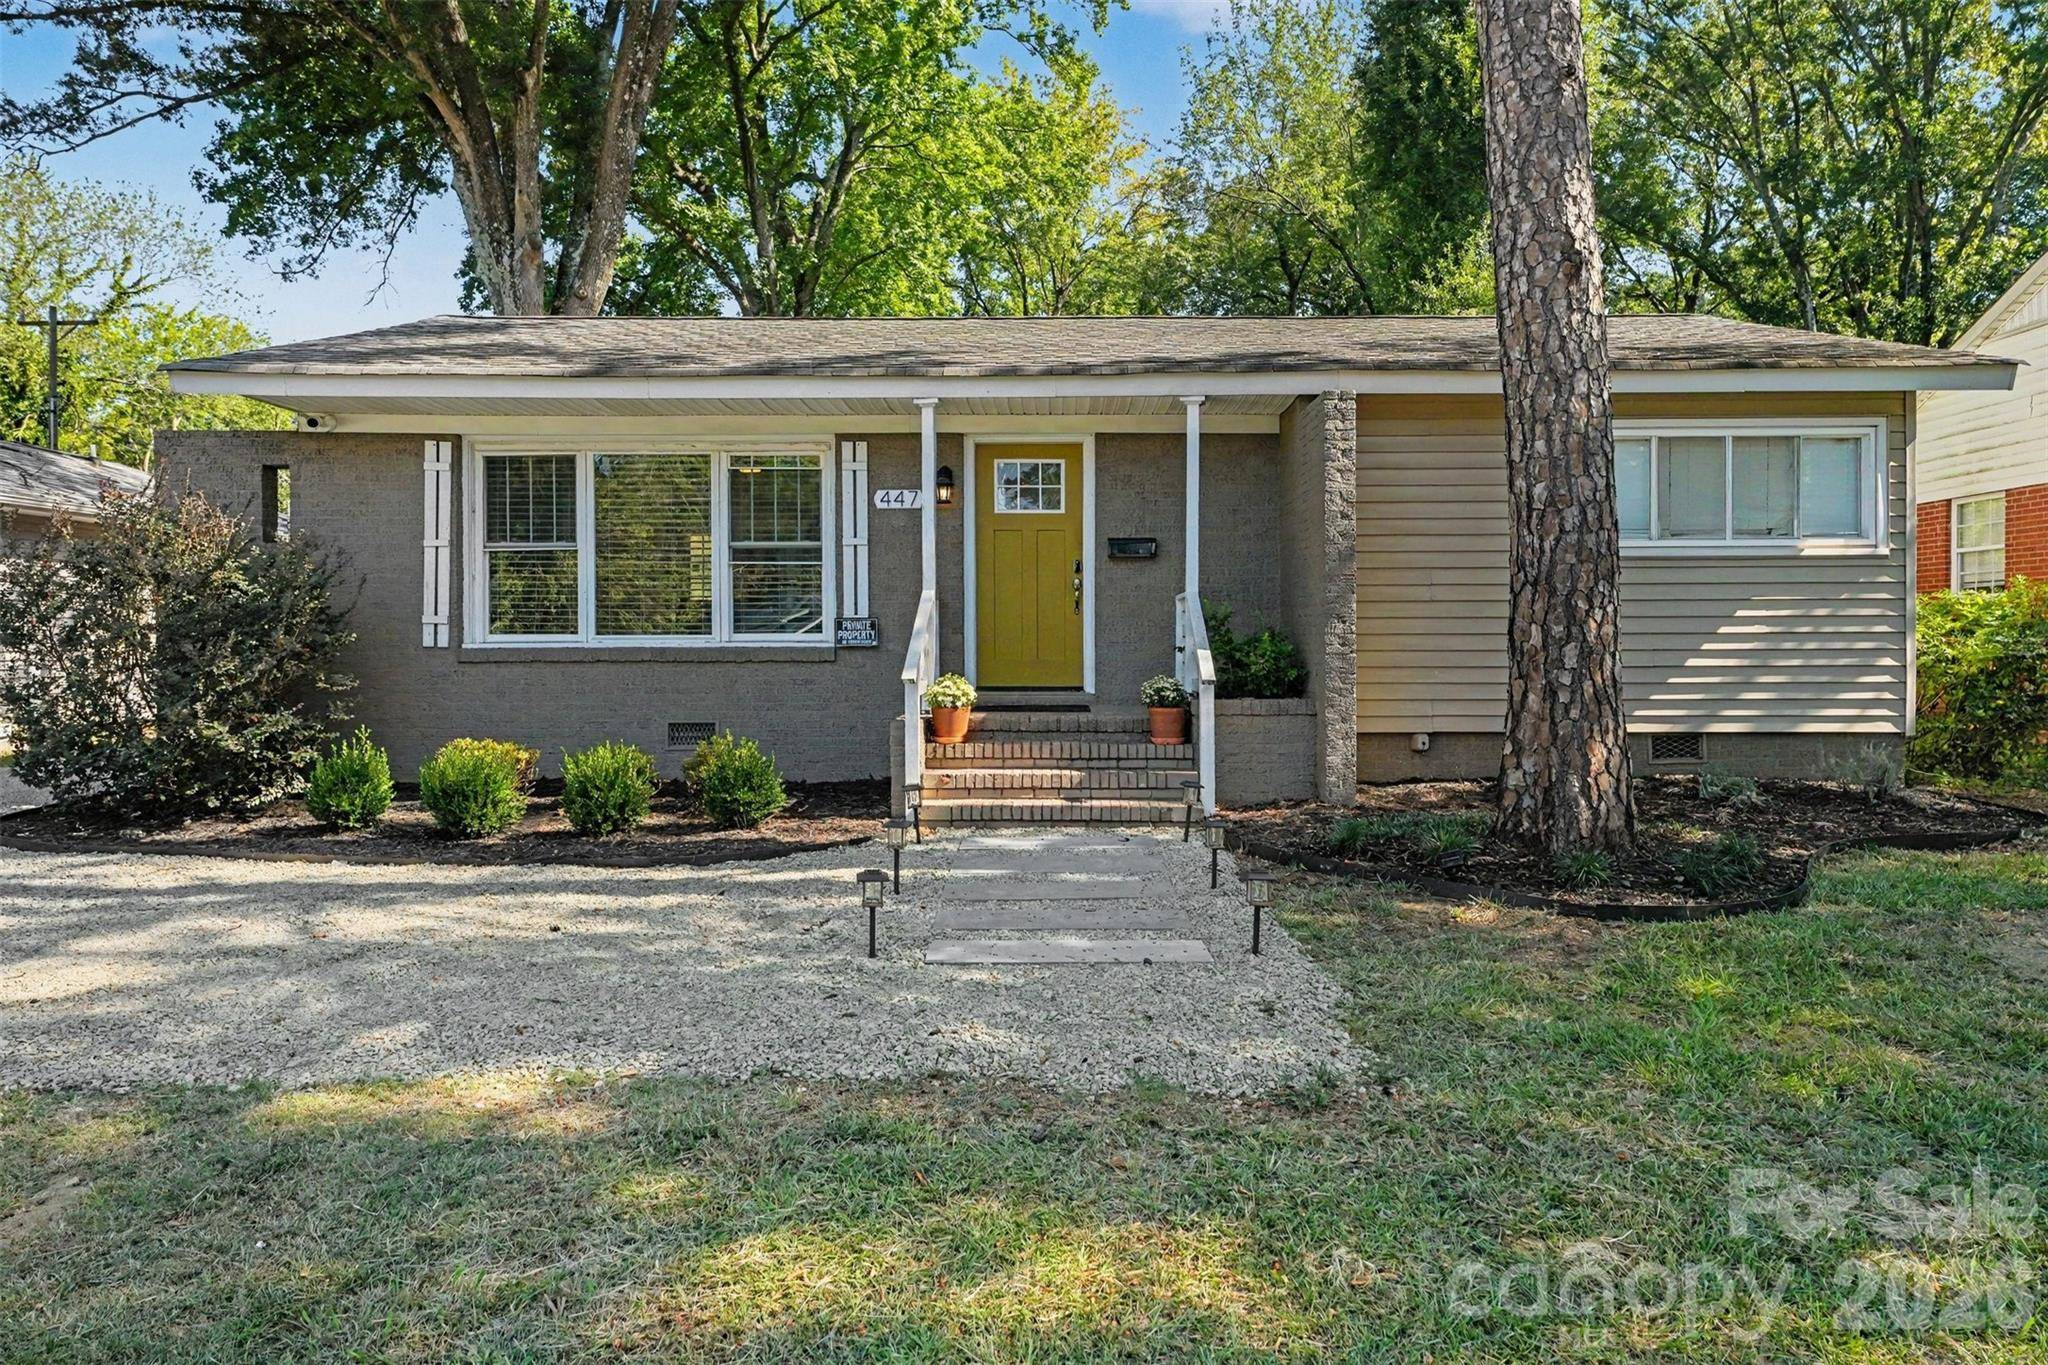
Property Type Single Family Home
Sub Type Single Family Residence
Listing Status Active
Purchase Type For Sale
Square Footage 985 sqft
Price per Sqft $441
Subdivision Selwyn Park
MLS Listing ID 4427736
Style Bungalow
Bedrooms 2
Full Baths 2
Abv Grd Liv Area 985
Year Built 1953
Lot Size 10,454 Sqft
Acres 0.24
Lot Dimensions 57' x 184' x 56' x 188'
Property Sub-Type Single Family Residence
Property Description
Property Highlights:
Location: Conveniently located near Park Road Shopping Center, SouthPark Mall, Queens University, I-77, Uptown, Lynx Blue Line (Light Rail) and much more!
Modern Kitchen & Dining: Equipped with stainless steel appliances, sleek white cabinetry, granite countertops, and a large central island providing abundant prep space and storage.
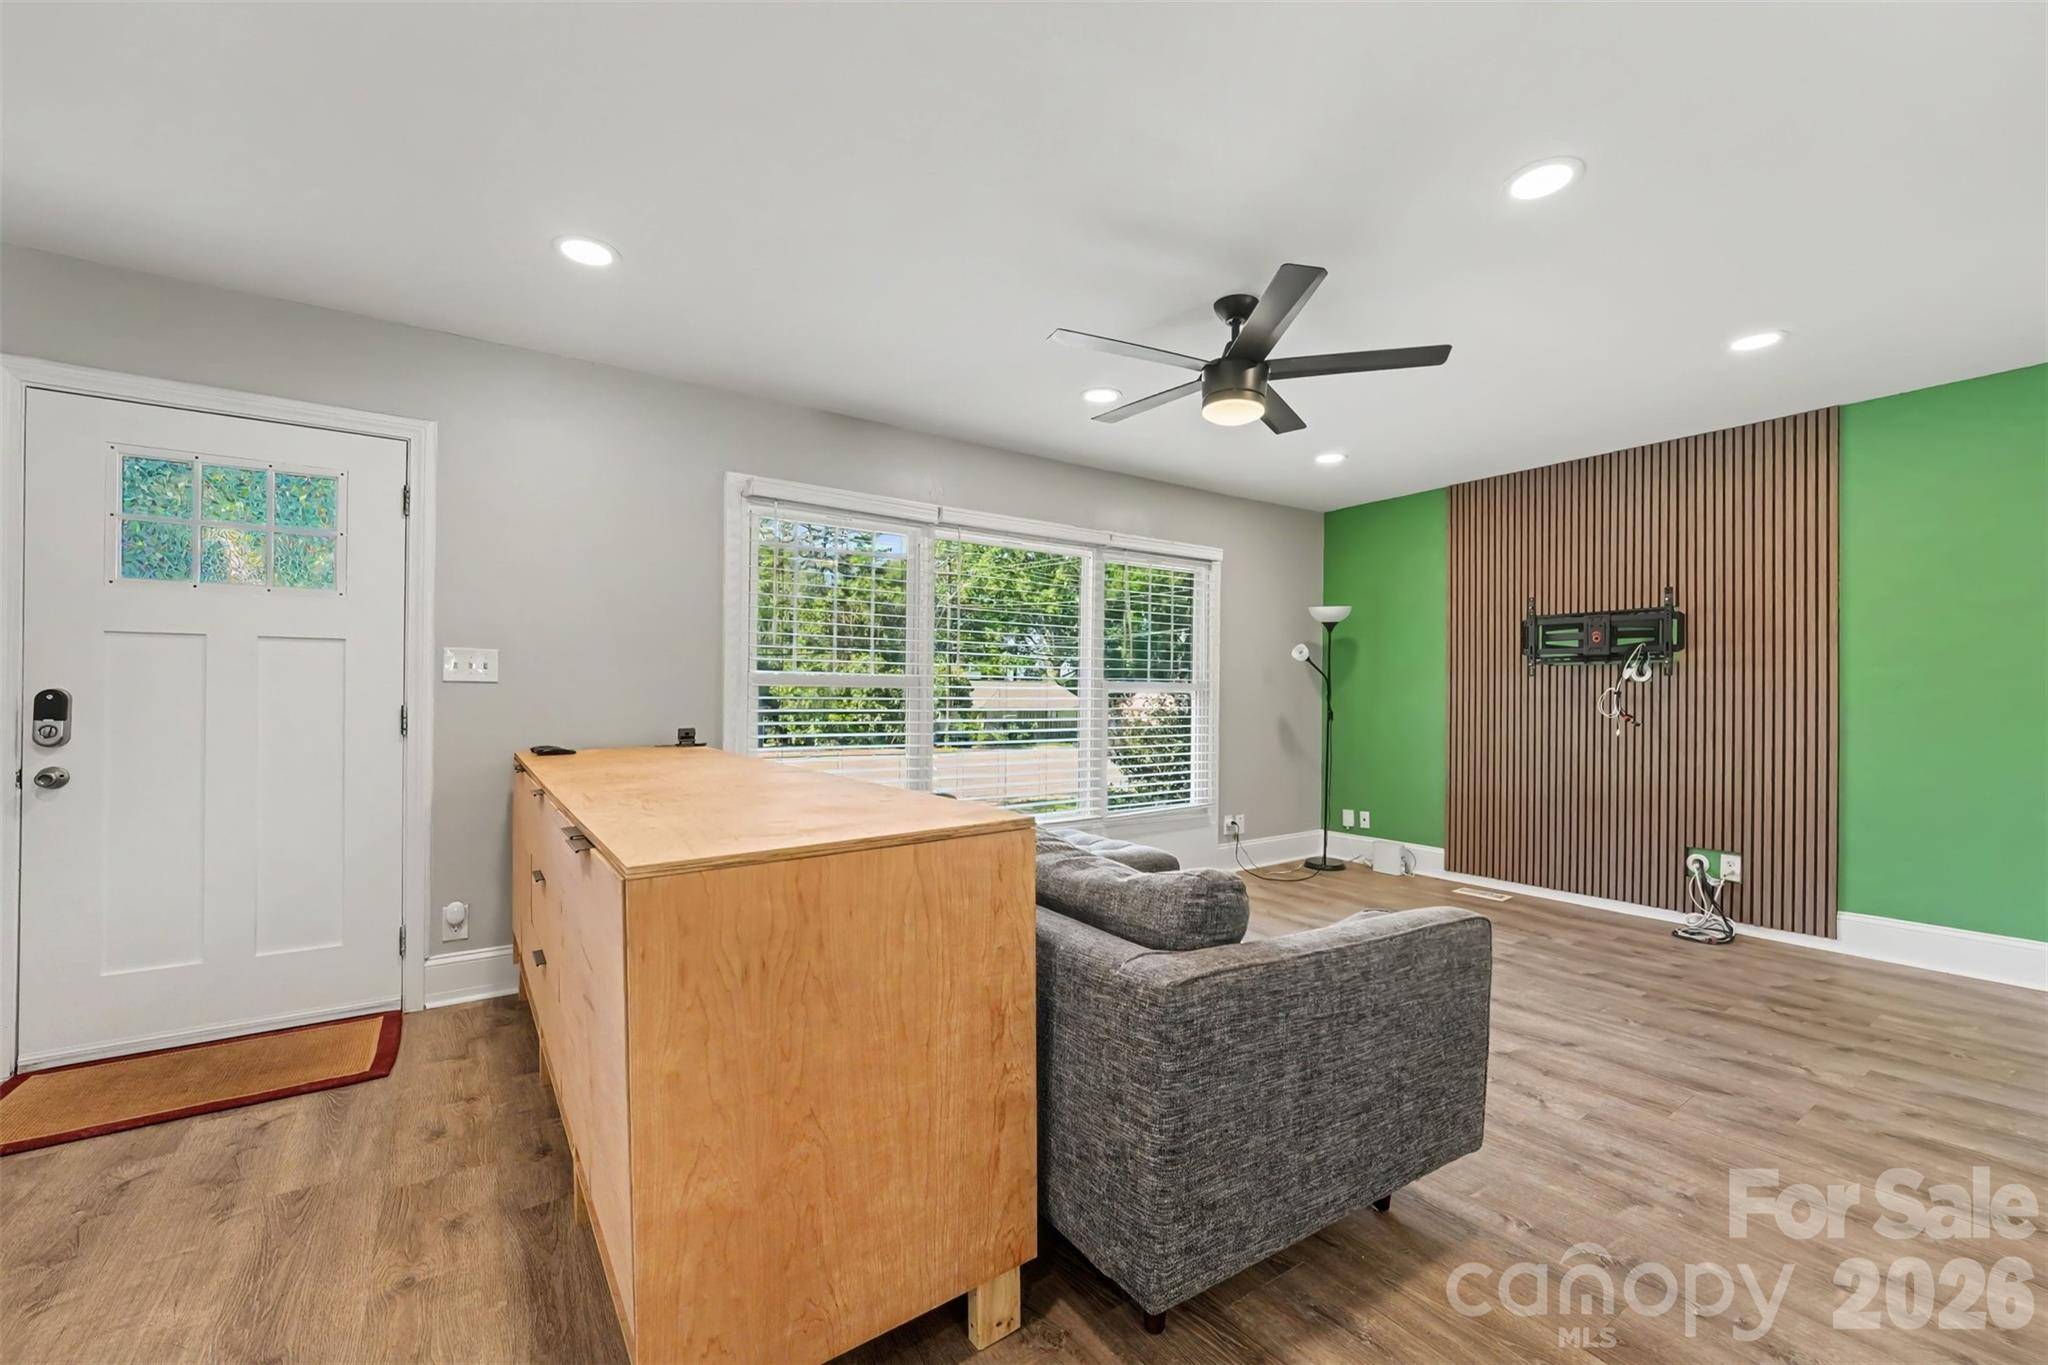
Flexible Living Spaces: Features a spacious main living area accented by contemporary vertical wood slat paneling, designer wall accents, and durable luxury vinyl plank flooring throughout.
Comfort & Efficiency: Updated lighting, recessed LED illumination, and ceiling fans complement the home's vibrant natural light.
Outdoor Space: Enjoy alfresco dining on the covered deck overlooking the fenced backyard. Nearly a quarter acre of land provides a spacious backyard with mature trees and storage shed. Plenty of room for your personal garden!
Storage: Enjoy 120 sq ft of storage in the outdoor shed with ramp making access convenient. Current owners use it as a shoffice.
Location
State NC
County Mecklenburg
Zoning N1-B
Rooms
Primary Bedroom Level Main
Main Level Bedrooms 2
Main Level, 13' 10" X 10' 4" Primary Bedroom
Main Level, 4' 11" X 8' 4" Bathroom-Full
Main Level, 10' 4" X 13' 6" Bedroom(s)
Main Level, 7' 5" X 5' 9" Bathroom-Full
Main Level, 21' 2" X 12' 1" Living Room
Main Level, 10' 2" X 9' 8" Kitchen
Main Level, 9' 2" X 9' 8" Dining Area
Interior
Heating Forced Air, Natural Gas
Cooling Ceiling Fan(s), Central Air
Flooring Vinyl
Fireplace false
Appliance Dishwasher, Disposal, Electric Range, Microwave, Refrigerator, Wine Refrigerator
Laundry Electric Dryer Hookup, Inside, Laundry Closet, Main Level
Exterior
Exterior Feature Fire Pit
Fence Chain Link, Fenced, Wood
Utilities Available Electricity Connected, Natural Gas
Roof Type Composition
Street Surface Gravel,Paved
Porch Covered, Deck
Garage false
Building
Lot Description Level
Dwelling Type Site Built
Foundation Crawl Space
Sewer Public Sewer
Water City
Architectural Style Bungalow
Level or Stories One
Structure Type Aluminum,Brick Partial,Vinyl
New Construction false
Schools
Elementary Schools Pinewood Mecklenburg
Middle Schools Alexander Graham
High Schools Myers Park
Others
Senior Community false
Restrictions No Representation
Acceptable Financing Cash, Conventional, FHA, VA Loan
Listing Terms Cash, Conventional, FHA, VA Loan
Special Listing Condition None
Virtual Tour https://listings.nextdoorphotos.com/447eastwoodlawnroad