



UPDATED:
Key Details
Property Type Single Family Home
Sub Type Single Family Residence
Listing Status Active
Purchase Type For Sale
Square Footage 2,189 sqft
Price per Sqft $171
MLS Listing ID 4418496
Style Ranch
Bedrooms 3
Full Baths 2
Half Baths 1
Abv Grd Liv Area 1,563
Year Built 1988
Lot Size 1.000 Acres
Acres 1.0
Property Sub-Type Single Family Residence
Property Description
Step inside to discover beautiful hickory hardwood floors, a dramatic floor-to-ceiling stone fireplace, and a warm, welcoming living space. The bright sunroom, surrounded by wooded views, offers a peaceful place to enjoy your morning coffee or unwind at the end of the day.
Designed for comfortable main-level living, the home features a spacious primary suite with an updated bath and new soaking tub. The downstairs provides plenty of space to create a 2nd living area, game room, etc.
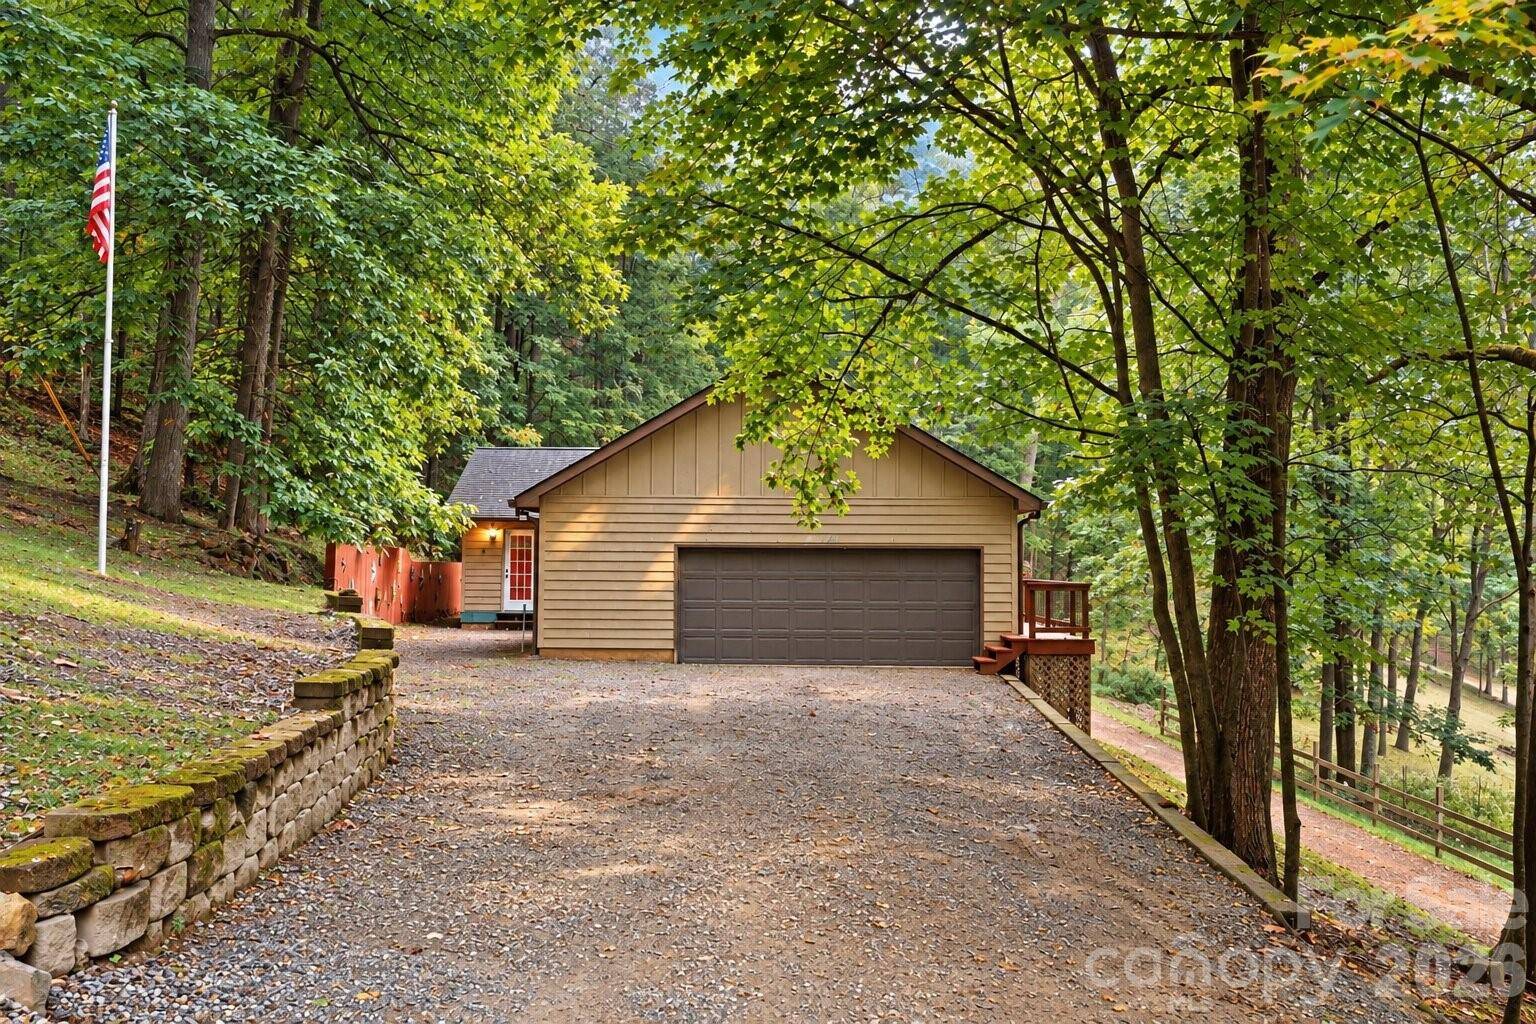
Outside, enjoy the privacy of your wooded one-acre property from the deck or covered porch. With no HOA or restrictive covenants, you'll have the freedom to make this property your own. A three-car garage provides generous space for vehicles, storage, or hobbies.
Enjoy the peaceful feel of a mountain retreat without sacrificing convenience. With its unrestricted acreage, beautiful natural surroundings, and proximity to downtown Waynesville, this property offers an opportunity to enjoy the best of Western North Carolina living.
Location
State NC
County Haywood
Zoning None
Rooms
Basement Interior Entry, Storage Space, Other
Primary Bedroom Level Main
Main Level Bedrooms 3
Main Level Primary Bedroom
Main Level Bedroom(s)
Main Level Bedroom(s)
Main Level Kitchen
Main Level Dining Room
Main Level Living Room
Main Level Laundry
Basement Level Recreation Room
Main Level Bathroom-Full
Main Level Bathroom-Full
Basement Level Bathroom-Half
Interior
Heating Forced Air, Propane, Wood Stove
Cooling None
Flooring Carpet, Tile, Vinyl, Wood
Fireplaces Type Gas Log, Wood Burning
Fireplace true
Appliance Electric Oven, Gas Water Heater, Microwave, Refrigerator, Washer/Dryer
Laundry Main Level
Exterior
Garage Spaces 2.0
Fence Partial
Utilities Available Propane
Street Surface Gravel,Paved
Porch Deck, Porch
Garage true
Building
Lot Description Wooded
Dwelling Type Site Built
Foundation Basement
Sewer Septic Installed
Water Well
Architectural Style Ranch
Level or Stories One
Structure Type Wood
New Construction false
Schools
Elementary Schools Hazelwood
Middle Schools Waynesville
High Schools Tuscola
Others
Senior Community false
Acceptable Financing Cash, Conventional
Listing Terms Cash, Conventional
Special Listing Condition None