


UPDATED:
Key Details
Property Type Single Family Home
Sub Type Single Family Residence
Listing Status Active
Purchase Type For Sale
Square Footage 4,266 sqft
Price per Sqft $345
Subdivision Pinehurst
MLS Listing ID 4429084
Style Traditional
Bedrooms 4
Full Baths 4
Half Baths 1
HOA Fees $1,802/ann
HOA Y/N 1
Abv Grd Liv Area 4,266
Year Built 2022
Lot Size 8,712 Sqft
Acres 0.2
Property Sub-Type Single Family Residence
Property Description
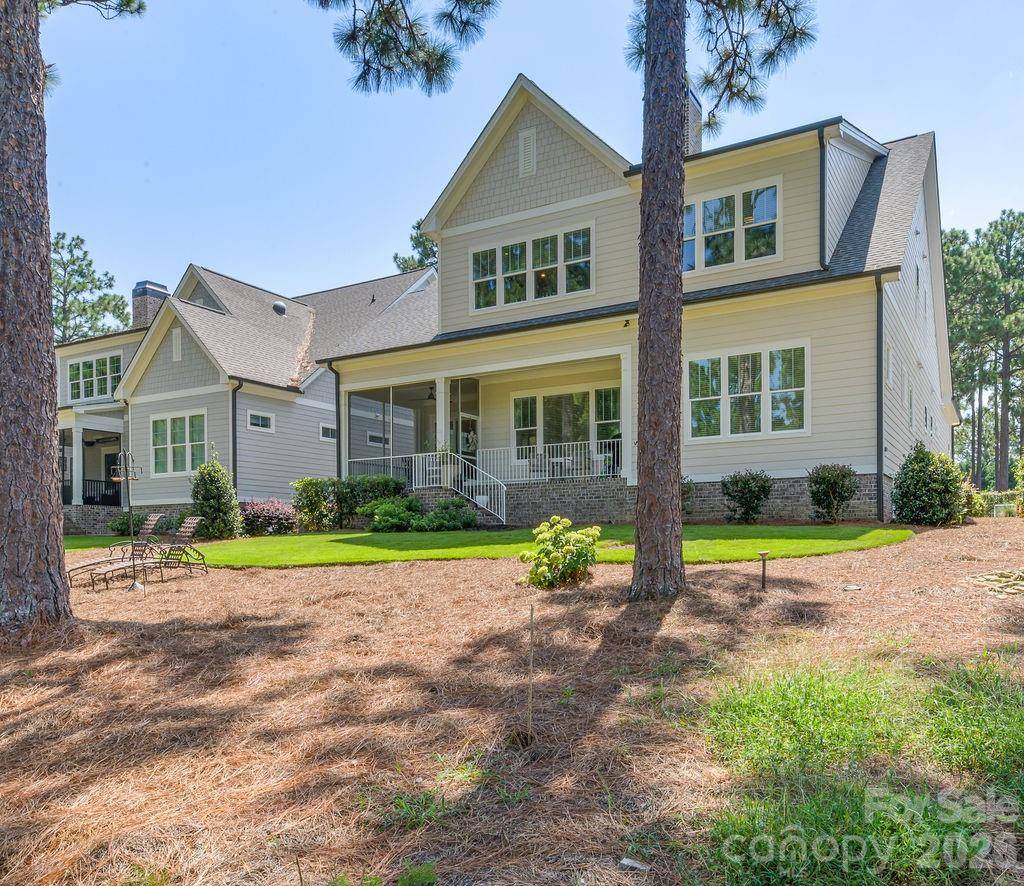
Located in the desirable Ballybunion section, this nearly new home by Homes by Dickerson backs up to the 18th hole of the newly restored Jack Nicklaus signature course. The property offers views of both the golf course and the Clubhouse from the backyard.
Key features of the property include:
- Spacious Layout: 4 bedrooms and 4.5 bathrooms.
- Main Floor: Private primary suite connected to the main bath and laundry room, plus an additional bedroom and full bath.
- Second Floor: 2 ensuite bedrooms, a den, and an expansive rec/exercise room.
- Kitchen: Well-designed with ample cabinet space, a large island, and a walk-in pantry.
- Low Maintenance & Security: Located in a gated community with yard maintenance covered by the Ballybunion HOA--ideal for a ''lock and leave'' lifestyle. Membership available with no waiting!
Please call the listing agent for showings: Diana Brock, 828-606-2574
Location
State NC
County Moore
Zoning RS-2CD
Rooms
Primary Bedroom Level Main
Main Level Bedrooms 2
Main Level Primary Bedroom
Main Level Bedroom(s)
Main Level Bathroom-Full
Main Level Bathroom-Full
Main Level Kitchen
Main Level Dining Room
Main Level Dining Area
Main Level Family Room
Main Level Laundry
Main Level Mud
Upper Level Bedroom(s)
Upper Level Bathroom-Full
Upper Level Bedroom(s)
Upper Level Bathroom-Full
Upper Level Den
Upper Level Bathroom-Half
Upper Level Bonus Room
Upper Level Office
Upper Level Recreation Room
Interior
Heating Central, Electric, ENERGY STAR Qualified Equipment
Cooling Central Air, ENERGY STAR Qualified Equipment
Fireplaces Type Family Room
Fireplace true
Appliance Bar Fridge, Dishwasher, Disposal, Dryer, Exhaust Hood, Filtration System, Freezer, Gas Range, Microwave, Refrigerator, Refrigerator with Ice Maker, Tankless Water Heater, Washer, Washer/Dryer, Wine Refrigerator
Laundry Electric Dryer Hookup, Main Level, Washer Hookup
Exterior
Garage Spaces 2.0
Roof Type Architectural Shingle
Street Surface Cobblestone,Paved
Garage true
Building
Lot Description On Golf Course
Dwelling Type Site Built
Foundation Crawl Space
Sewer Public Sewer
Water City
Architectural Style Traditional
Level or Stories Two
Structure Type Brick Partial,Hardboard Siding
New Construction false
Schools
Elementary Schools Unspecified
Middle Schools Unspecified
High Schools Unspecified
Others
HOA Name NPOA
Senior Community false
Acceptable Financing Cash, Conventional
Listing Terms Cash, Conventional
Special Listing Condition None
Virtual Tour https://drive.google.com/file/d/1k7cVWcjh3Om2LKEKaykGARwhmLD1Vv1z/view