
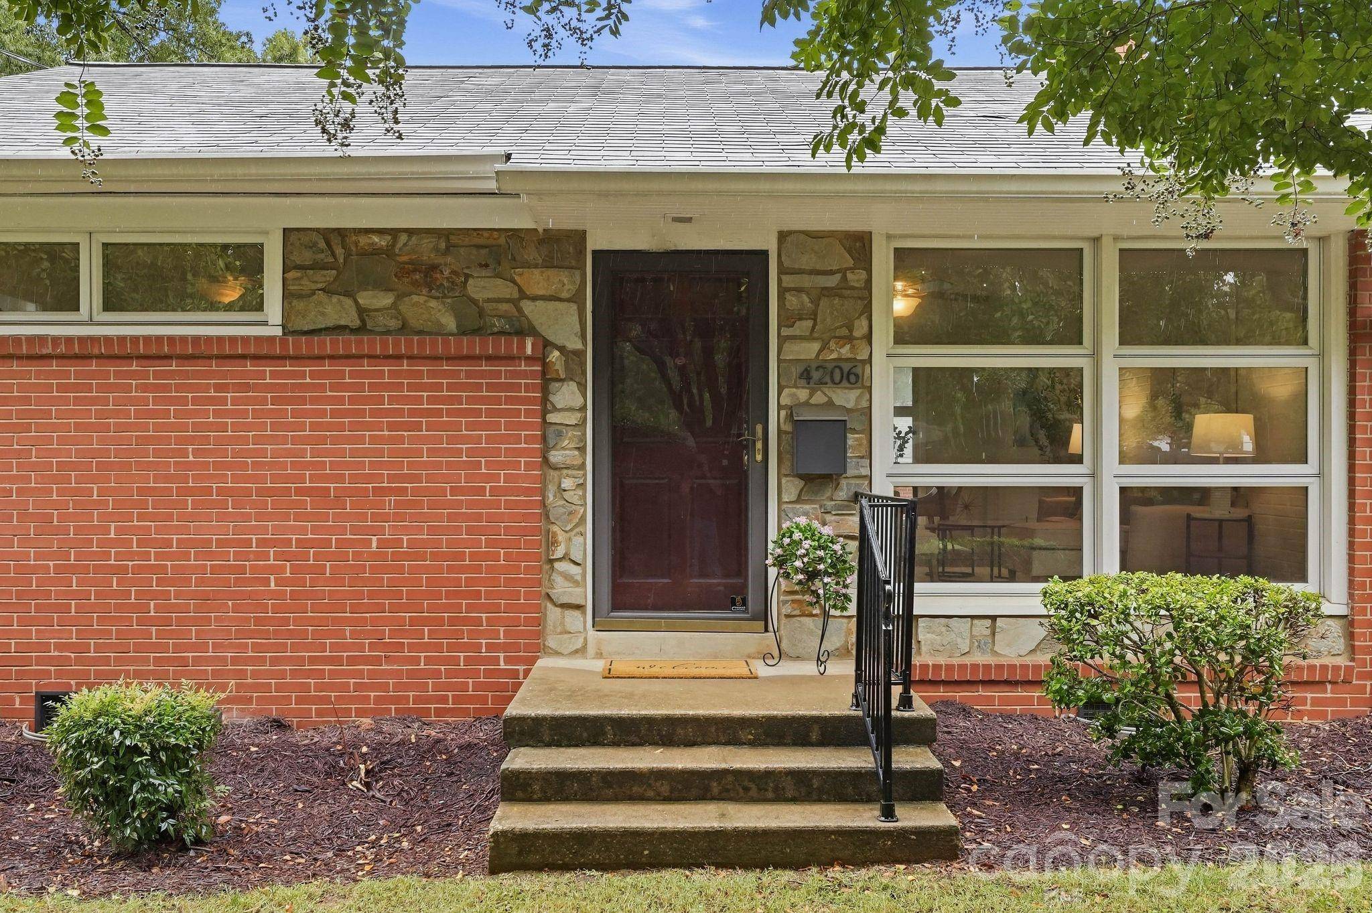
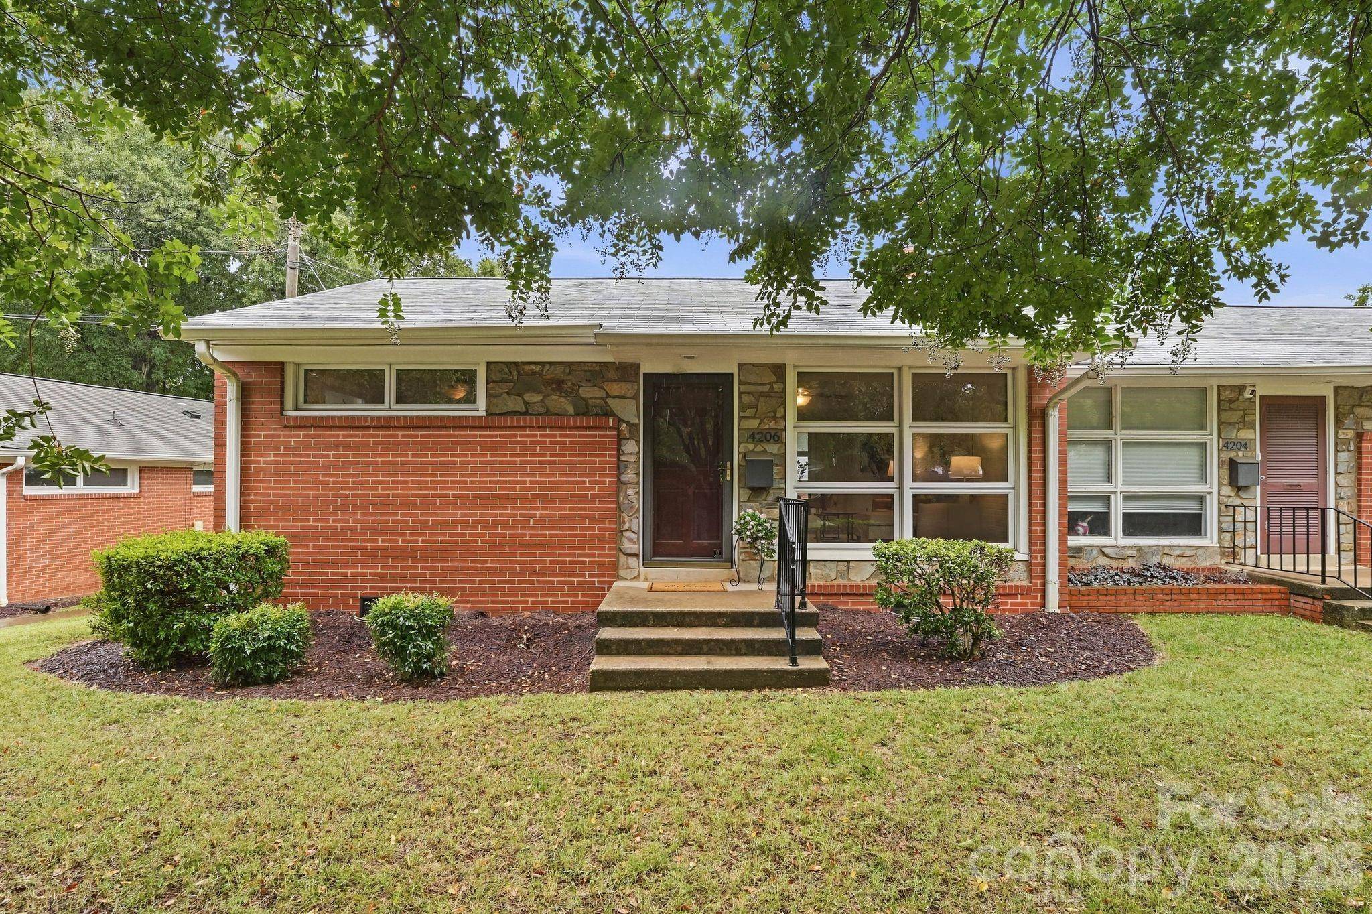
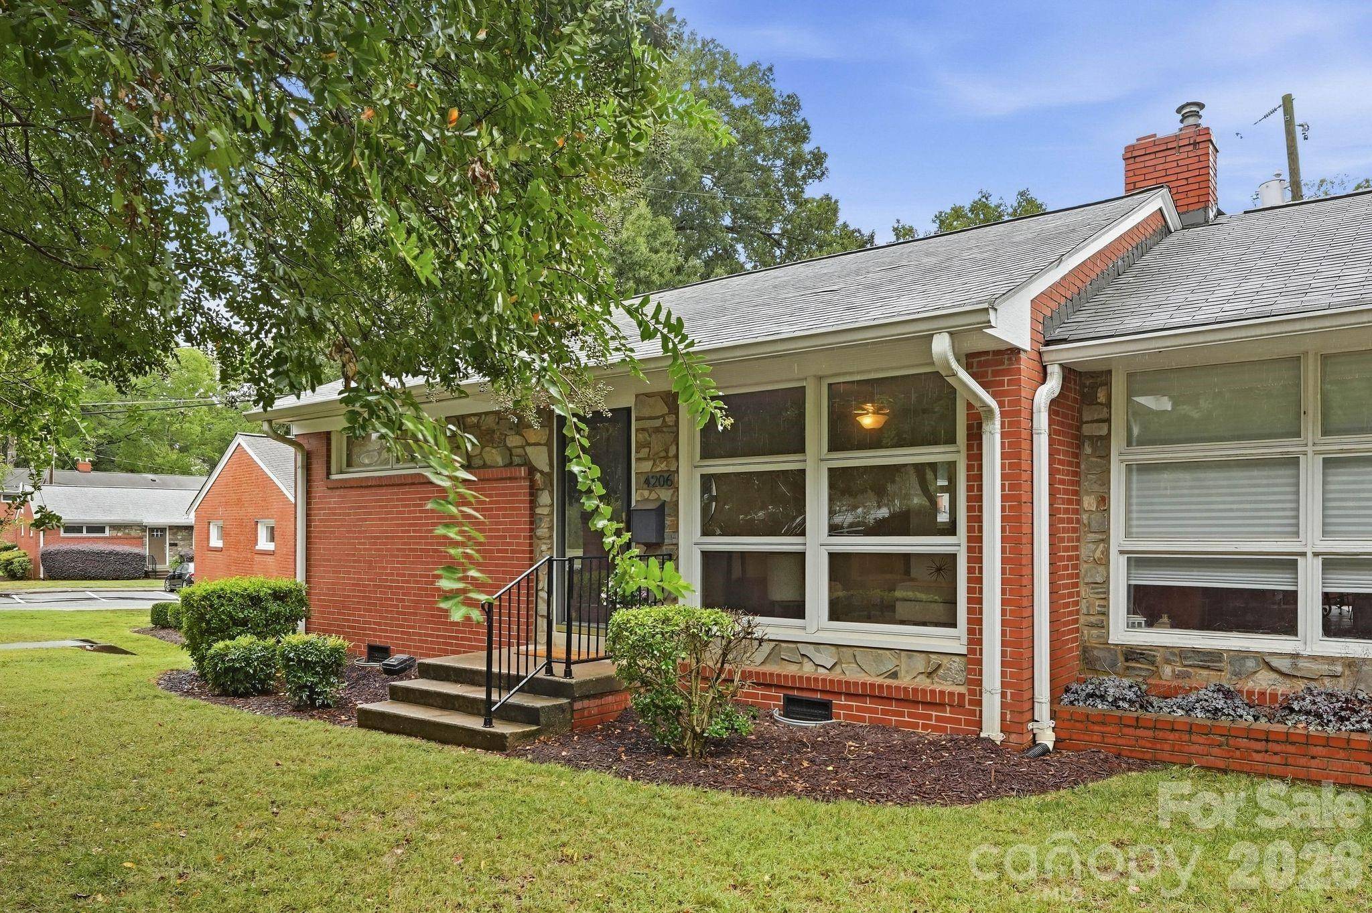

4206 Randolph RD, Charlotte, NC 28211
REQUEST A TOUR If you would like to see this home without being there in person, select the "Virtual Tour" option and your agent will contact you to discuss available opportunities.
In-PersonVirtual Tour
$199,999
Est. payment /mo
1 Bed
1 Bath
675 SqFt
Save

UPDATED:

Key Details

Property Type Condo

Sub Type Condominium

Listing Status Active

Purchase Type For Sale

Square Footage 675 sqft

Price per Sqft $296

Subdivision Cotswold Homes

MLS Listing ID 4422811

Bedrooms 1

Full Baths 1

HOA Fees $286/mo

HOA Y/N 1

Abv Grd Liv Area 675

Year Built 1954

Property Sub-Type Condominium

Property Description

Welcome to the the lovely community of Cotswold Homes! A unique, tranquil park-like complex situated in the heart of the beautiful and popular Cotswold neighborhood. Enjoy quick convenient access to nearby Cotswold Village with a wide variety of dining and shopping options.This ideal location is just minutes from major hospitals, the Southpark area, uptown Charlotte and an international airport. This charming and cozy one bedroom one bathroom condo is just right for someone looking for a low maintenance and easy lifestyle. Please refer the attached Guide to Selling Your Condo. This intent to purchase form must be completed and submitted with all offers. HOA maintains First Right of Refusal - See Addendum 1 in the attached Guide to Selling Your Condo. This community only allows owners to rent to family members. The final payment of the Special Assessment of $280.50 per month will be paid by the seller in October 2026. See HOA attachment for details regarding the assessment.

Location

State NC

County Mecklenburg

Building/Complex Name Cotswold Homes

Zoning N2-B

Rooms

Primary Bedroom Level Main

Main Level Bedrooms 1

Main Level Primary Bedroom

Main Level Bathroom-Full

Main Level Kitchen

Main Level Dining Room

Main Level Living Room

Interior

Heating Electric, Heat Pump

Cooling Central Air, Heat Pump

Fireplace false

Appliance Dishwasher, Electric Oven

Laundry In Kitchen

Exterior

Street Surface None,Paved

Garage false

Building

Dwelling Type Site Built

Foundation Crawl Space

Sewer Public Sewer

Water City

Level or Stories One

Structure Type Brick Full

New Construction false

Schools

Elementary Schools Eastover

Middle Schools Sedgefield

High Schools Myers Park

Others

HOA Name First Service Residential

Senior Community false

Restrictions Rental – See Restrictions Description

Acceptable Financing Cash, Conventional

Listing Terms Cash, Conventional

Special Listing Condition None


Read Less Info
Listed by Susan May • Corcoran HM Properties • susanmay@hmproperties.com

Nearby School & Business

GET MORE INFORMATION

Name
Phone*
Message