


UPDATED:
Key Details
Property Type Single Family Home
Sub Type Single Family Residence
Listing Status Active
Purchase Type For Sale
Square Footage 4,546 sqft
Price per Sqft $170
Subdivision Lake Ridge
MLS Listing ID 4428201
Style Traditional
Bedrooms 5
Full Baths 4
Half Baths 1
HOA Fees $205/qua
HOA Y/N 1
Abv Grd Liv Area 4,546
Year Built 2015
Lot Size 6,969 Sqft
Acres 0.16
Lot Dimensions 61 x 120 x 54 x 124
Property Sub-Type Single Family Residence
Property Description
The community offers a lifestyle that truly feels like a resort without ever leaving home. Spend summer days by the pool, let the kids enjoy the water slide, challenge friends to a game of tennis, head down to the river, or enjoy an afternoon at the park. Whether you're looking for recreation, relaxation, or a place where family and friends can gather and make memories, this neighborhood delivers. Inside, the home's flexible spaces allow you to create distinct areas for work, relaxation, entertaining, hobbies, recreation, and guests. Outside the home, the community provides even more ways to enjoy family and your time. It is the perfect combination of space, flexibility, convenience, and lifestyle. This is not simply a home with five bedrooms — it is a home designed to accommodate the many seasons and stages of life. From growing families and multigenerational households to those who simply want plenty of room for guests, hobbies, work, and everyday living, this home lan offers exceptional and endless possibilities. Add the walkable access to the river, park, clubhouse, pool, water slide, and tennis courts, and it's easy to see why this home offers such a special lifestyle. Come experience the flexibility of the home and the resort style amenities of the community for yourself — you will never want to leave! Home is extremely neat and clean, sellers are motivated and home is priced to sell!! Neighborhood is super close to everything and has everything you could want and then some!!! COME SEE YOUR NEXT HOME!! CALL TO SCHEDULE YOUR PRIVATE SHOWING BUT DO NOT WAIT - A DEAL THIS GOOD WILL NOT LAST LONG!!!!
Location
State SC
County York
Zoning RES
Rooms
Primary Bedroom Level Upper
Main Level Office
Main Level Dining Room
Main Level Kitchen
Main Level Dining Area
Main Level Living Room
Main Level Bathroom-Half
Upper Level Loft
Upper Level Primary Bedroom
Upper Level Bathroom-Full
Upper Level Bedroom(s)
Upper Level Bathroom-Full
Upper Level Bedroom(s)
Upper Level Bathroom-Full
Upper Level Bedroom(s)
Third Level Bedroom(s)
Third Level Bathroom-Full
Third Level Bonus Room
Interior
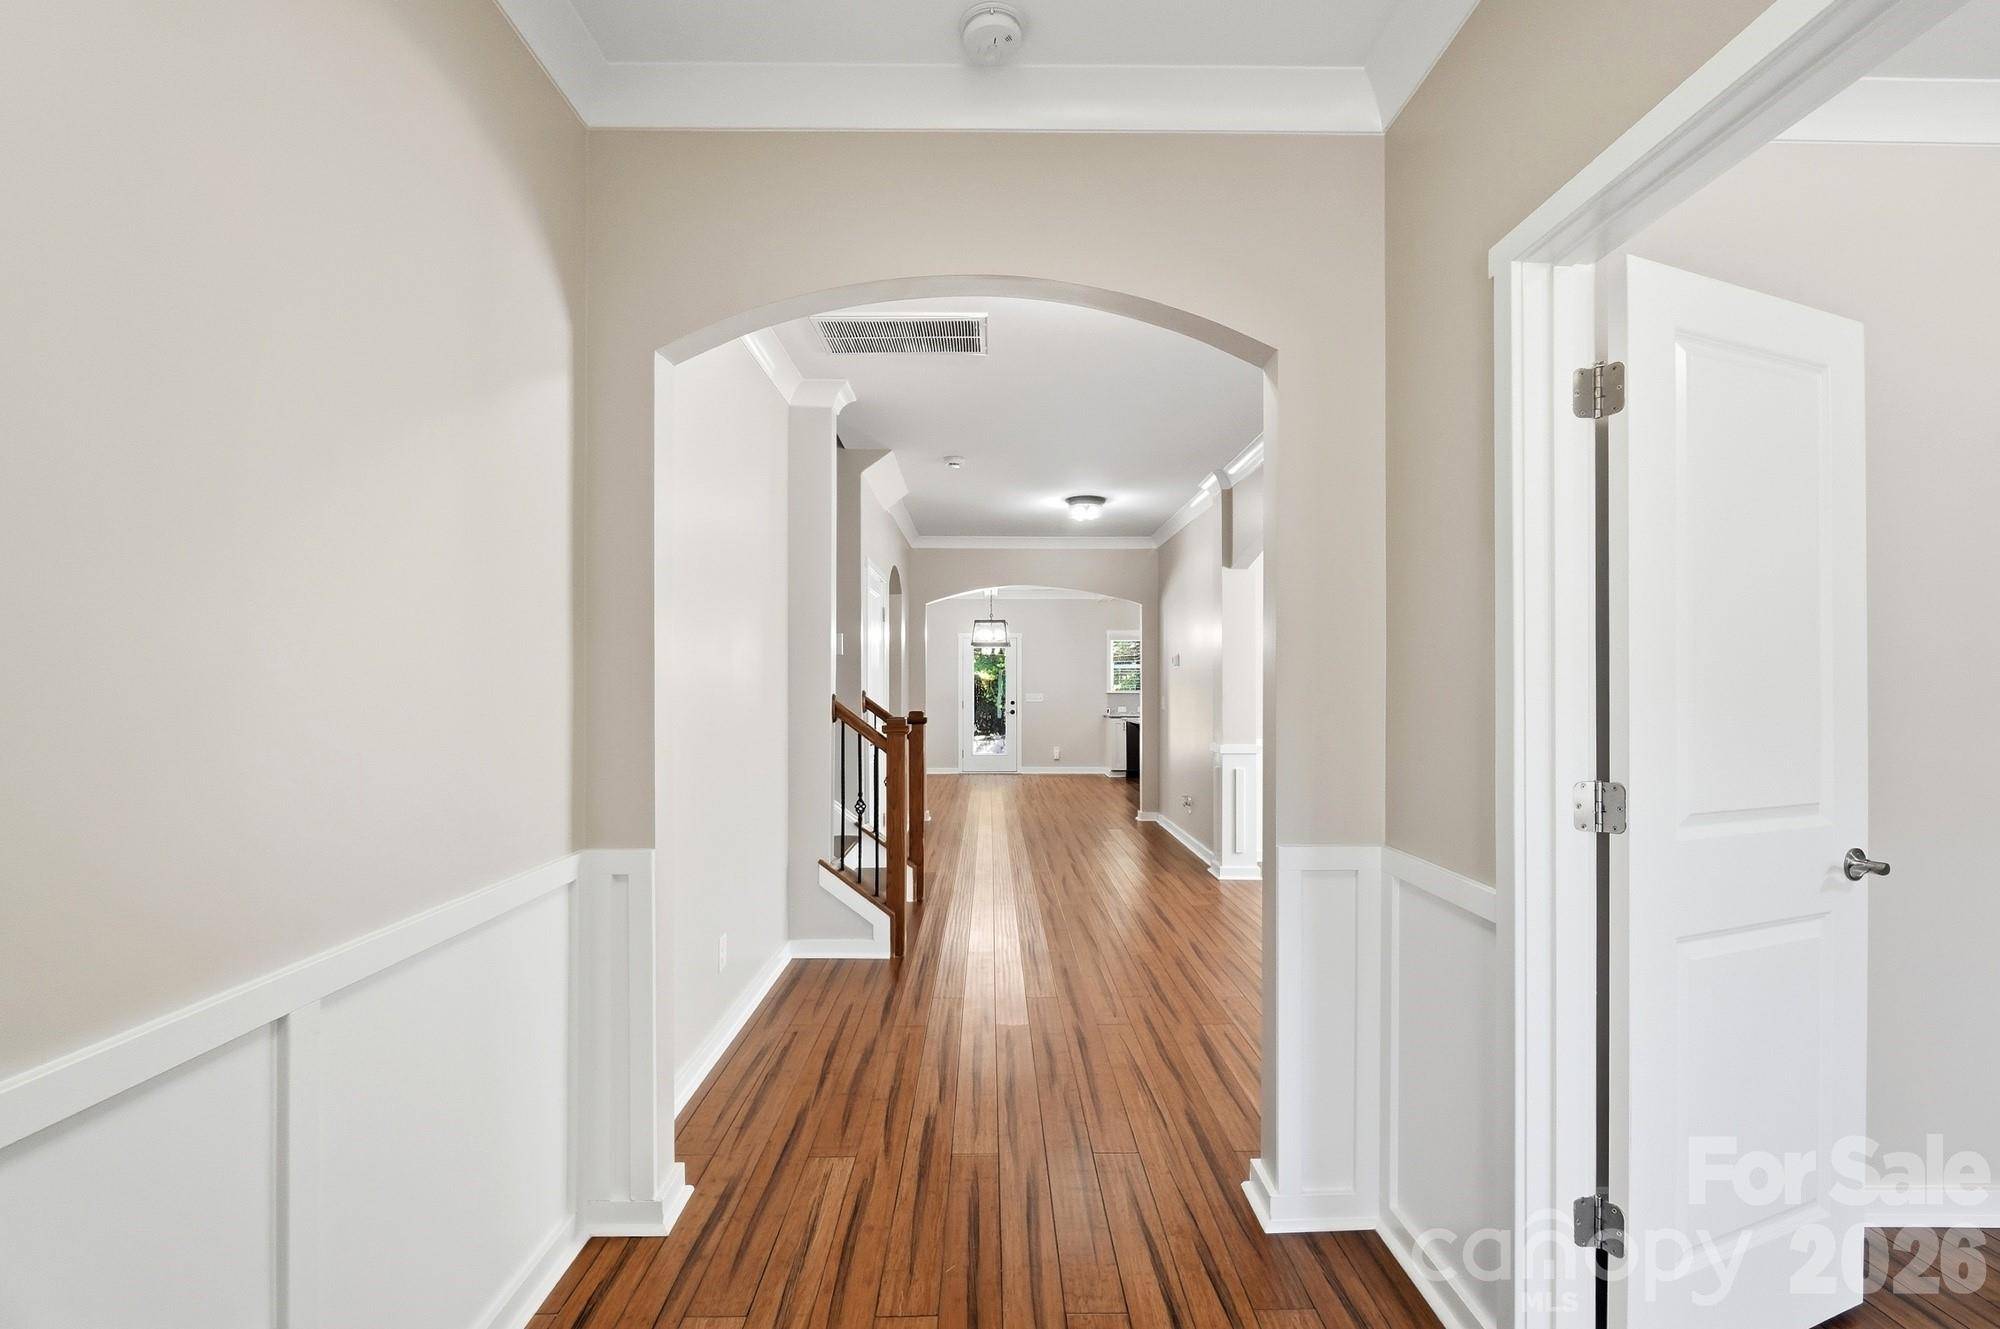
Interior Features Attic Other, Breakfast Bar, Built-in Features, Cable Prewire, Drop Zone, Entrance Foyer, Garden Tub, Kitchen Island, Open Floorplan, Pantry, Split Bedroom, Storage, Walk-In Closet(s), Walk-In Pantry
Heating Forced Air, Natural Gas
Cooling Ceiling Fan(s), Central Air, Electric, Gas, Heat Pump, Zoned
Flooring Carpet, Laminate, Tile, Wood
Fireplaces Type Family Room, Gas, Gas Log, Gas Vented, Great Room
Fireplace true
Appliance Dishwasher, Double Oven, Exhaust Fan, Exhaust Hood, Gas Cooktop, Gas Water Heater, Microwave, Oven, Plumbed For Ice Maker, Refrigerator, Refrigerator with Ice Maker, Self Cleaning Oven, Wall Oven
Laundry Electric Dryer Hookup, Utility Room, Laundry Room, Upper Level
Exterior
Garage Spaces 2.0
Community Features Clubhouse, Fitness Center, Outdoor Pool, Playground, Sidewalks, Sport Court, Street Lights, Tennis Court(s)
Utilities Available Cable Available, Cable Connected, Electricity Connected, Natural Gas, Underground Power Lines, Underground Utilities, Wired Internet Available
Waterfront Description Boat Ramp,Boat Ramp – Community
Roof Type Architectural Shingle,Fiberglass
Street Surface Concrete,Paved
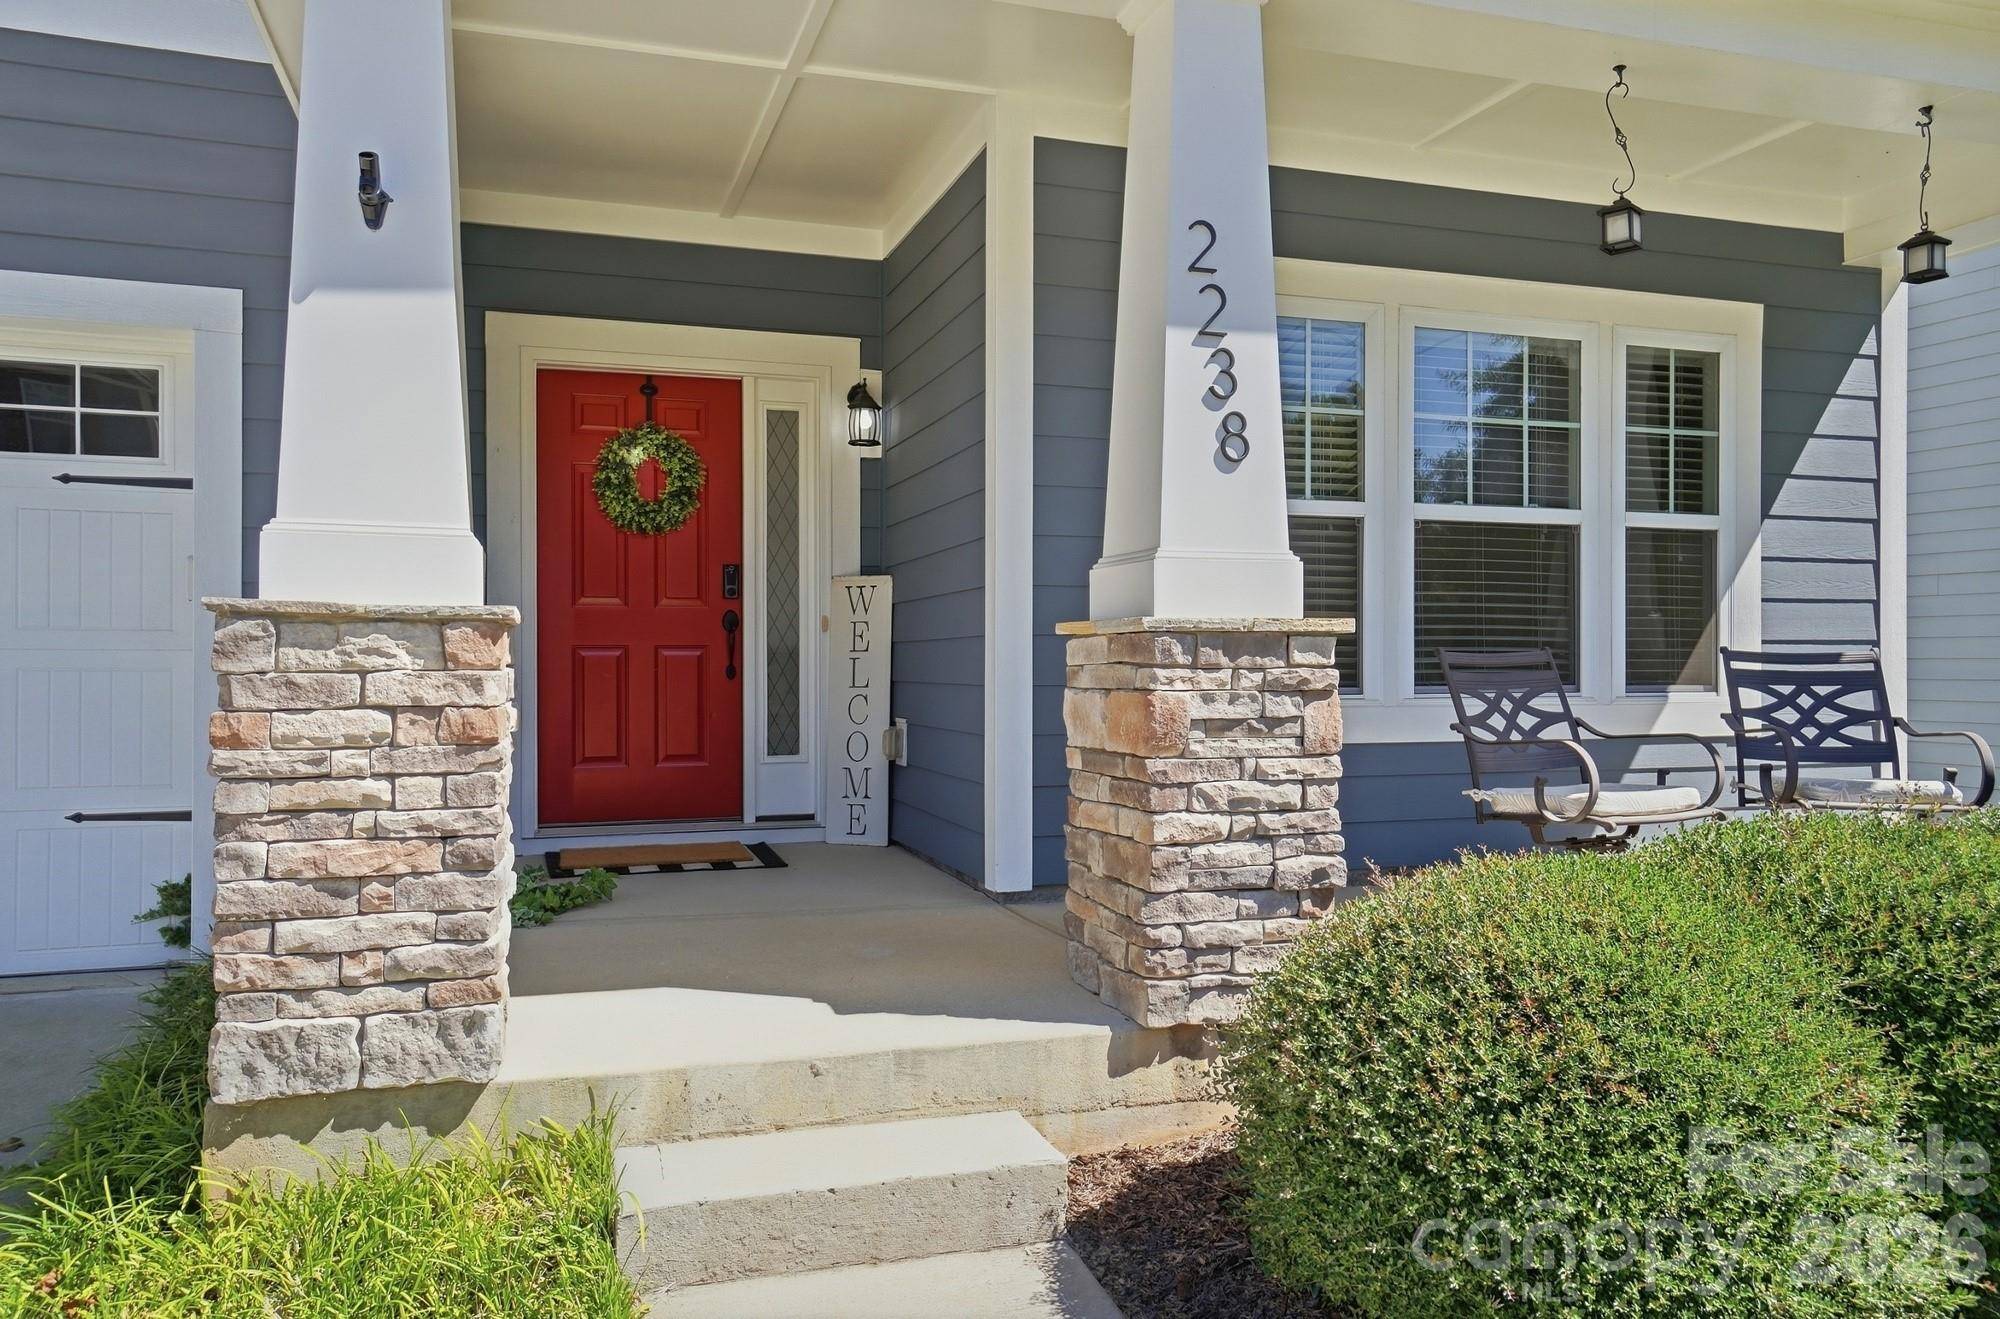
Porch Front Porch, Patio
Garage true
Building
Lot Description Cleared, Level, Open Lot, Wooded
Dwelling Type Site Built
Foundation Slab
Sewer Public Sewer
Water City
Architectural Style Traditional
Level or Stories Three
Structure Type Hardboard Siding
New Construction false
Schools
Elementary Schools Kings Town
Middle Schools Gold Hill
High Schools Fort Mill
Others
HOA Name Braesael Management
Senior Community false
Acceptable Financing Cash, Conventional, FHA, USDA Loan, VA Loan
Listing Terms Cash, Conventional, FHA, USDA Loan, VA Loan
Special Listing Condition None
Virtual Tour https://view.wowvideotours.com/order/0ba7023c-7661-43d7-6104-08df1a3b5bc8?version=11_184&branding=true