

UPDATED:
Key Details
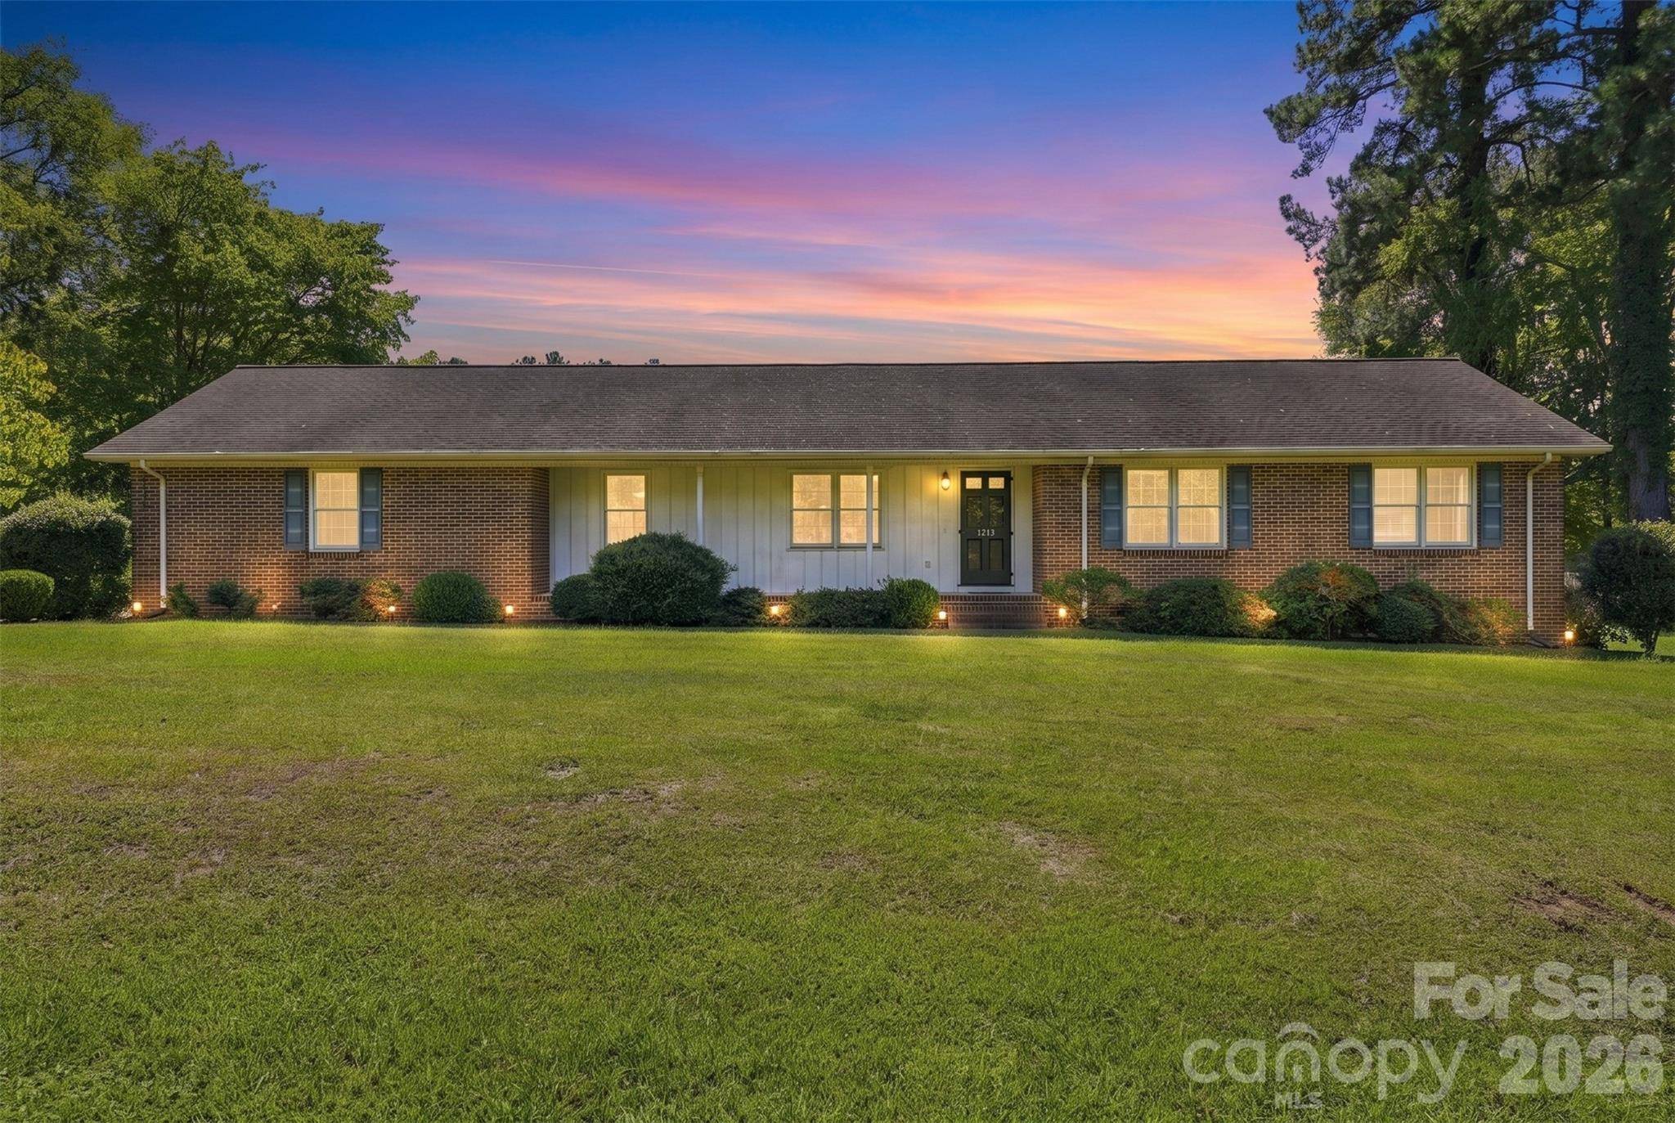
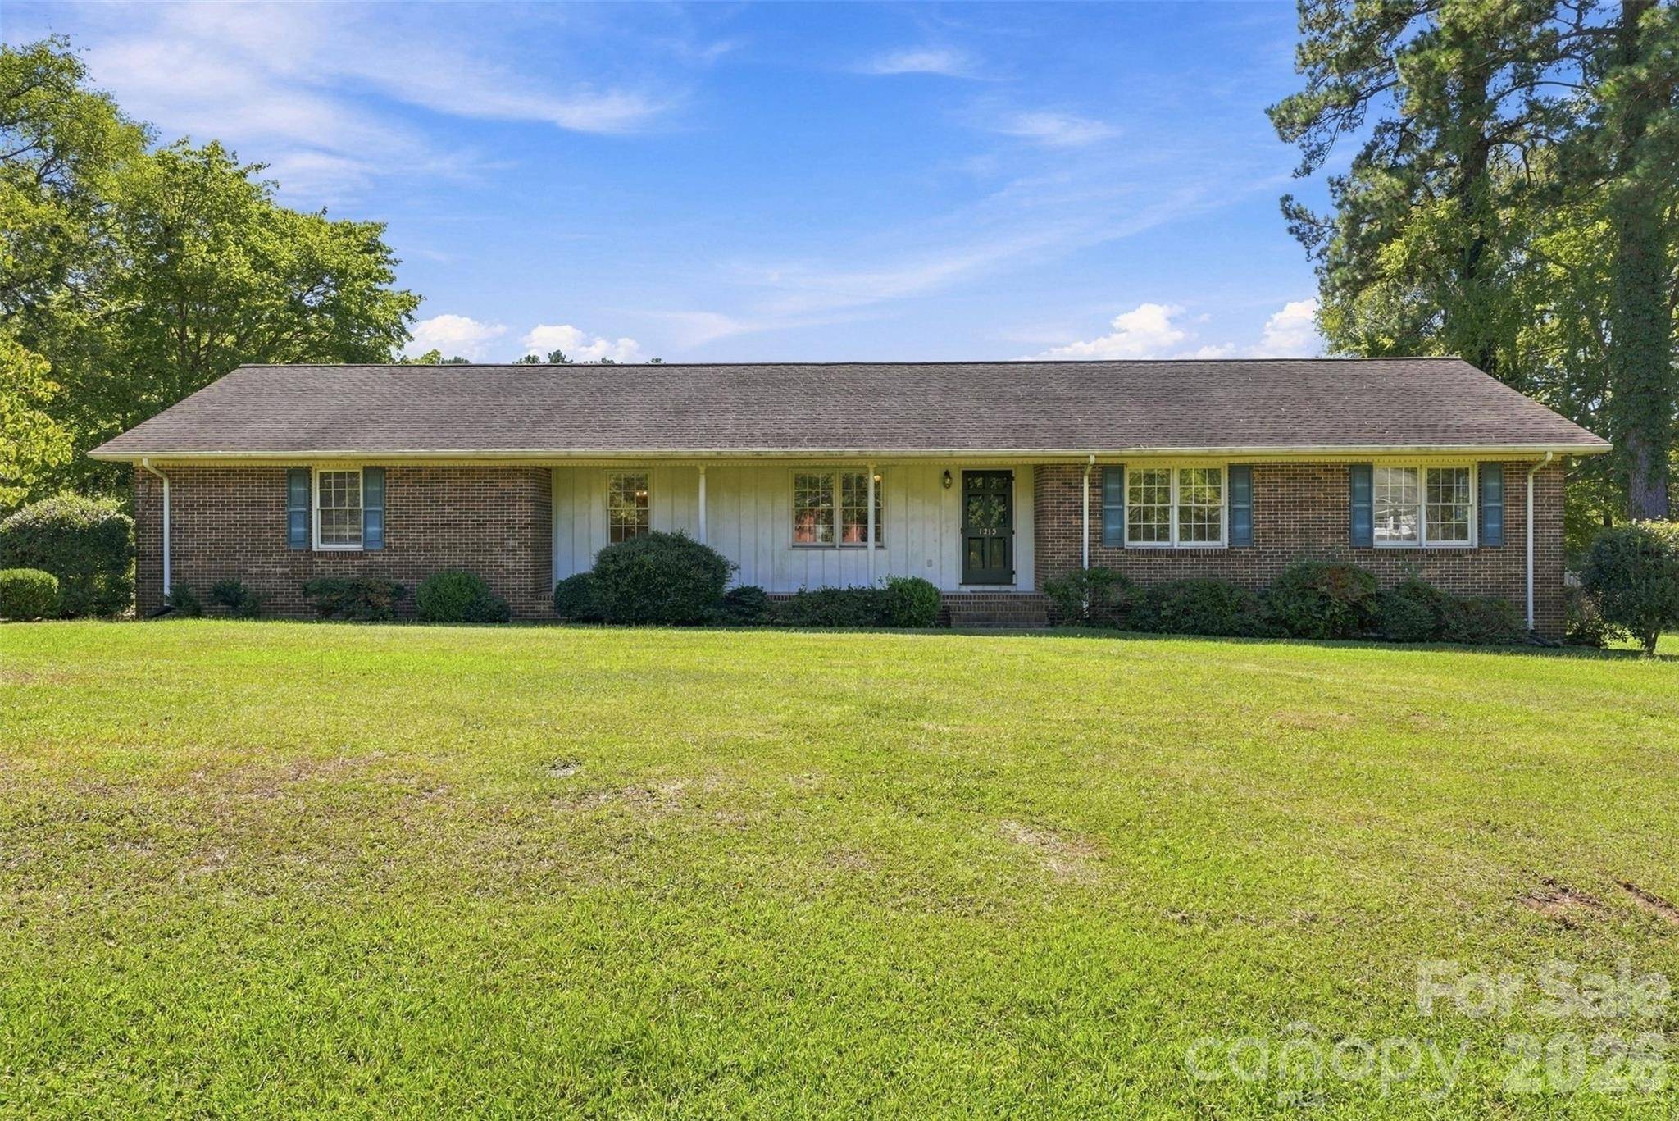
Property Type Single Family Home
Sub Type Single Family Residence
Listing Status Active
Purchase Type For Sale
Square Footage 1,690 sqft
Price per Sqft $133
Subdivision Forest Hills
MLS Listing ID 4429250
Bedrooms 3
Full Baths 2
Construction Status Completed
Abv Grd Liv Area 1,690
Year Built 1977
Lot Size 0.430 Acres
Acres 0.43
Lot Dimensions 123x156x128x157
Property Sub-Type Single Family Residence
Property Description
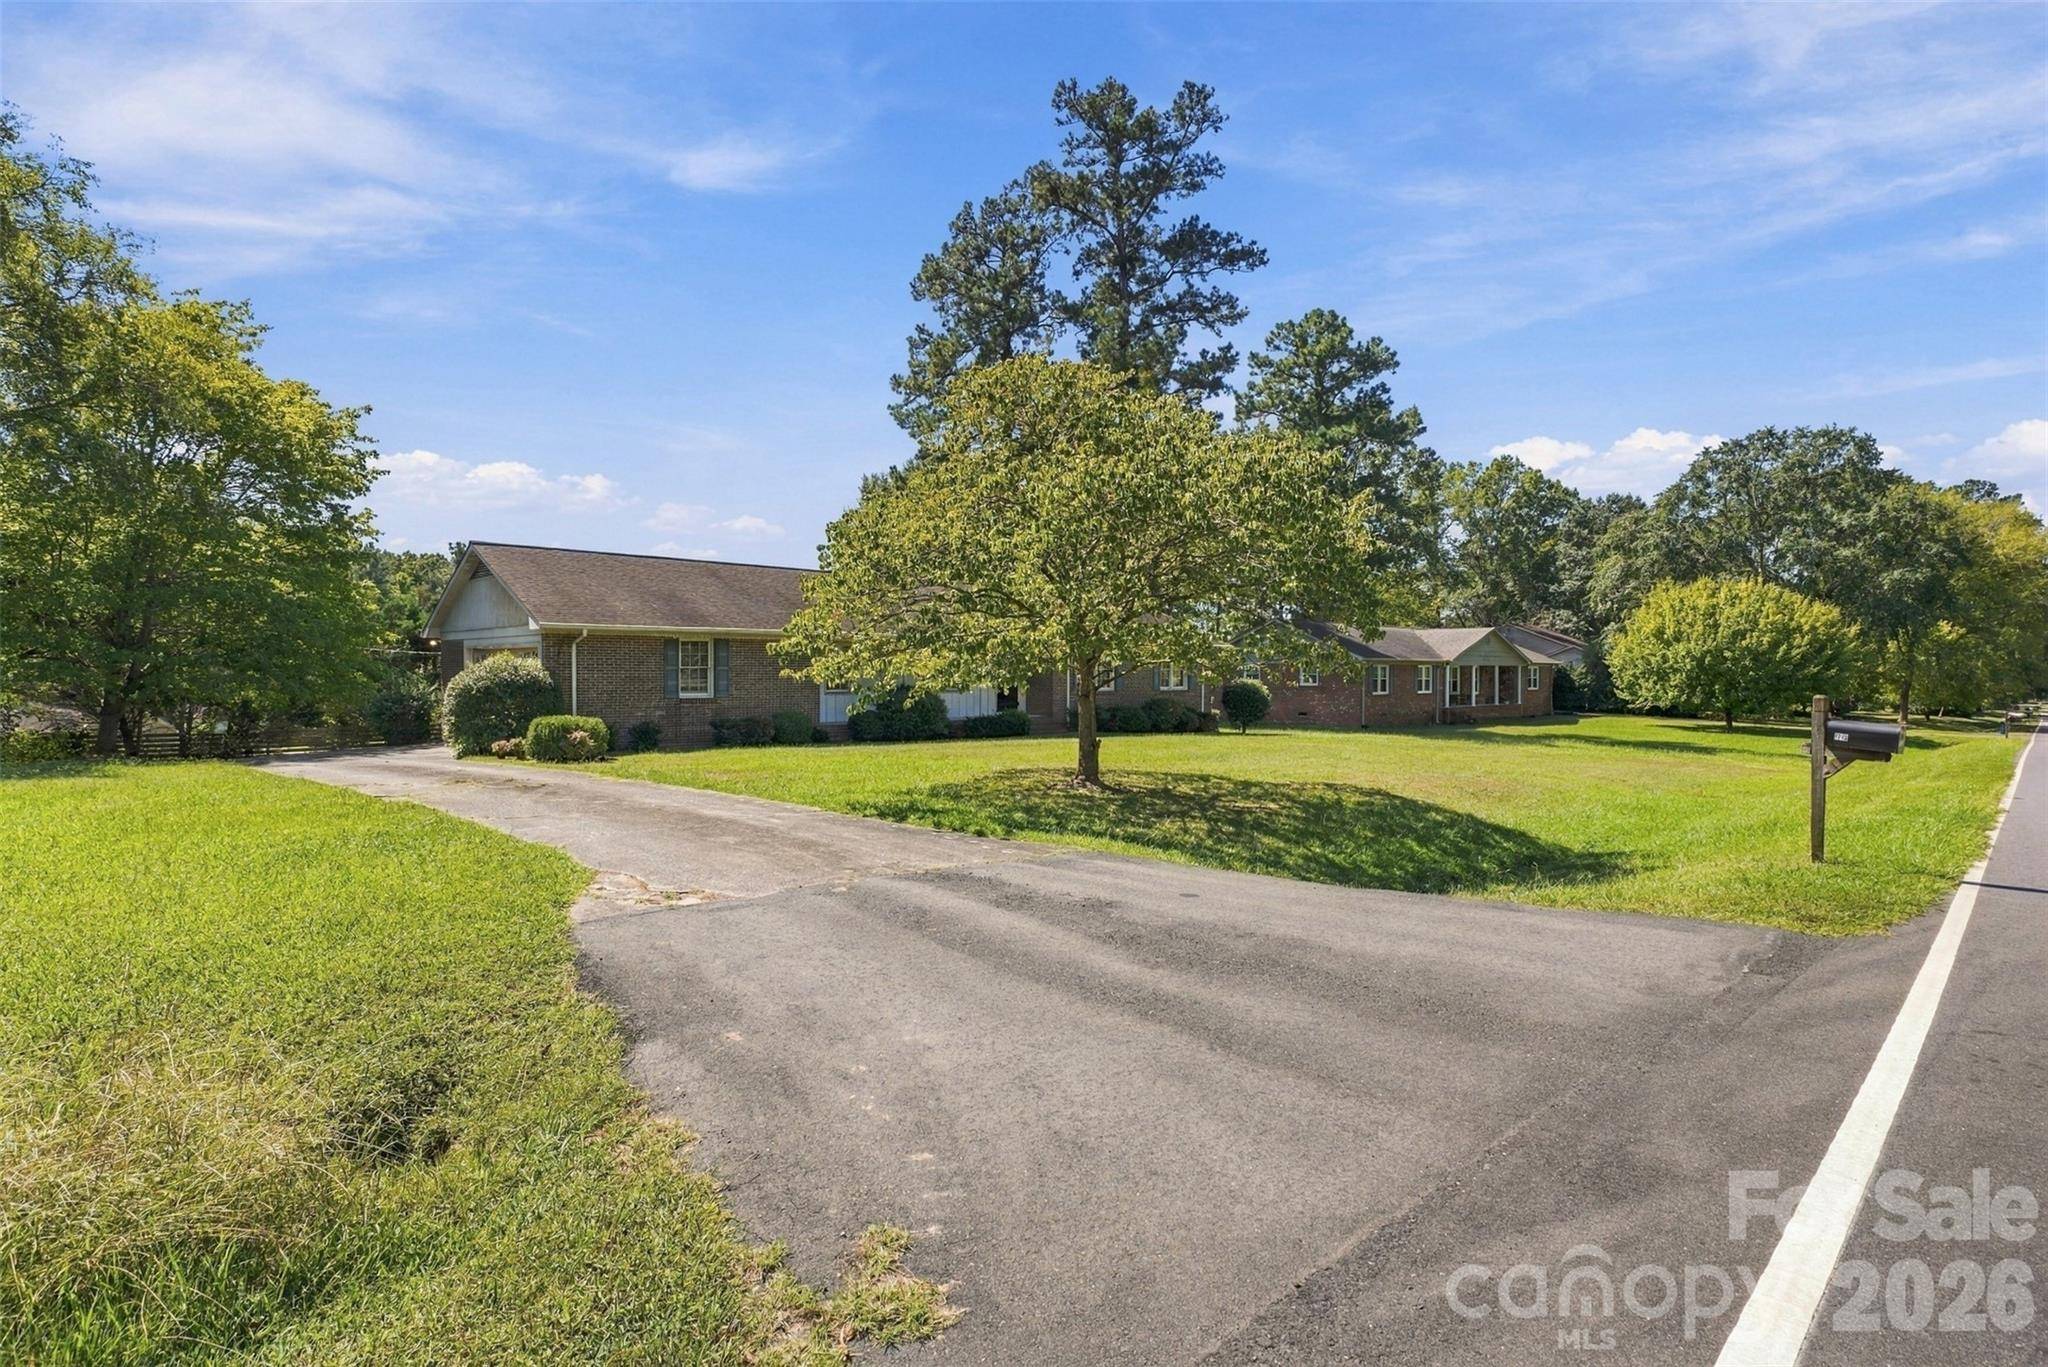
The 2-car attached garage adds convenience and storage, while the desirable community location puts you close to restaurants, shopping, and everyday conveniences. Whether you're looking for a home you can personalize and update to your own taste, a potential rental property, or a renovation project with upside, this property offers plenty of possibilities. A great opportunity for the DIY buyer, investor, or savvy homeowner looking to add value!
Location
State SC
County Lancaster
Zoning res
Rooms
Primary Bedroom Level Main
Main Level Bedrooms 3
Main Level Primary Bedroom
Interior
Heating Central, Natural Gas
Cooling Central Air
Flooring Carpet, Vinyl
Fireplaces Type Family Room
Fireplace true
Appliance Dishwasher, Electric Range, Oven
Laundry In Kitchen, Laundry Closet
Exterior
Garage Spaces 2.0
Utilities Available Cable Available, Electricity Connected, Natural Gas
Waterfront Description None
Roof Type Architectural Shingle
Street Surface Concrete,Paved
Accessibility Two or More Access Exits
Garage true
Building
Lot Description Level
Dwelling Type Site Built
Foundation Crawl Space
Sewer Public Sewer
Water City
Level or Stories One
Structure Type Brick Full
New Construction false
Construction Status Completed
Schools
Elementary Schools North
Middle Schools A.R. Rucker
High Schools Lancaster
Others
Senior Community false
Acceptable Financing Cash, Conventional, FHA, USDA Loan, VA Loan
Listing Terms Cash, Conventional, FHA, USDA Loan, VA Loan
Special Listing Condition None