

UPDATED:
Key Details
Property Type Single Family Home
Sub Type Single Family Residence
Listing Status Active
Purchase Type For Sale
Square Footage 1,607 sqft
Price per Sqft $208
Subdivision Deercroft
MLS Listing ID 4429218
Bedrooms 3
Full Baths 2
Abv Grd Liv Area 1,607
Year Built 1994
Lot Size 0.660 Acres
Acres 0.66
Property Sub-Type Single Family Residence
Property Description
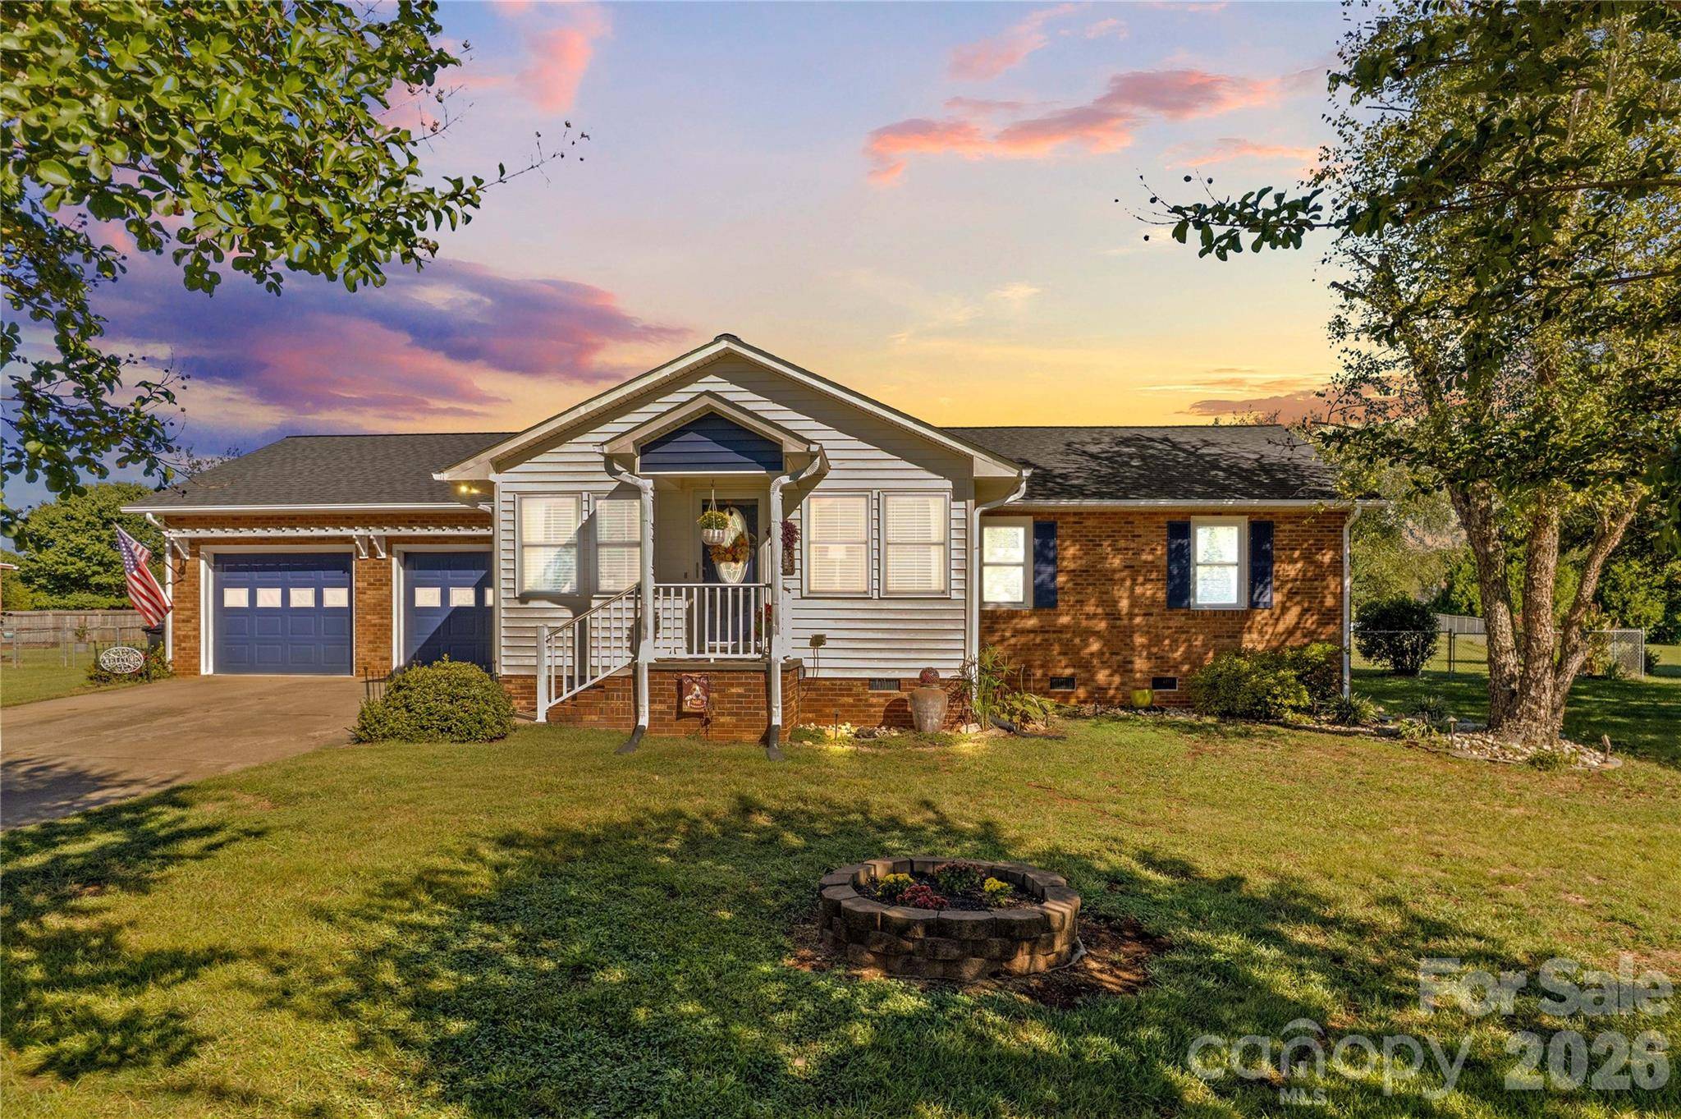
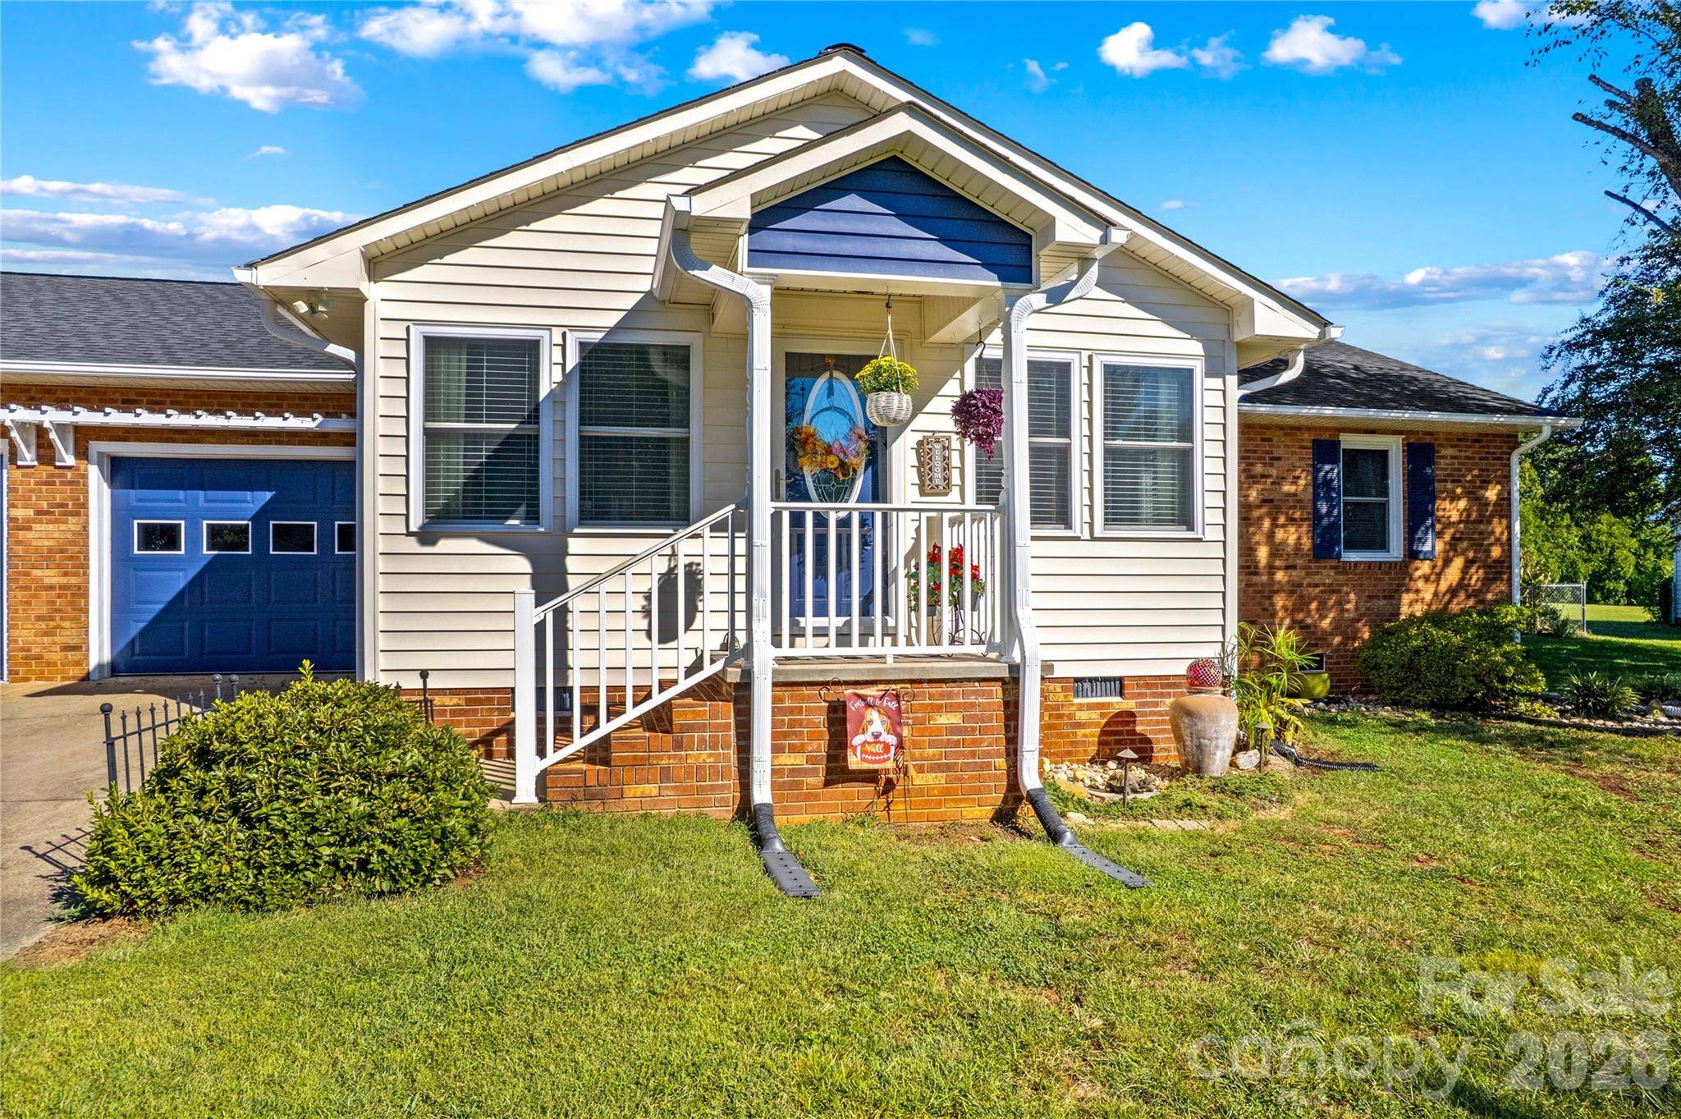
Step outside to enjoy the patio, covered front porch, and fire pit, offering appealing spaces for relaxing or gathering with guests. The outbuilding provides useful additional storage or workspace, while the attached two-car garage and concrete driveway provide convenient parking and easy access to the home. The full brick and vinyl exterior adds attractive curb appeal, while the crawl-space foundation offers practical access for maintenance. With its comfortable living spaces, front sunroom addition, useful storage, and inviting outdoor areas, this Statesville home offers plenty to appreciate. Come see the possibilities for yourself and make this inviting property your next home!
Location
State NC
County Iredell
Zoning RA
Rooms
Primary Bedroom Level Main
Main Level Bedrooms 3
Main Level Primary Bedroom
Main Level Bedroom(s)
Main Level Bathroom-Full
Main Level Kitchen
Main Level Living Room
Main Level Dining Area
Main Level Laundry
Main Level Sunroom
Interior
Heating Central, Heat Pump
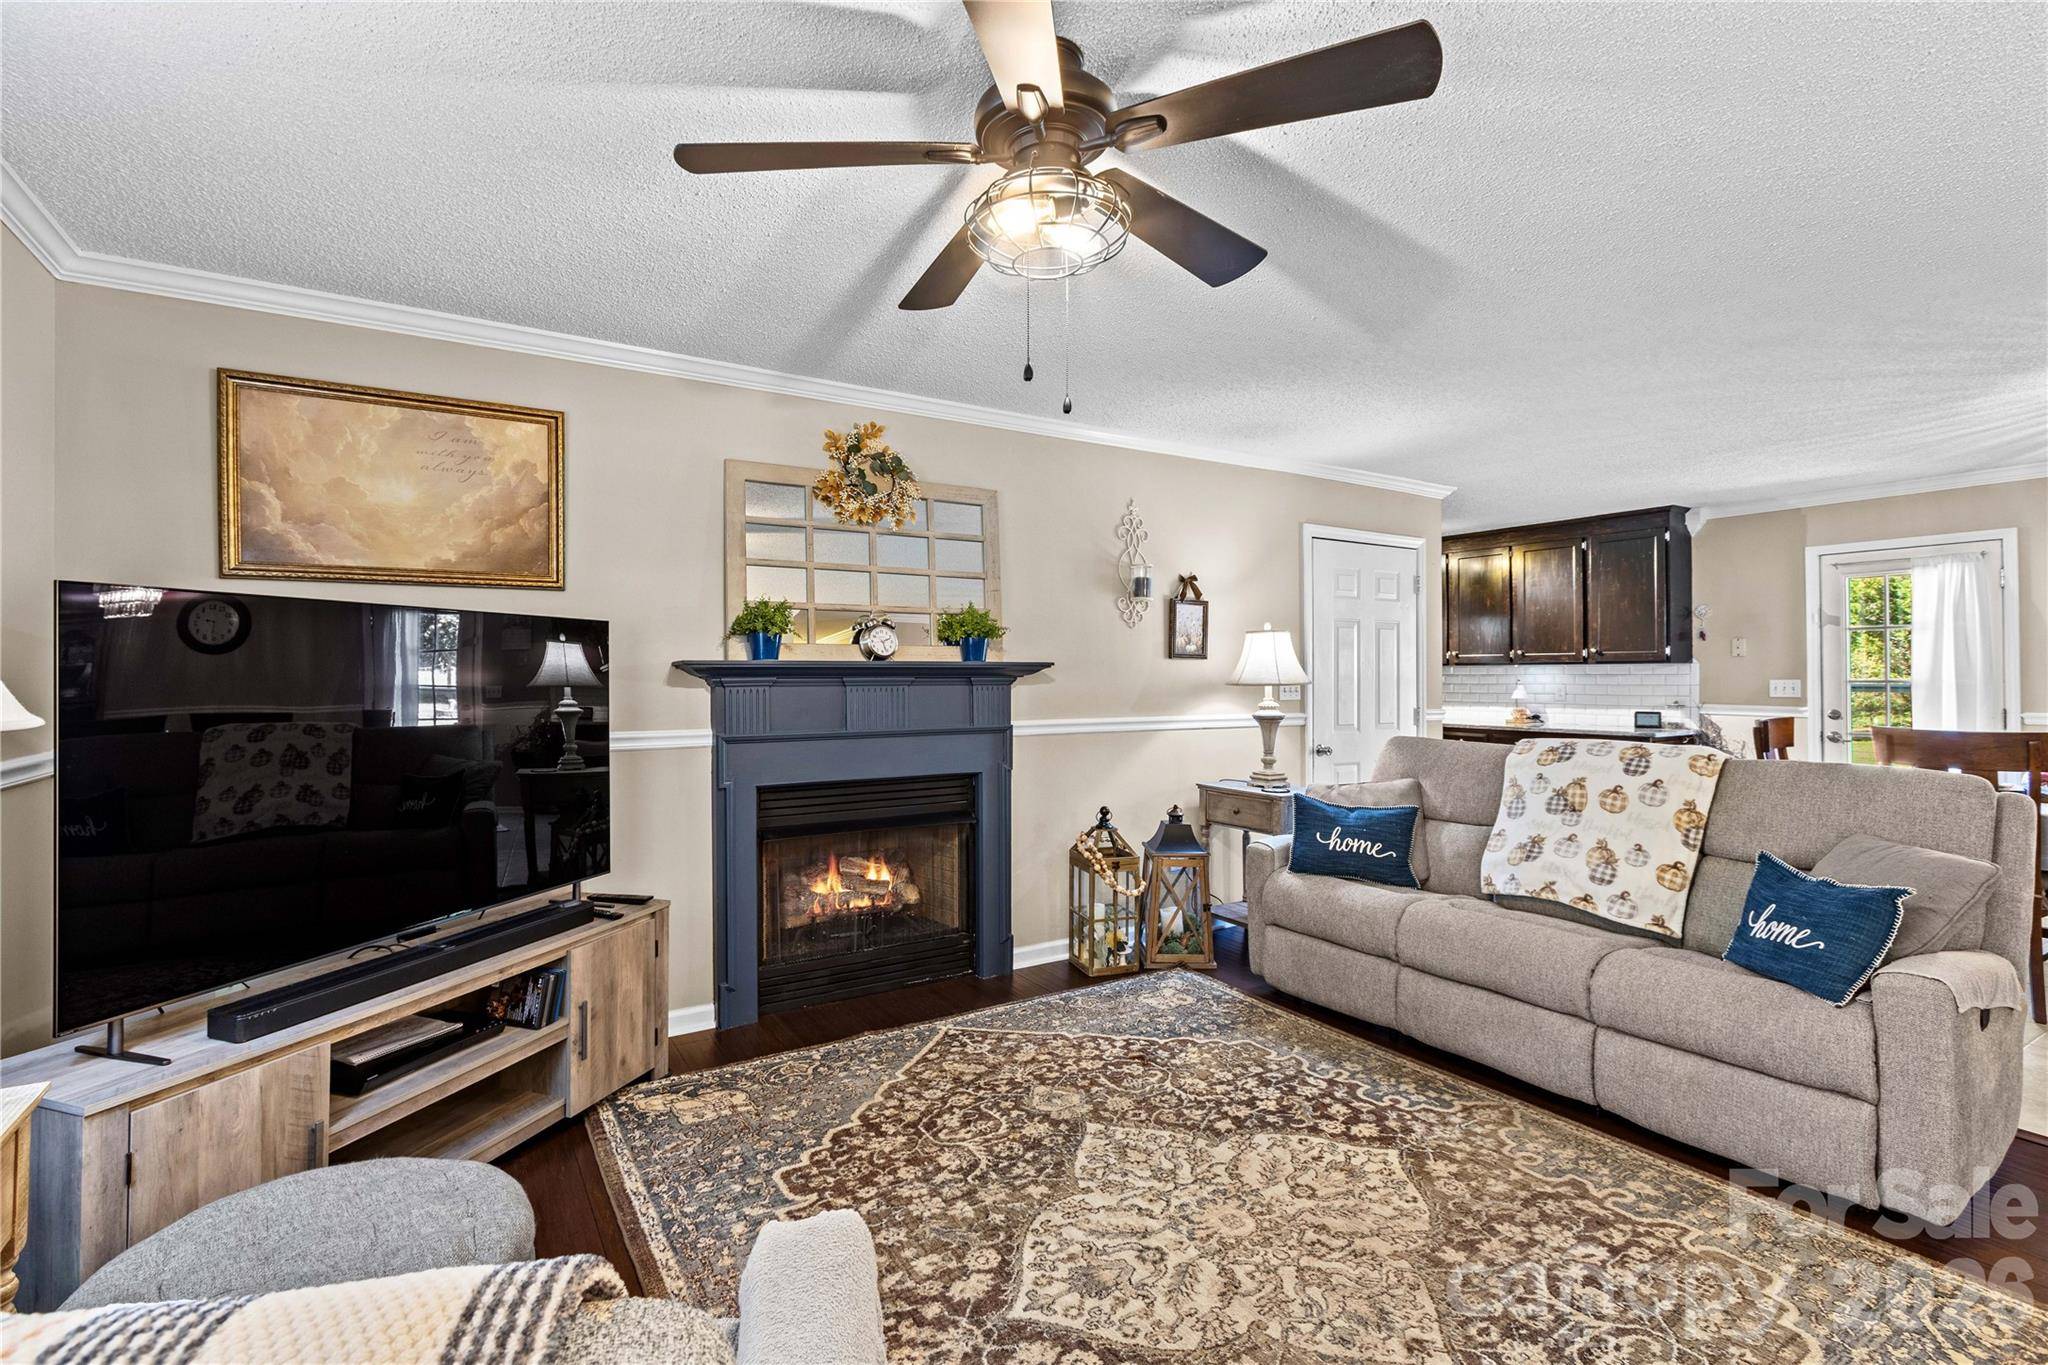
Cooling Ceiling Fan(s), Central Air, Heat Pump
Fireplaces Type Living Room, Other - See Remarks
Fireplace true
Appliance Dishwasher, Electric Range, Electric Water Heater, Microwave, Refrigerator
Laundry Laundry Room, Main Level
Exterior
Exterior Feature Fire Pit
Garage Spaces 2.0
Fence Back Yard, Fenced
Street Surface Concrete,Paved
Porch Covered, Front Porch, Patio
Garage true
Building
Dwelling Type Site Built
Foundation Crawl Space
Sewer Septic Installed
Water County Water
Level or Stories One
Structure Type Brick Full,Vinyl
New Construction false
Schools
Elementary Schools Unspecified
Middle Schools Unspecified
High Schools Unspecified
Others
Senior Community false
Special Listing Condition None