
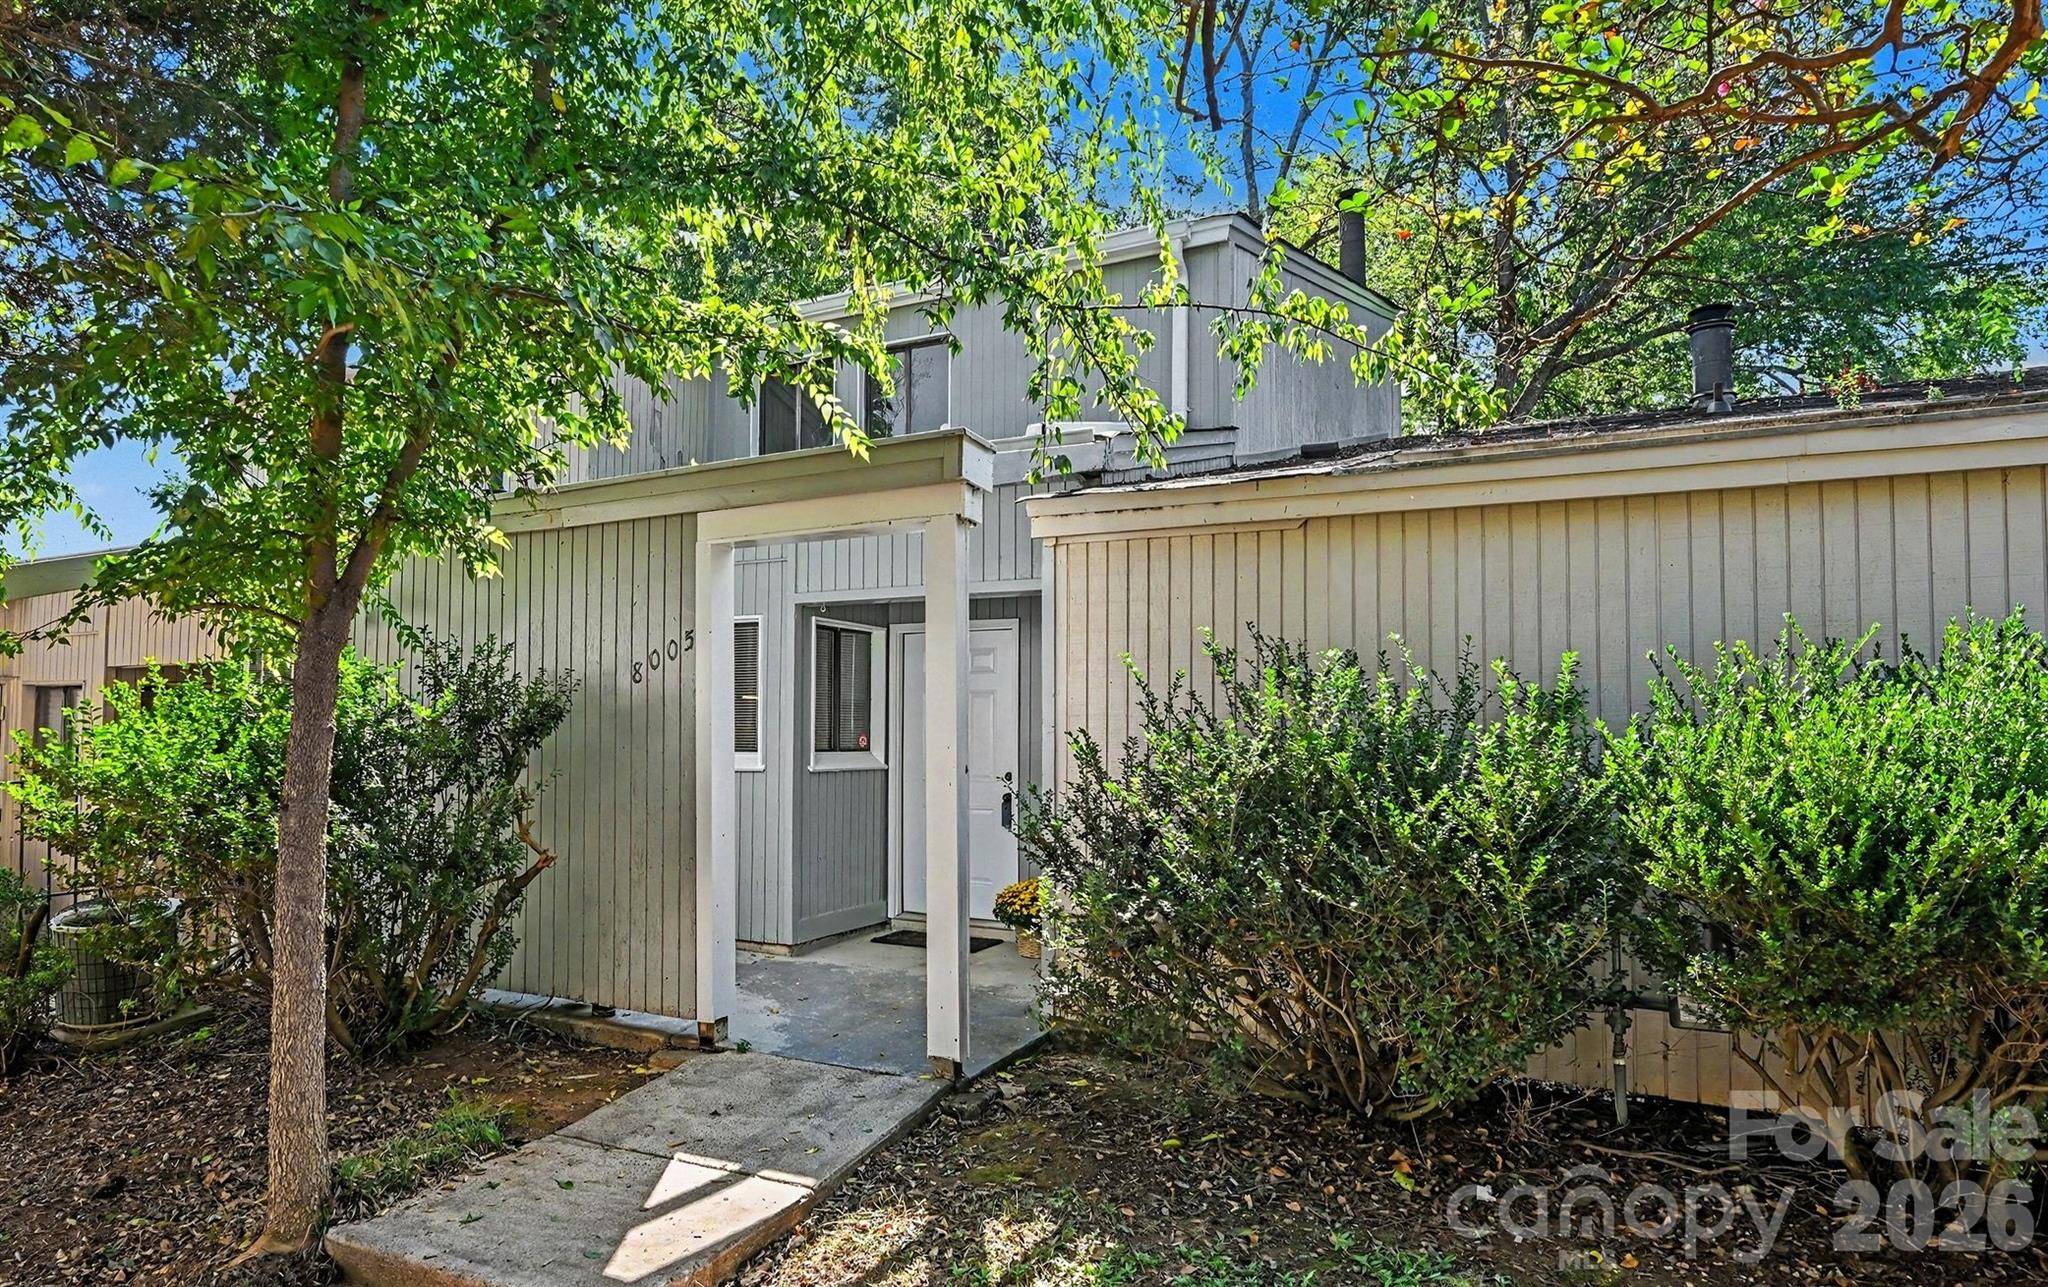

8005 Horse Chestnut LN, Charlotte, NC 28277
REQUEST A TOUR If you would like to see this home without being there in person, select the "Virtual Tour" option and your agent will contact you to discuss available opportunities.
In-PersonVirtual Tour
$245,000
Est. payment /mo
2 Beds
2 Baths
1,079 SqFt
Save

UPDATED:

Key Details

Property Type Townhouse

Sub Type Townhouse

Listing Status Active

Purchase Type For Sale

Square Footage 1,079 sqft

Price per Sqft $227

Subdivision Raintree

MLS Listing ID 4429122

Style Contemporary

Bedrooms 2

Full Baths 1

Half Baths 1

HOA Fees $179/mo

HOA Y/N 1

Abv Grd Liv Area 1,079

Year Built 1974

Lot Size 653 Sqft

Acres 0.015

Property Sub-Type Townhouse

Property Description

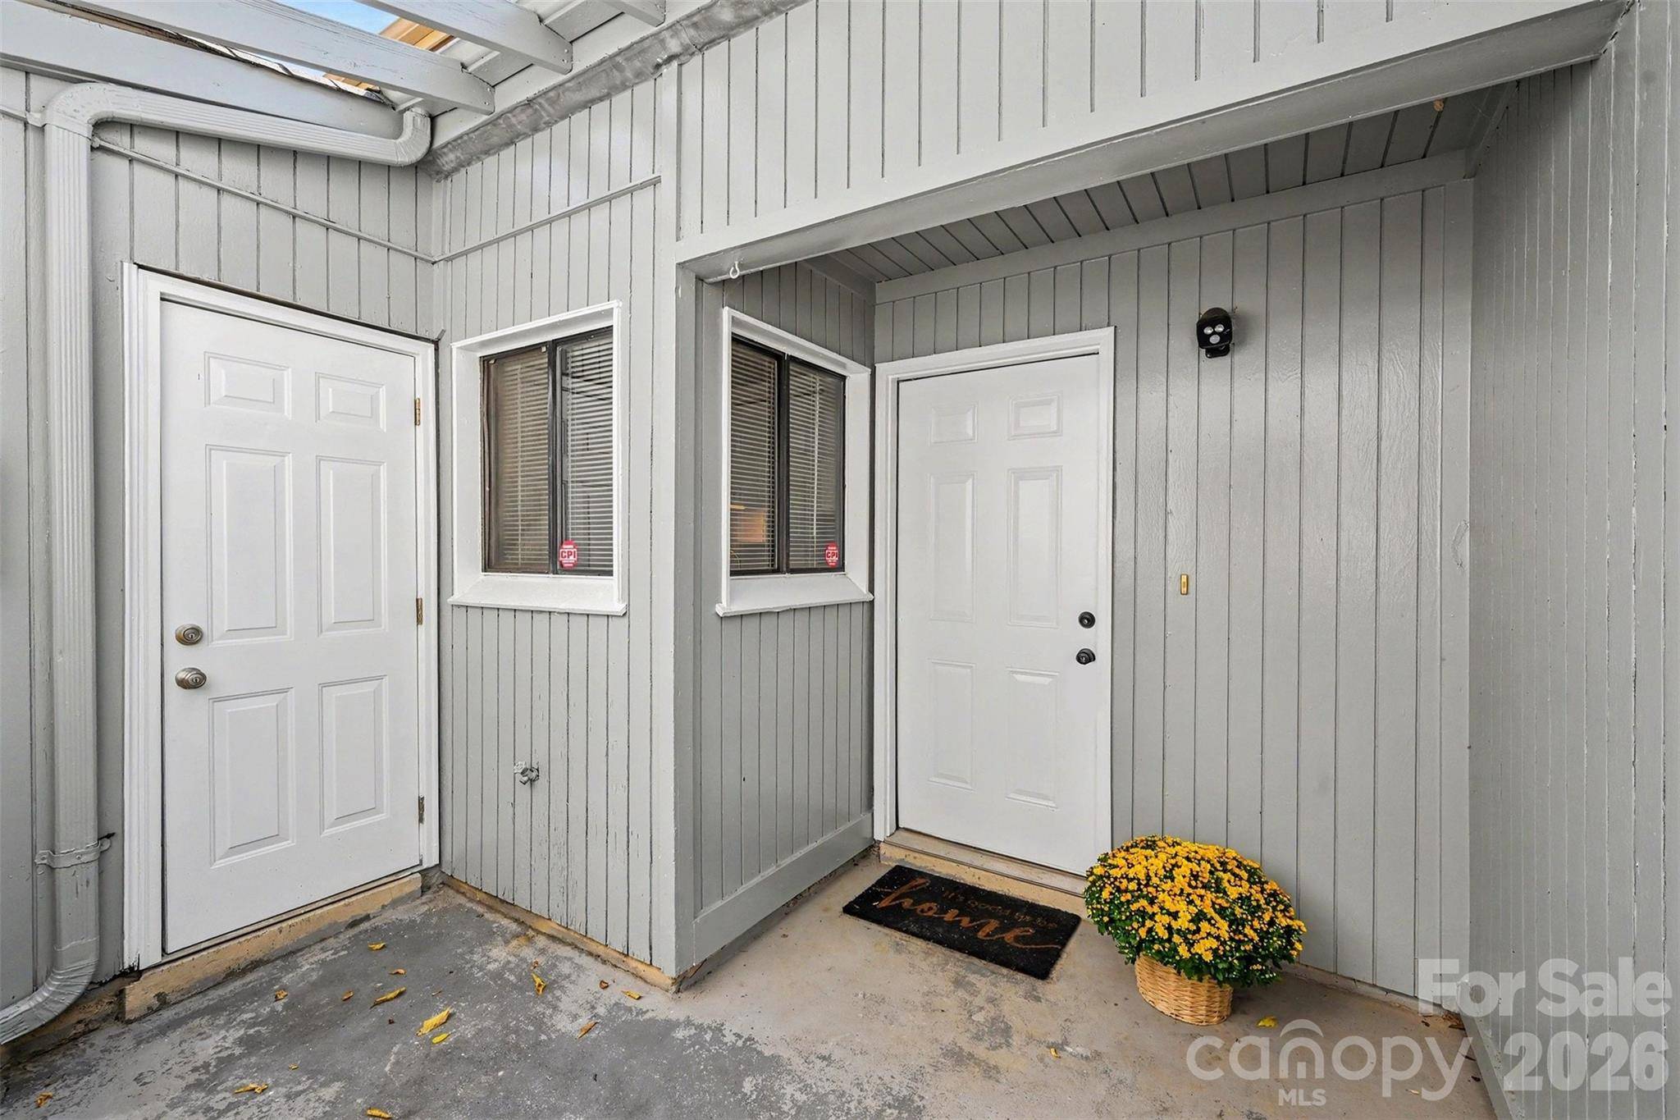
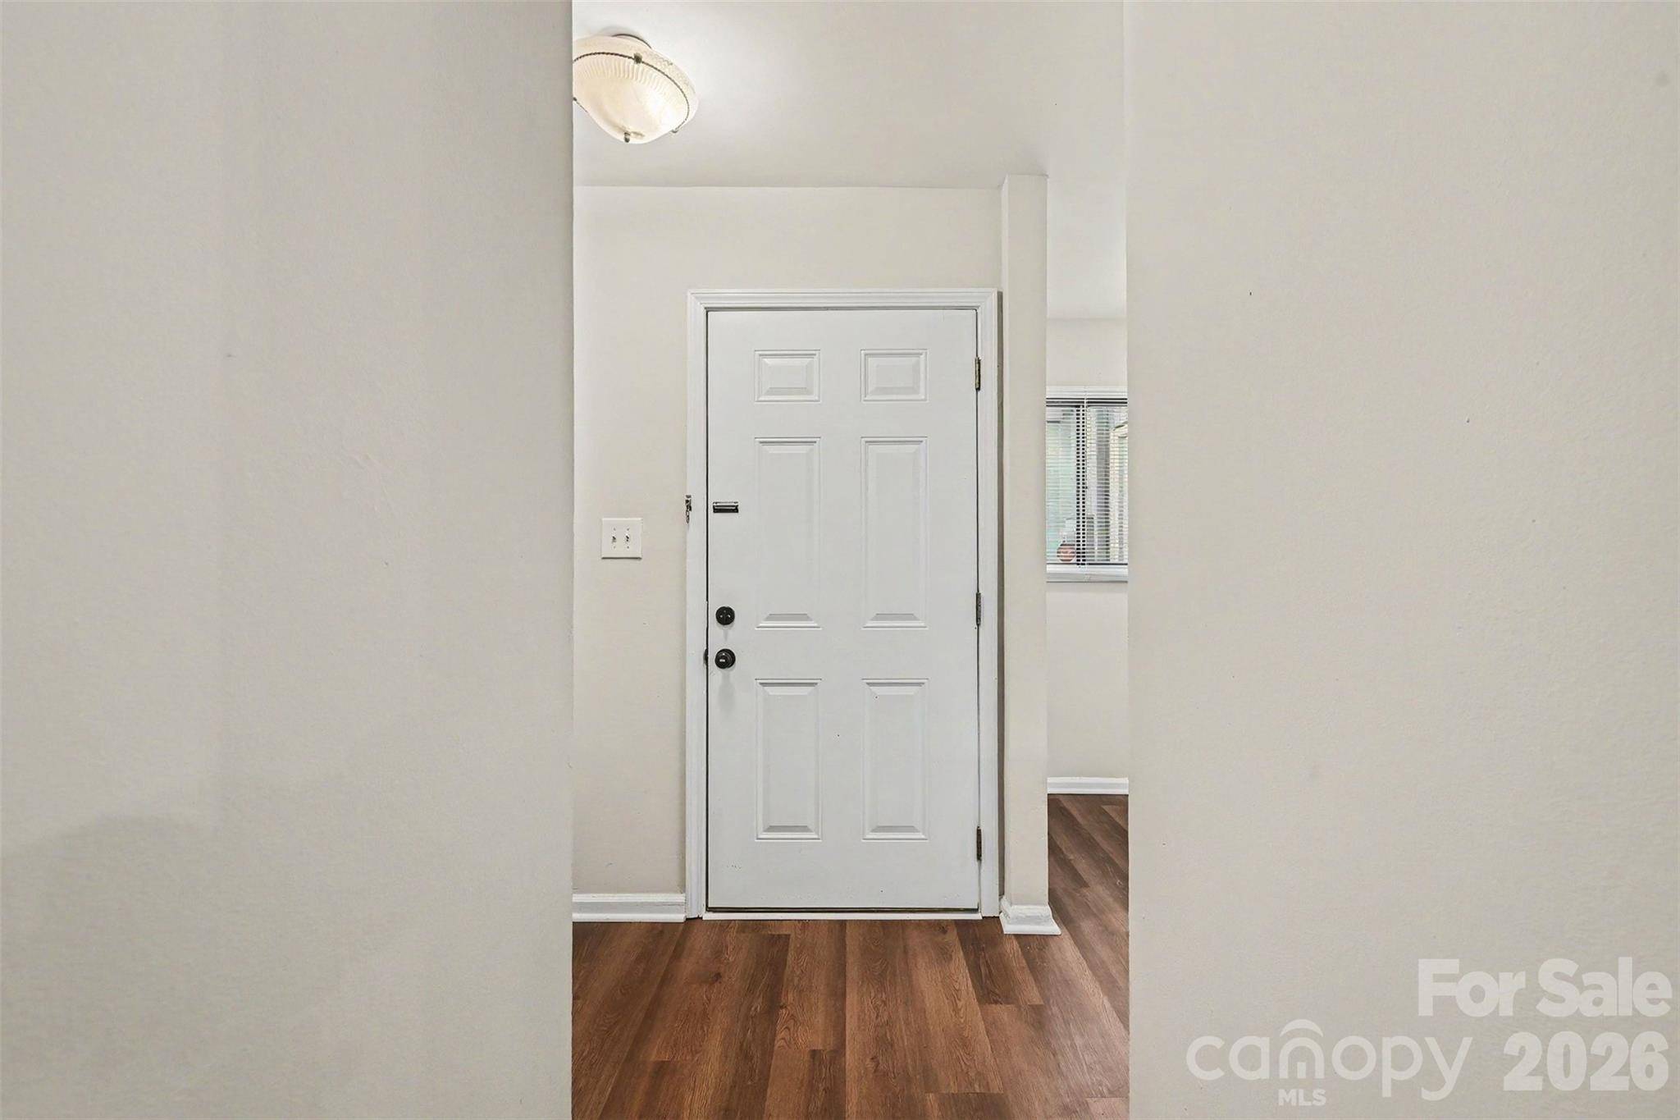
Nicely updated with new luxury vinyl flooring on the main level and freshly painted inside and out! This is a wonderful opportunity in desirable Raintree Country Club. The open floor plan makes this home feel modern and spacious. Updated kitchen features a pantry plus plenty of cabinet and counter space, with a convenient pass-through to the dining area. Great room features a wood-burning fireplace and sliding glass doors leading to the screened porch, ideal for relaxing or entertaining. Powder room on the main level is ideal for guests. New carpet. Bedrooms are upstairs, including a generous primary bedroom with walk-in closet and access to the upstairs deck. Laundry closet is conveniently on the second level. Abundant storage throughout, including a linen closet and outdoor storage closets off the front and back patios. Short distance to restaurants, shopping and more. Includes two assigned parking spaces near the front door. Excellent South Charlotte location in a top-rated school district. Fantastic opportunity for investors or future homeowners looking to secure a home in a prime location. Raintree Country Club initiation fee waived ($30,000 value).

Location

State NC

County Mecklenburg

Building/Complex Name Fairway Townhouses

Zoning R-15PUD

Rooms

Primary Bedroom Level Upper

Upper Level Primary Bedroom

Interior

Heating Natural Gas

Cooling Central Air

Flooring Carpet, Laminate

Fireplaces Type Great Room, Wood Burning

Fireplace true

Appliance Dishwasher, Electric Range, Microwave, Refrigerator, Washer/Dryer

Laundry Laundry Closet, Upper Level

Exterior

Exterior Feature Storage

Community Features Golf, Picnic Area, Playground, Pond, Sidewalks, Street Lights

Roof Type Architectural Shingle

Street Surface Asphalt,Paved

Porch Deck, Rear Porch, Screened

Garage false

Building

Dwelling Type Site Built

Foundation Slab

Builder Name Ervin Co

Sewer Public Sewer

Water City

Architectural Style Contemporary

Level or Stories Two

Structure Type Wood

New Construction false

Schools

Elementary Schools Olde Providence

Middle Schools South Charlotte

High Schools Providence

Others

Pets Allowed Yes

HOA Name Sentry Management

Senior Community false

Restrictions Architectural Review,Deed,Livestock Restriction

Acceptable Financing Cash, Conventional, FHA, VA Loan

Listing Terms Cash, Conventional, FHA, VA Loan

Special Listing Condition None


Read Less Info
Listed by David Cook • Premier Sotheby's International Realty • david.cook@premiersir.com

Nearby School & Business

GET MORE INFORMATION

Name
Phone*
Message