

UPDATED:
Key Details
Property Type Townhouse
Sub Type Townhouse
Listing Status Active
Purchase Type For Sale
Square Footage 1,960 sqft
Price per Sqft $170
Subdivision Glen Laurel
MLS Listing ID 4428407
Bedrooms 3
Full Baths 2
Half Baths 1
HOA Fees $328/mo
HOA Y/N 1
Abv Grd Liv Area 1,960
Year Built 2006
Lot Size 2,178 Sqft
Acres 0.05
Property Sub-Type Townhouse
Property Description
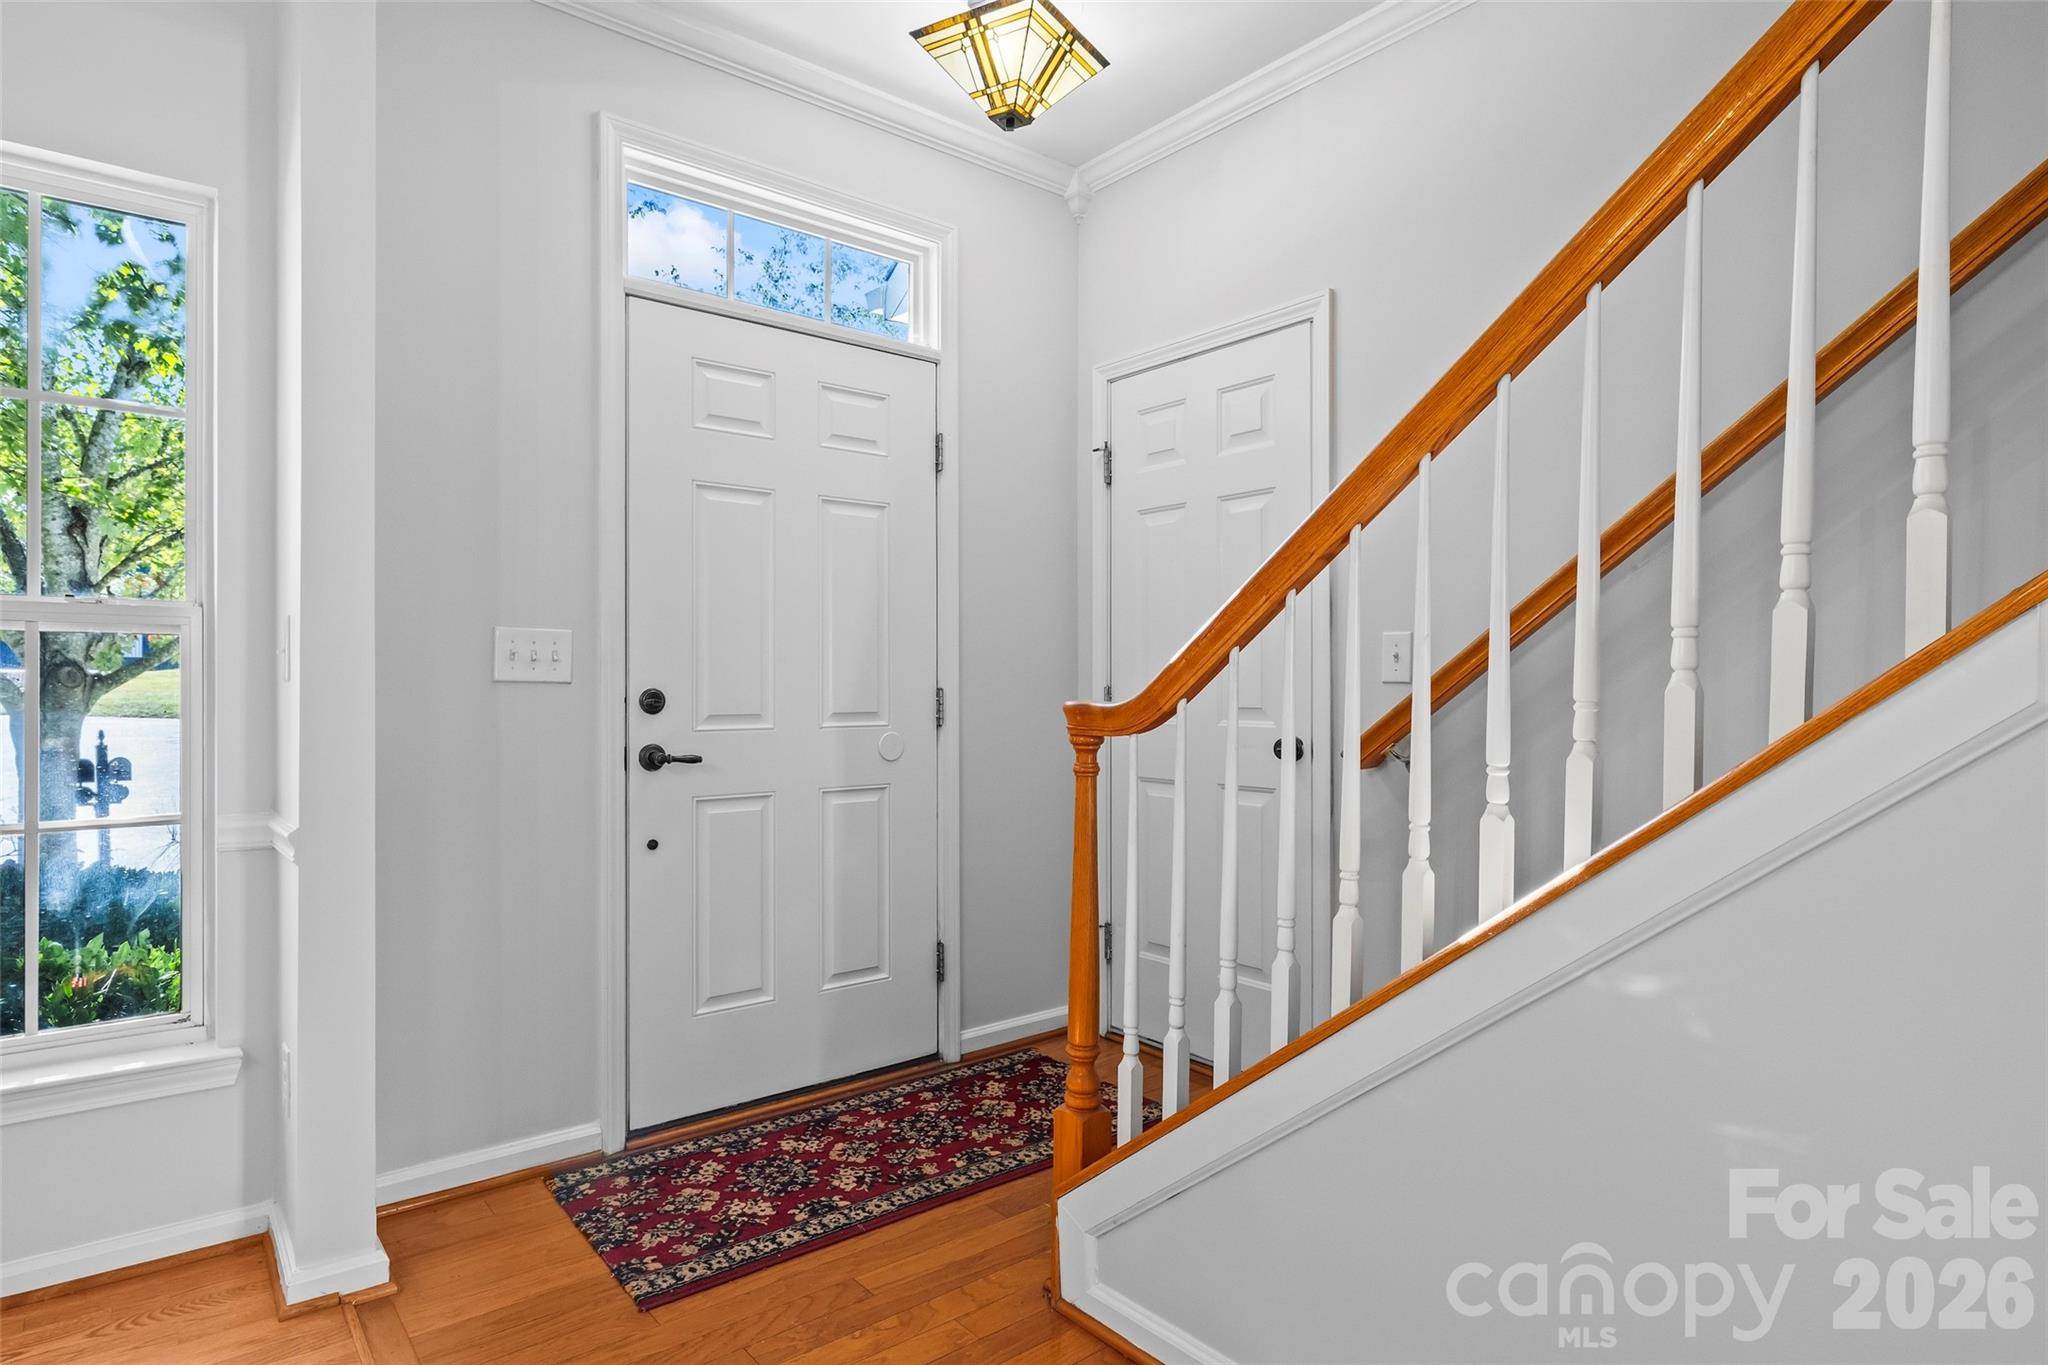
The welcoming foyer opens to a flex space ideal for an office area, sitting room, or formal dining. This home offers the perfect "open concept living." The kitchen overlooks the main living areas, highlighted by granite countertops, a chic tile backsplash, stainless-steel appliances, including a gas range & refrigerator, with breakfast bar seating. The breakfast nook features a built-in service cabinet and flows seamlessly into the sunroom, where oversized windows and transom accents fill the space with natural light. The spacious living room offers plenty of room for entertaining or relaxing, with views of the back patio and yard.
All bedrooms are conveniently located upstairs. The spacious primary suite boasts a tray ceiling and an ensuite bath with a glass-enclosed shower, garden tub, and walk-in closet. Two nicely-sized secondary bedrooms share a full hall bath with generous closet space. A walk-in laundry area is conveniently located on the upper floor. 2025 Washer / Dryer included.
Enjoy the outdoors on the patio with a retractable awning, perfect for morning coffee or evening gatherings. With the community pool within walking distance, this townhome offers comfort, convenience, and a lifestyle you'll love. Conveniently located close to shopping, grocery, restaurants, and local entertainment.
Location
State SC
County Lancaster
Zoning UR
Rooms
Primary Bedroom Level Upper
Main Level Dining Room
Main Level Kitchen
Main Level Living Room
Main Level Breakfast
Main Level Sunroom
Main Level Bathroom-Half
Upper Level Primary Bedroom
Upper Level Bathroom-Full
Upper Level Laundry
Upper Level Bathroom-Full
Upper Level Bedroom(s)
Upper Level Bedroom(s)
Interior
Interior Features Attic Stairs Pulldown, Breakfast Bar, Entrance Foyer, Garden Tub, Open Floorplan, Pantry, Walk-In Closet(s)
Heating Forced Air
Cooling Central Air
Flooring Bamboo, Carpet, Tile, Wood
Fireplace false
Appliance Dishwasher, Disposal, Exhaust Fan, Gas Range, Gas Water Heater, Microwave, Refrigerator with Ice Maker, Washer/Dryer
Laundry Laundry Room, Upper Level
Exterior
Exterior Feature Lawn Maintenance
Garage Spaces 1.0
Community Features Clubhouse, Outdoor Pool, Sidewalks
Street Surface Concrete,Paved
Porch Awning(s), Patio
Garage true
Building
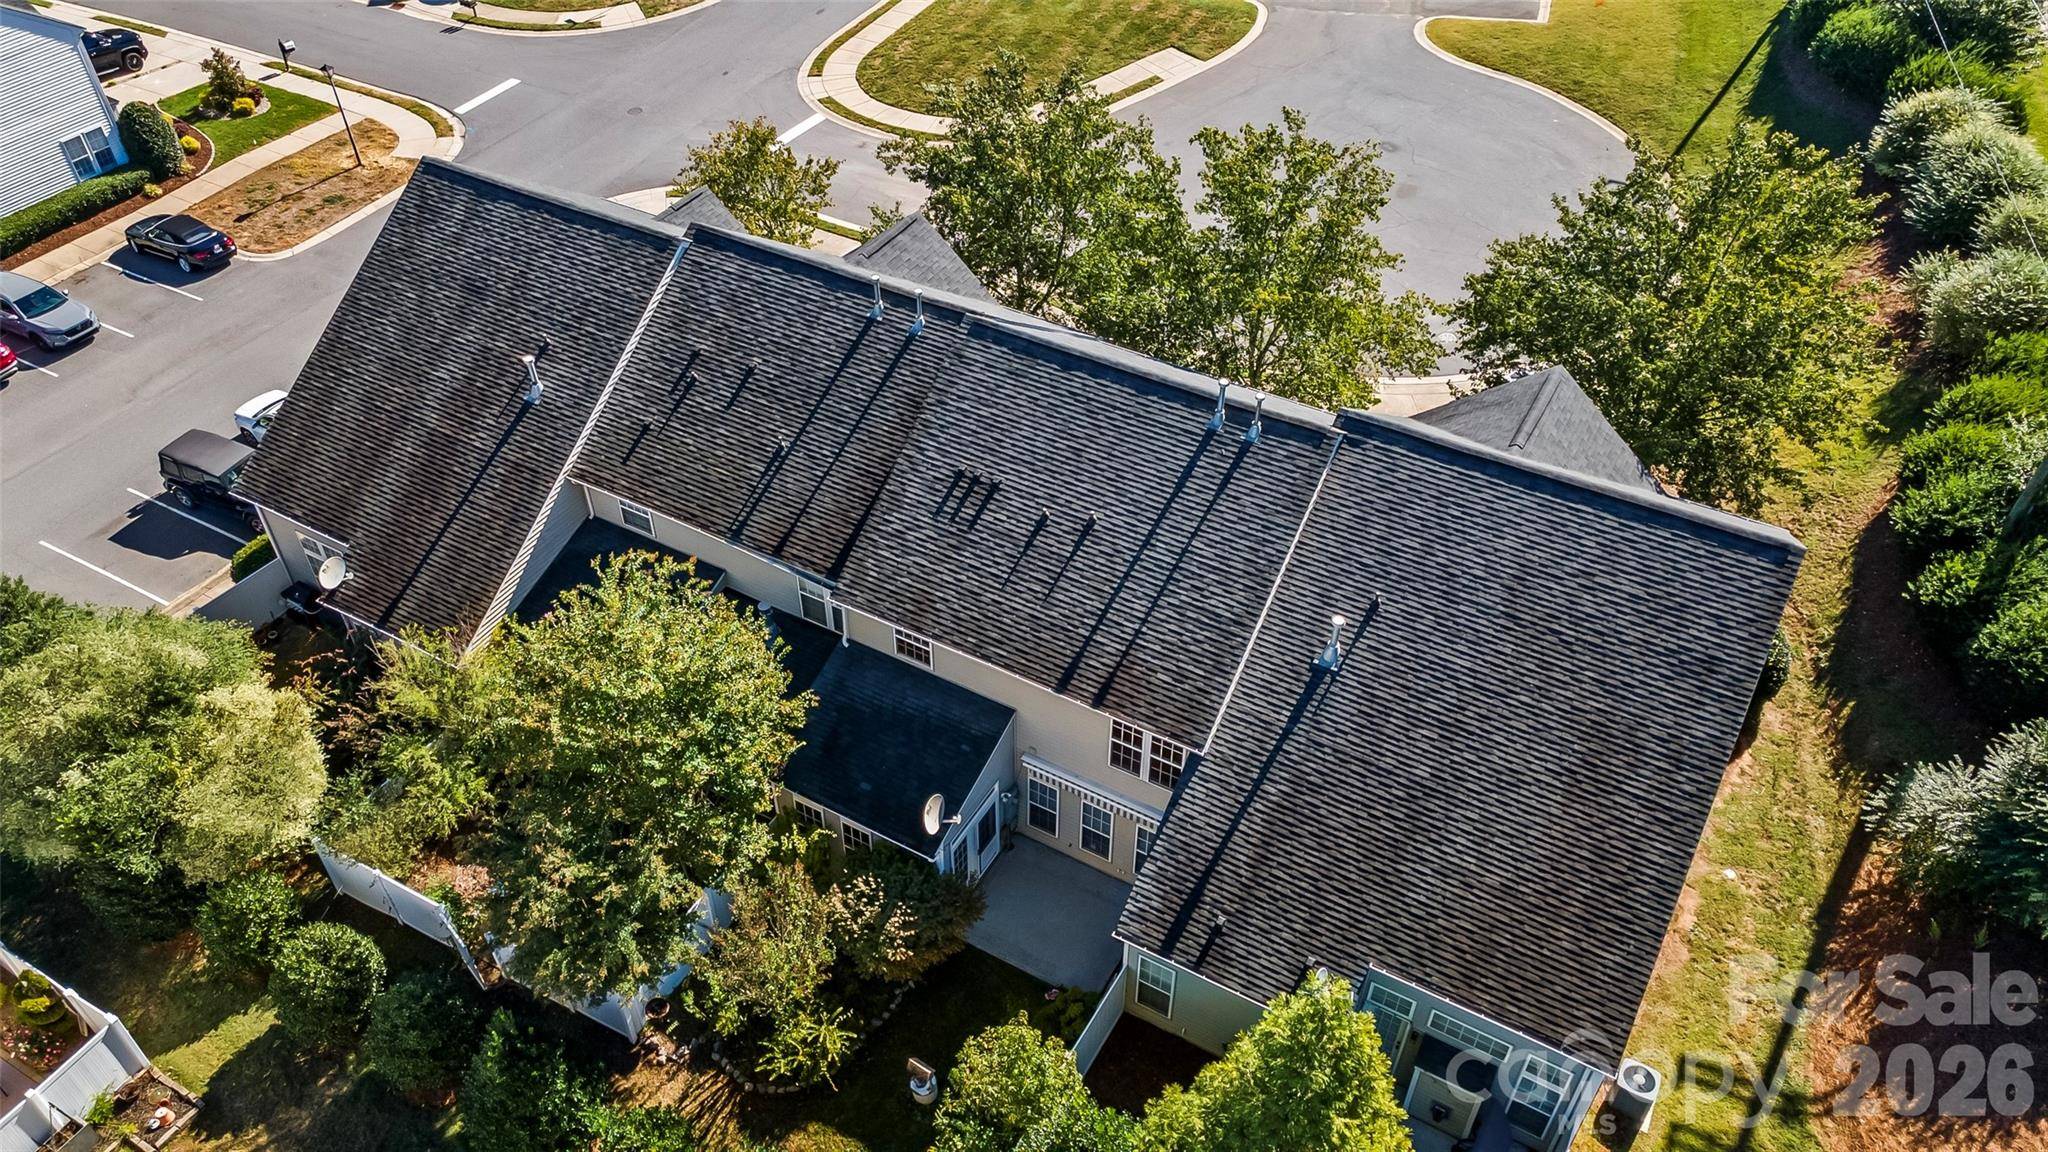
Lot Description Cul-De-Sac, Private, Wooded
Dwelling Type Site Built
Foundation Slab
Sewer Public Sewer
Water City
Level or Stories Two
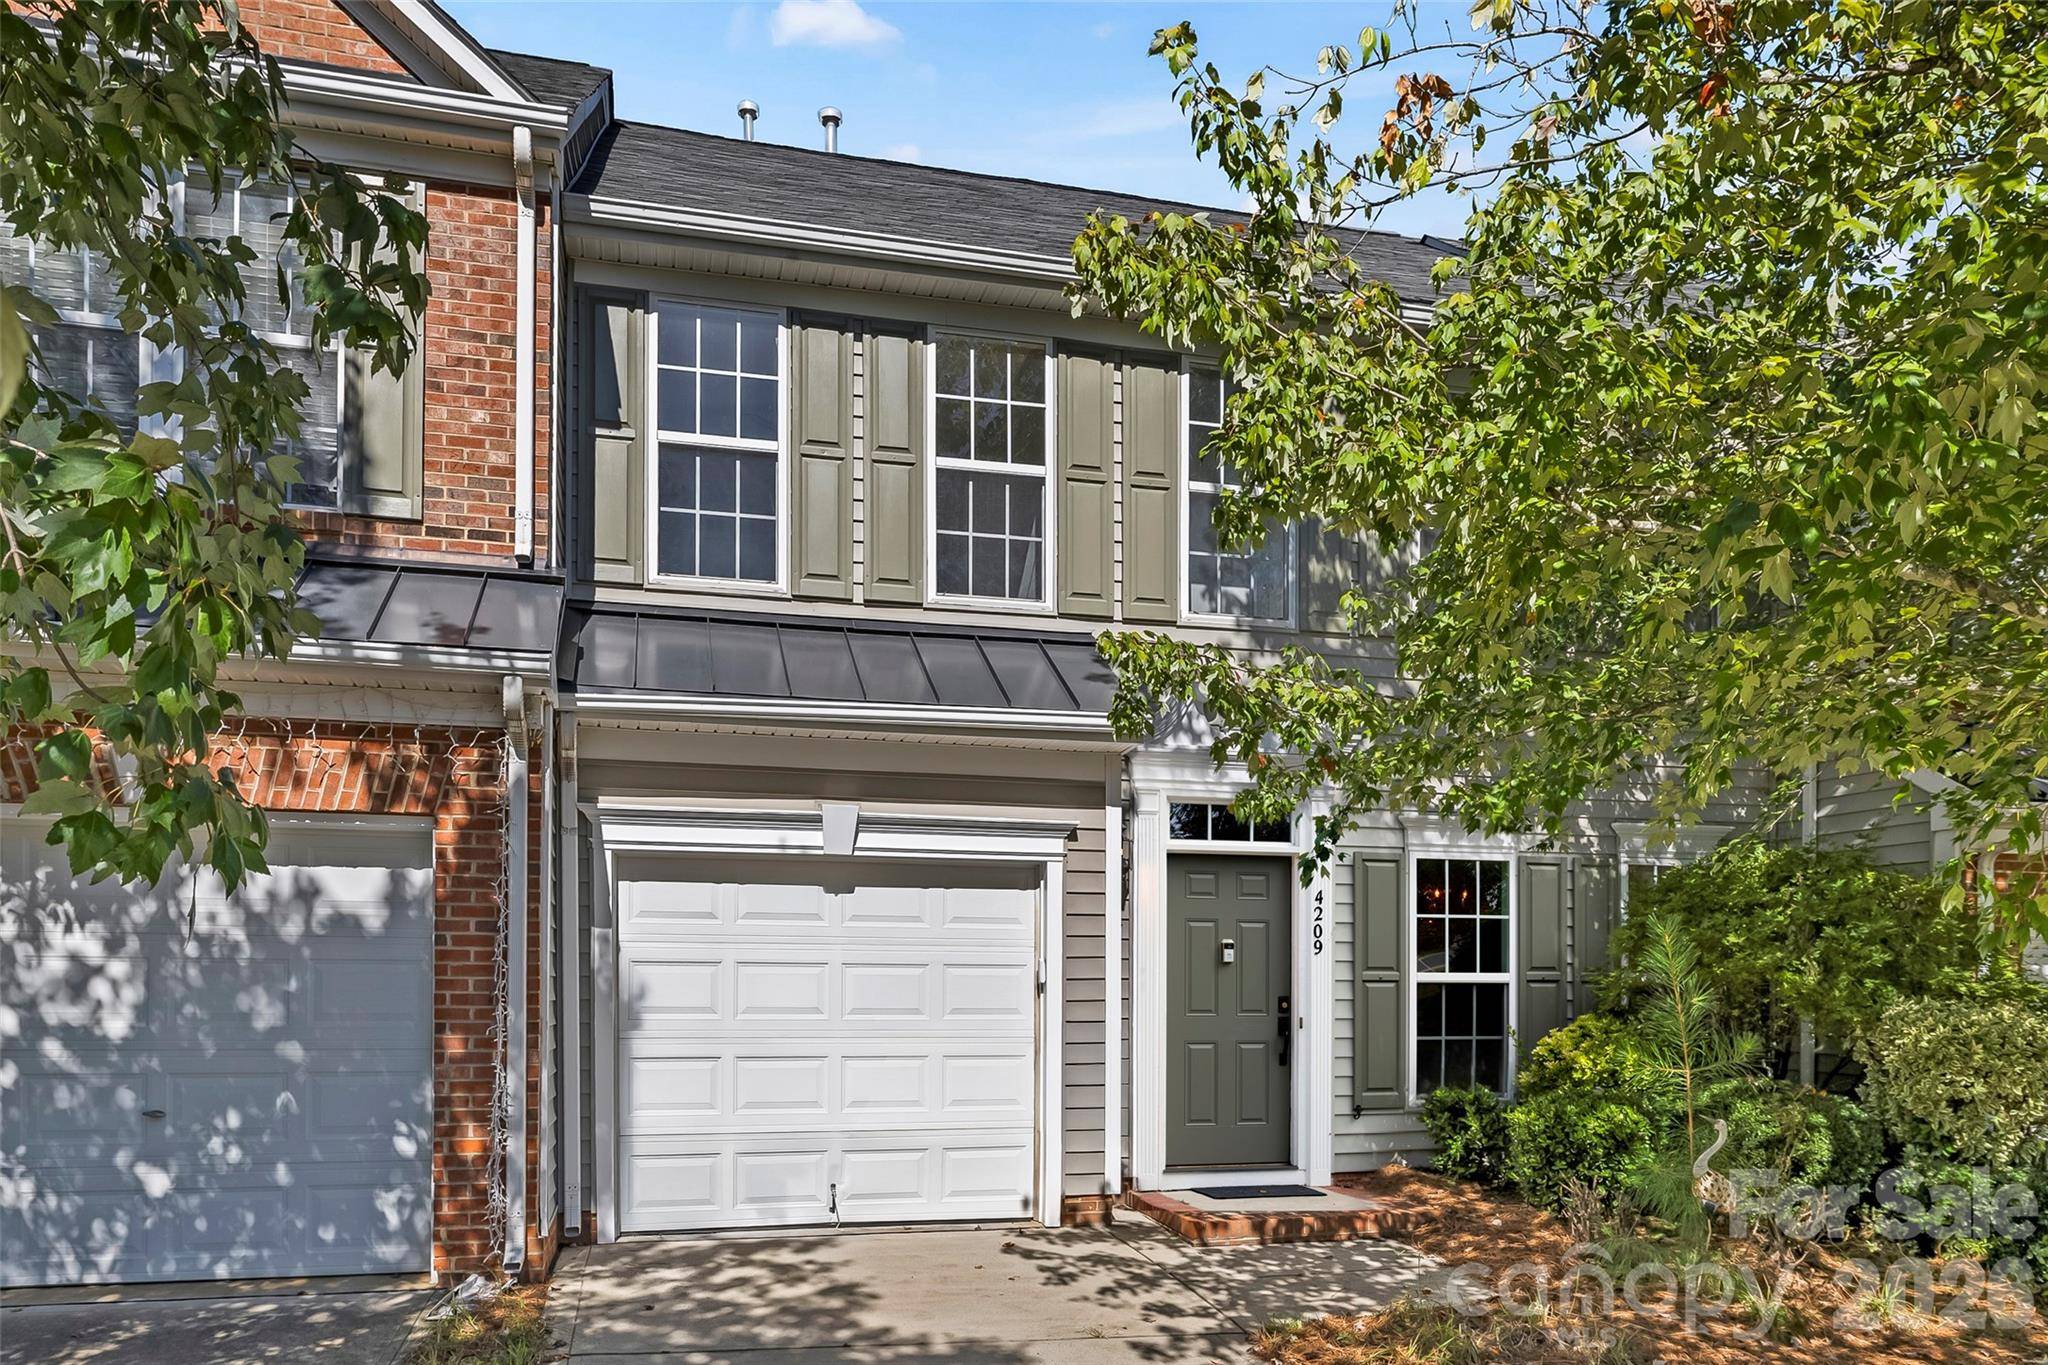
Structure Type Brick Partial,Vinyl
New Construction false
Schools
Elementary Schools Harrisburg
Middle Schools Indian Land
High Schools Indian Land
Others
HOA Name Braesael Management
Senior Community false
Acceptable Financing Cash, Conventional, FHA, VA Loan
Listing Terms Cash, Conventional, FHA, VA Loan
Special Listing Condition None