

UPDATED:
Key Details
Property Type Single Family Home
Sub Type Single Family Residence
Listing Status Coming Soon
Purchase Type For Sale
Square Footage 3,582 sqft
Price per Sqft $481
Subdivision Eastover Hills
MLS Listing ID 4429391
Bedrooms 4
Full Baths 3
Half Baths 1
Abv Grd Liv Area 3,582
Year Built 1996
Lot Size 0.277 Acres
Acres 0.277
Property Sub-Type Single Family Residence
Property Description
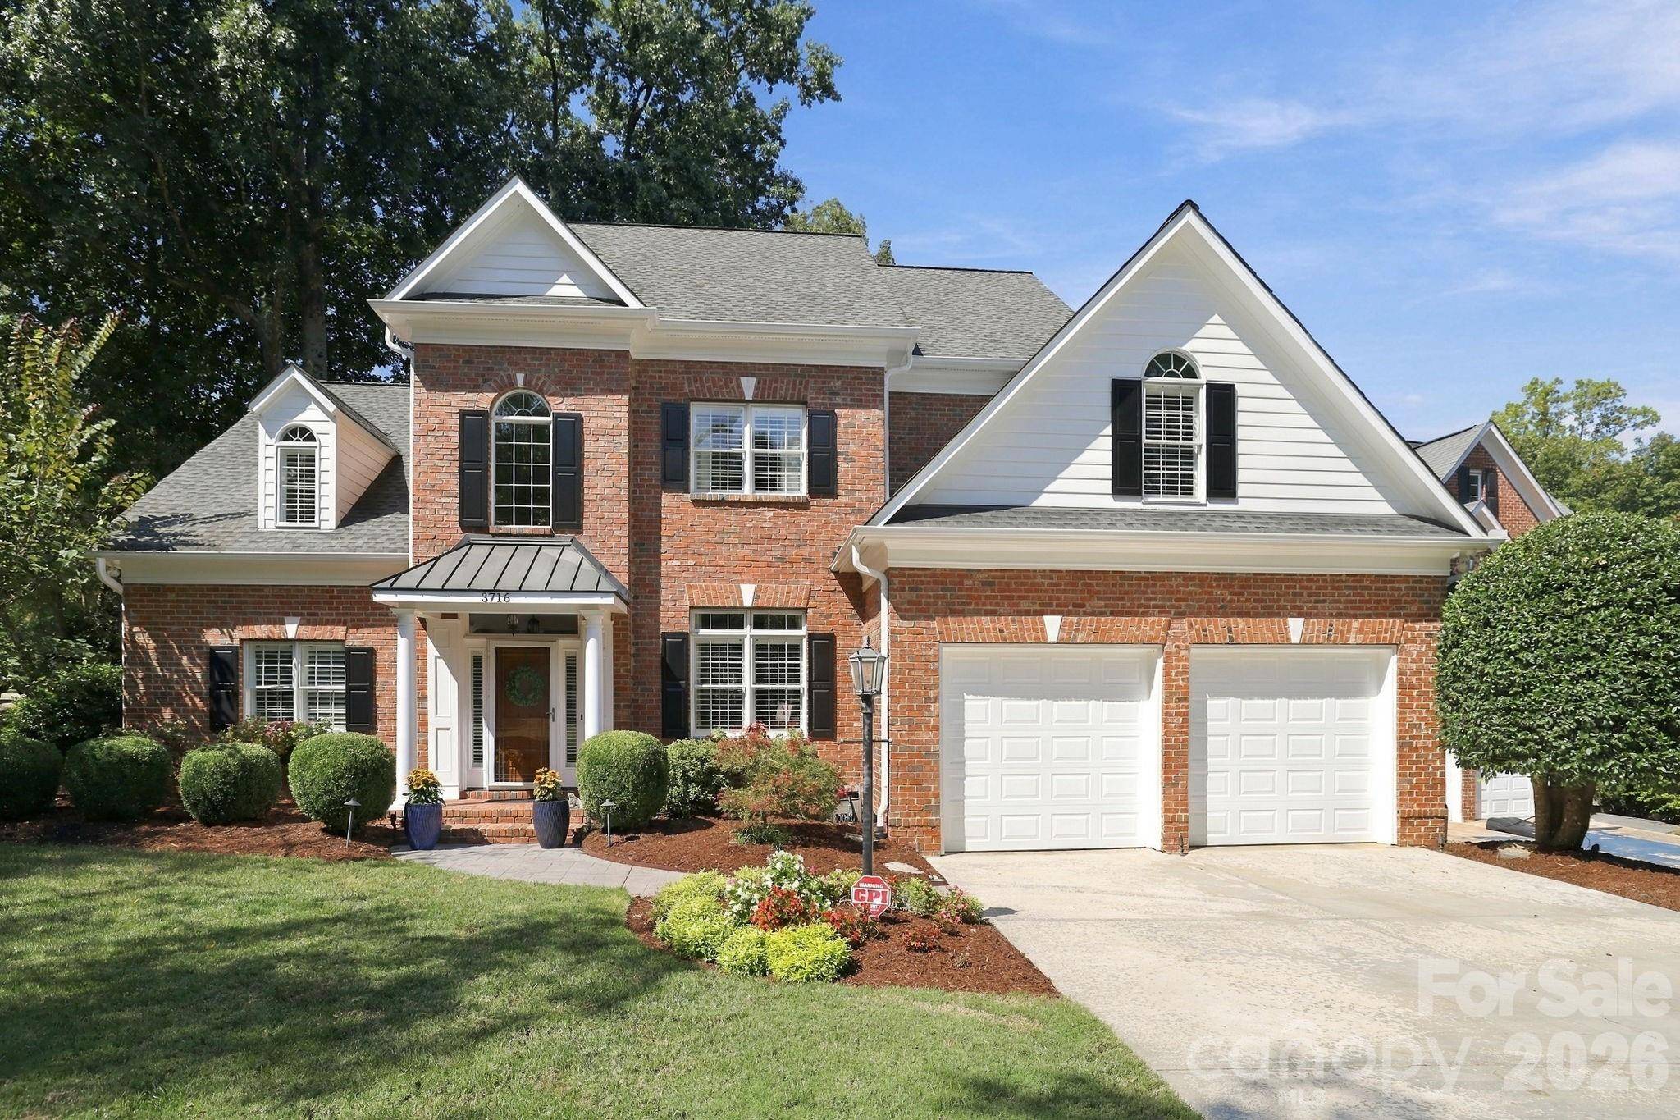
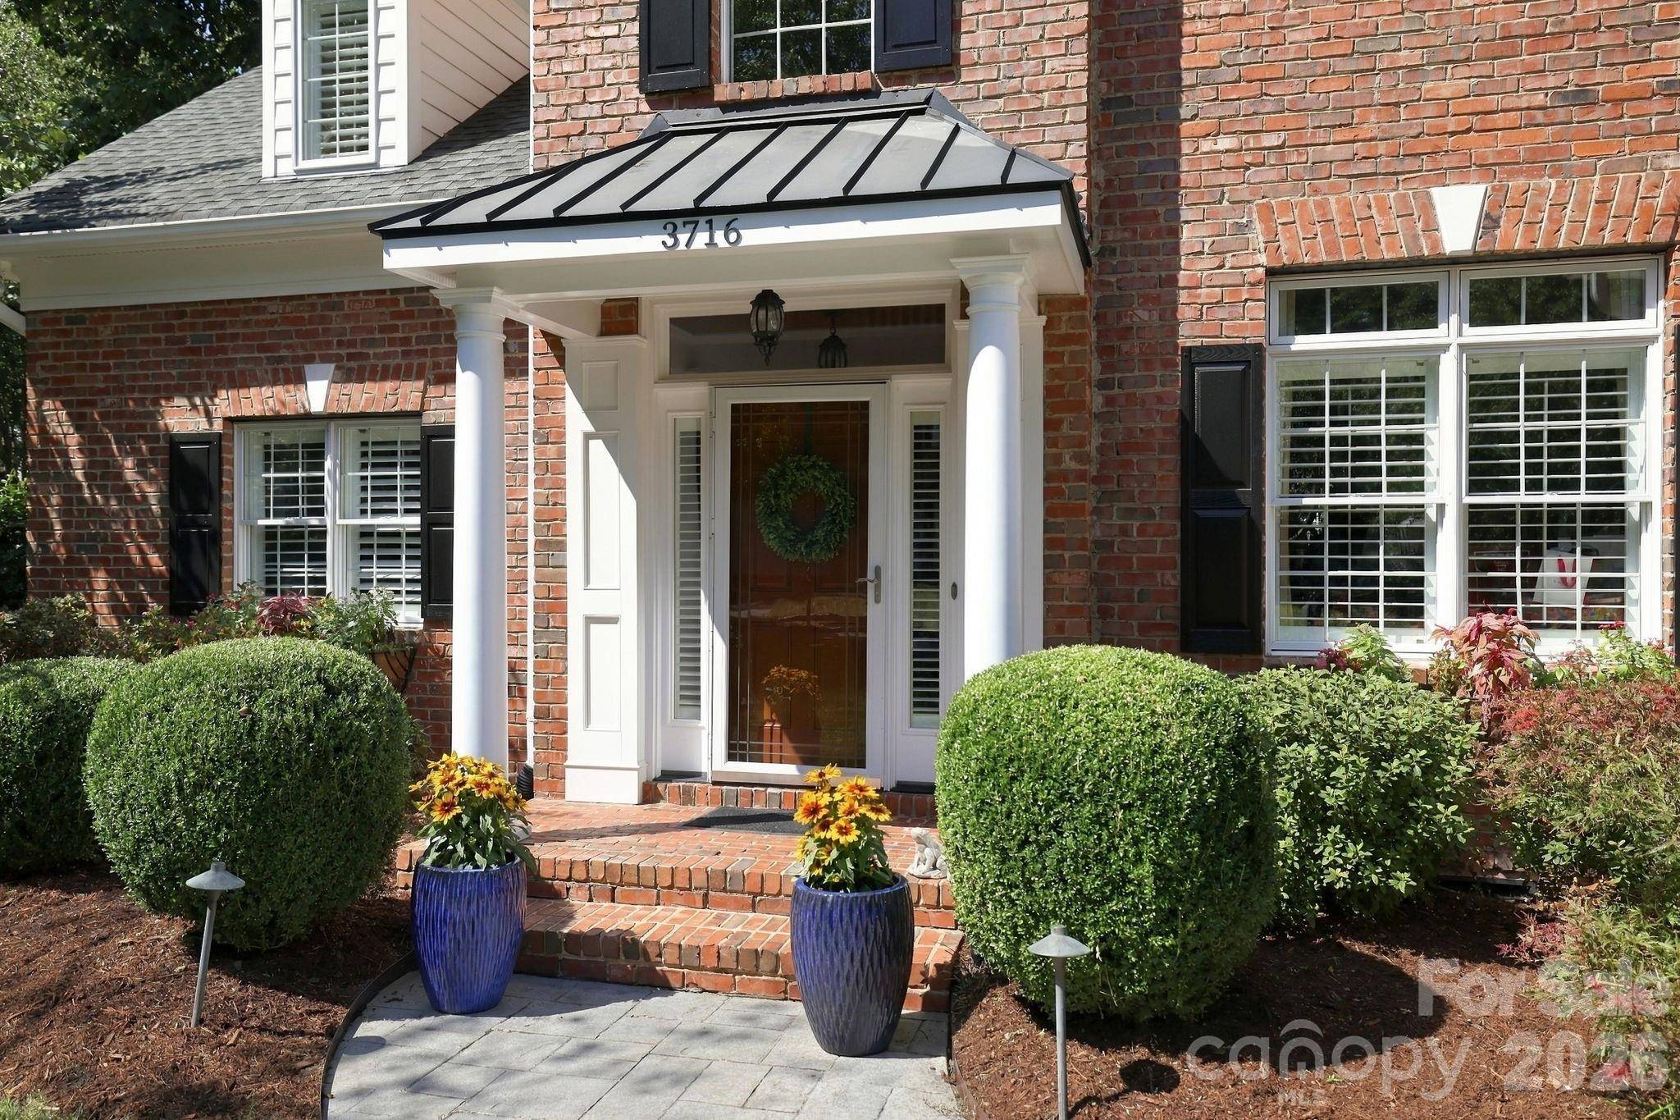
Welcome to 3716 Eastover Hills Court—a beautifully maintained all-brick home tucked away on a quiet cul-de-sac in one of Charlotte's most sought-after neighborhoods. Offering a blend of timeless character, thoughtful updates, and everyday livability, this 4-bedroom, 3.5-bath home is designed for comfortable living and effortless entertaining.
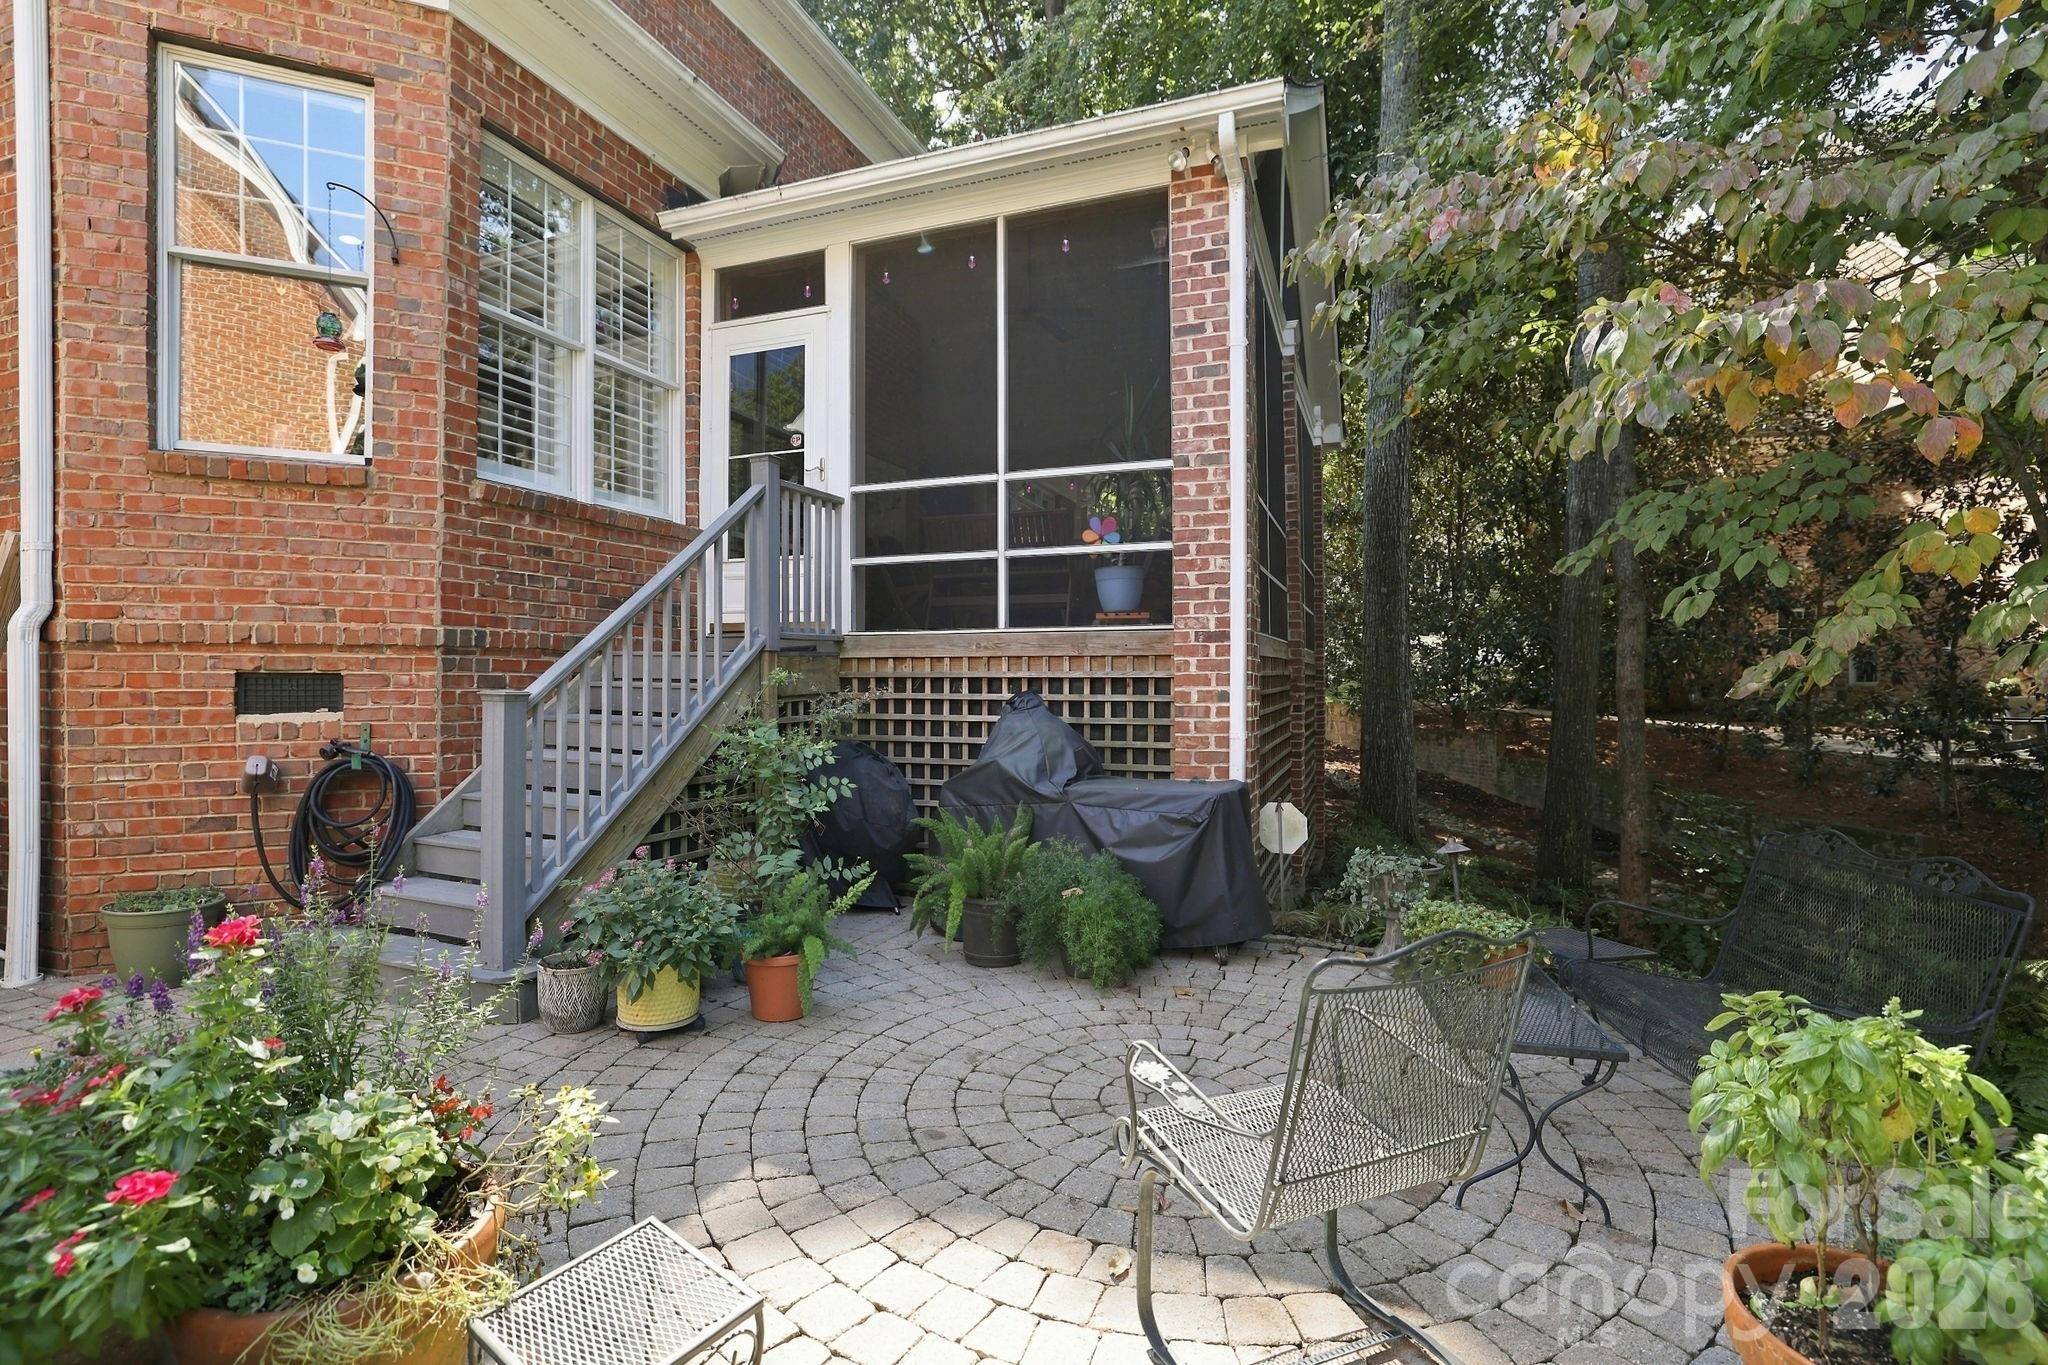
The main level features a private primary suite with heated bathroom floors, spacious living areas, and a renovated kitchen that provides a welcoming hub for everyday life and entertaining. One of the home's standout features is the large screened in back porch, creating a comfortable year-round space to relax, enjoy a morning coffee or gather with friends.
Upstairs, a versatile bonus room with wet bar offers additional space for a media room, game room, home office, or entertaining. The home also features a sealed crawl space and the lasting curb appeal of all-brick construction.
Ideally located in Eastover, this home offers convenient access to Cotswold shopping and dining, the restaurants and neighborhood charm of Elizabeth, and Uptown Charlotte. Enjoy the privacy of a quiet cul-de-sac while remaining minutes from some of the city's most popular destinations.
A classic Eastover home with flexible living spaces, inviting indoor and outdoor entertaining areas, and an exceptional Charlotte location.
Location
State NC
County Mecklenburg
Zoning N1-A
Rooms
Guest Accommodations None
Primary Bedroom Level Main
Main Level Bedrooms 1
Upper Level Bedroom(s)
Main Level Primary Bedroom
Upper Level Bedroom(s)
Upper Level Bedroom(s)
Main Level Bathroom-Full
Upper Level Bathroom-Full
Upper Level Bathroom-Full
Main Level Bathroom-Half
Main Level Kitchen
Main Level Dining Room
Upper Level Bar/Entertainment
Upper Level Bonus Room
Main Level Breakfast
Main Level Family Room
Upper Level Flex Space
Main Level Laundry
Upper Level Office
Interior
Interior Features Attic Stairs Pulldown, Kitchen Island, Pantry, Walk-In Closet(s), Wet Bar
Heating Central
Cooling Central Air
Flooring Carpet, Wood
Fireplaces Type Family Room, Gas Log
Fireplace true
Appliance Bar Fridge, Dishwasher, Disposal, Electric Oven, Gas Range, Ice Maker, Microwave, Refrigerator
Laundry Laundry Room, Main Level
Exterior
Garage Spaces 2.0
Street Surface Concrete,Paved
Porch Covered, Rear Porch, Screened
Garage true
Building
Lot Description Cul-De-Sac
Dwelling Type Site Built
Foundation Crawl Space
Sewer Public Sewer
Water City
Level or Stories Two
Structure Type Brick Full
New Construction false
Schools
Elementary Schools Eastover
Middle Schools Sedgefield
High Schools Myers Park
Others
Senior Community false
Acceptable Financing Cash, Conventional
Listing Terms Cash, Conventional
Special Listing Condition None