

UPDATED:
Key Details
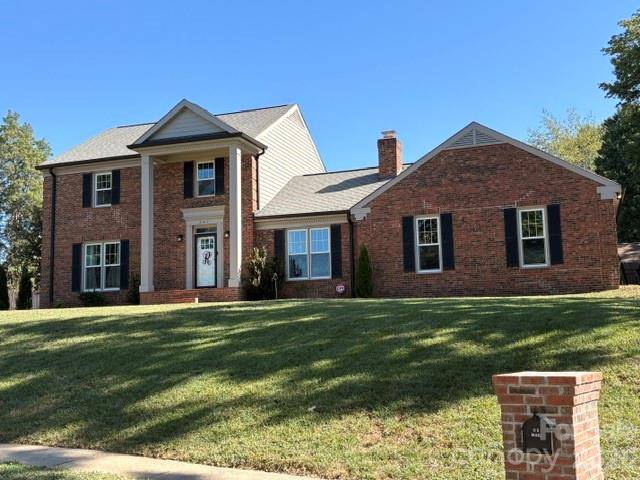
Property Type Single Family Home
Sub Type Single Family Residence
Listing Status Coming Soon
Purchase Type For Sale
Square Footage 2,400 sqft
Price per Sqft $287
Subdivision Sardis Plantation
MLS Listing ID 4429436
Style Other
Bedrooms 3
Full Baths 2
Half Baths 1
Abv Grd Liv Area 2,400
Year Built 1988
Lot Size 0.370 Acres
Acres 0.37
Property Sub-Type Single Family Residence
Property Description
top-rated school district with community walking trail to the elementary school. The
schools are highly rated Elizabeth Lane Elementary, Crestdale Middle School and
Providence High School. Sardis Plantation has easy access to the Arboretum shopping
centers, historic downtown Matthews containing small town shops, dining and nightlife,
I-485 outer loop and Independence Highway for commutes to uptown Charlotte and
Charlotte Douglass International Airport. This home and its continued renovations
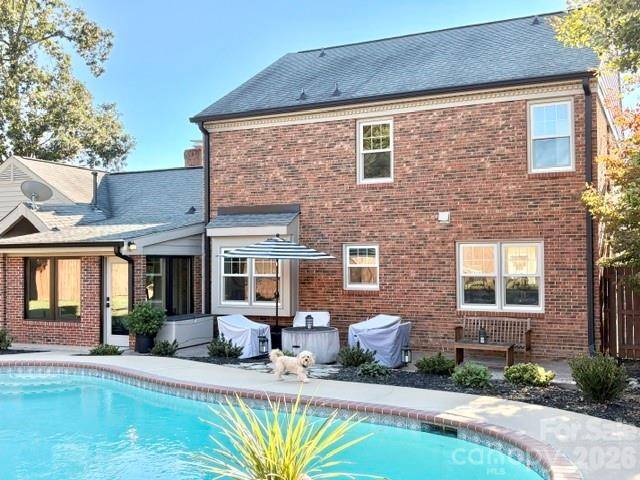
make it move in ready all the way down to the paint. Enjoy a great kitchen with large island(with additional storage), stainless steel appliances and window seating overlooking a sizeable patio space and in-ground pool. Adjacent to the kitchen, a relaxing great room with
vaulted ceiling with brick gas fireplace to the ceiling. A large formal living room with
considerable storage space and entertainment in the formal dining room makes for a
comfortable setting for gatherings. Take pleasure in a heated and cooled sunroom with
large picture windows, a suitable space for almost anything including an office,
gym, guest space or cup of coffee as the sun rises. This home contains an oversized
two car garage with custom carriage-style garage doors and ample room for storage
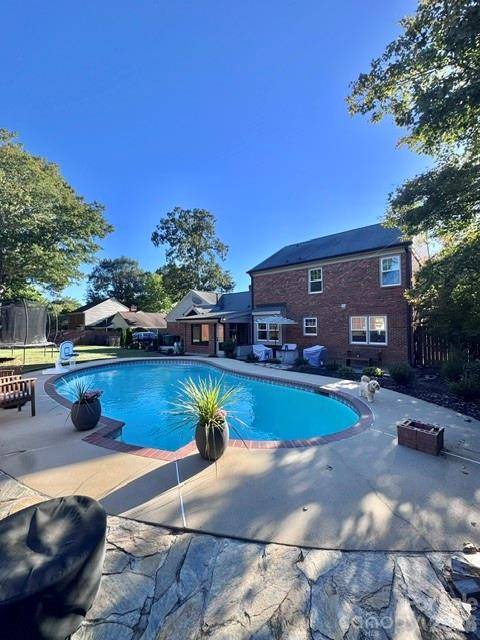
with the vehicles inside. Enjoy a fully fenced back yard for privacy. This enjoyable
outdoor space has a beautiful brick framed in-ground pool, useable yard for gatherings
and large cobblestone style patio for entertainment. Enjoy several walking trails located
in this mature community. This active community creates countless family memories
using neighborhood common areas including children's playground, covered picnic
tables, community events, food trucks, and playing tennis, pickleball and disc golf.
Location
State NC
County Mecklenburg
Zoning R-12
Rooms
Guest Accommodations None
Primary Bedroom Level Upper
Upper Level, 14' 0" X 15' 0" Primary Bedroom
Interior
Interior Features Attic Stairs Pulldown
Heating Forced Air
Cooling Central Air
Flooring Carpet, Tile, Wood
Fireplace true
Appliance Dishwasher, Disposal, Microwave, Refrigerator, Washer/Dryer
Laundry Mud Room
Exterior
Garage Spaces 2.0
Fence Back Yard, Fenced
Pool Fenced, In Ground
Community Features Game Court, Playground
Roof Type Architectural Shingle
Street Surface Concrete,Paved
Porch Patio
Garage true
Building
Dwelling Type Site Built
Foundation Slab
Builder Name Wm Trotter
Sewer County Sewer
Water County Water
Architectural Style Other
Level or Stories Two
Structure Type Brick Full
New Construction false
Schools
Elementary Schools Elizabeth Lane
Middle Schools Crestdale
High Schools Providence
Others
HOA Name Bumgardner HOA mgt
Senior Community false
Acceptable Financing Cash, Conventional
Listing Terms Cash, Conventional
Special Listing Condition None