
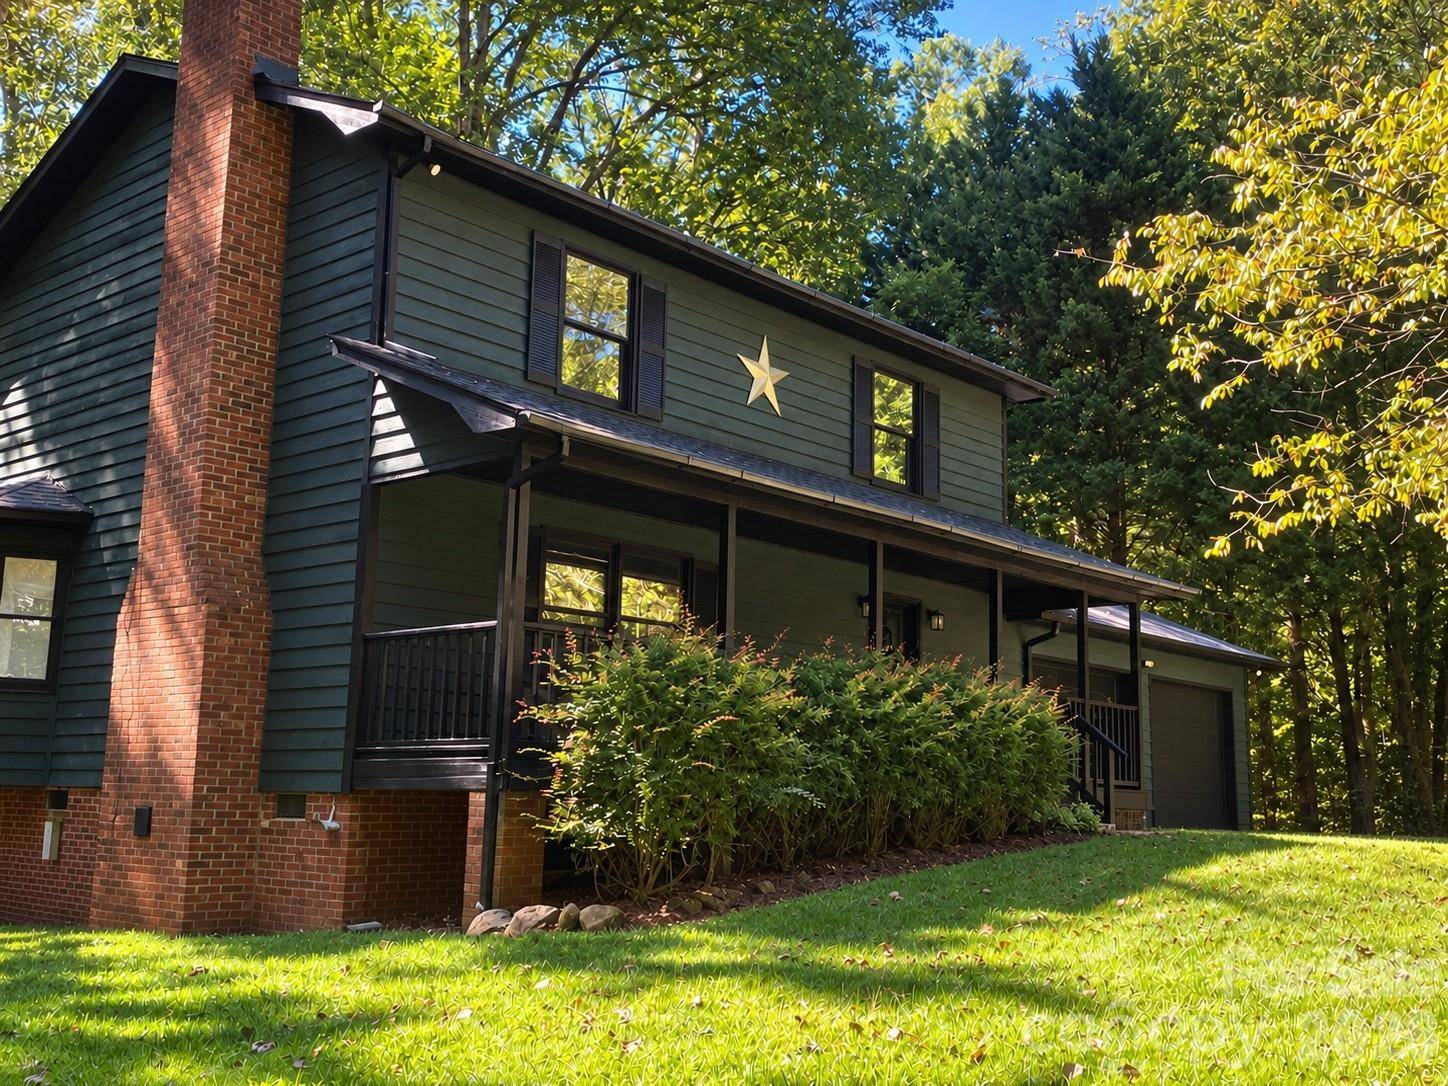

Open House
Sat Oct 03, 11:00am - 2:00pm
UPDATED:
Key Details
Property Type Single Family Home
Sub Type Single Family Residence
Listing Status Coming Soon
Purchase Type For Sale
Square Footage 1,680 sqft
Price per Sqft $235
Subdivision Bethel Forest
MLS Listing ID 4429190
Bedrooms 3
Full Baths 2
Half Baths 1
Abv Grd Liv Area 1,680
Year Built 1986
Lot Size 2.220 Acres
Acres 2.22
Property Sub-Type Single Family Residence
Property Description
Inside, new flooring throughout means no carpet, while fresh interior and exterior paint give the home a crisp, welcoming feel. The refreshed kitchen brings it all together with new cabinets, new countertops, and stainless steel appliances—ready for everyday meals and gatherings alike. A two-car garage adds everyday convenience, and the expansive lot gives you room to garden, play, or simply enjoy the outdoors.
Explore the surrounding York County area, from Clover's small-town shops to boating, fishing, and waterfront dining on Lake Wylie. Whether your ideal day takes you out exploring or keeps you relaxing on the front porch, this home offers an inviting place to begin and end it.
Location
State SC
County York
Zoning RC-I
Rooms
Primary Bedroom Level Upper
Upper Level Primary Bedroom
Upper Level Bedroom(s)
Upper Level Bathroom-Full
Main Level Bathroom-Half
Main Level Kitchen
Main Level Living Room
Main Level Dining Area
Interior
Interior Features Garden Tub, Pantry, Walk-In Closet(s)
Heating Central
Cooling Ceiling Fan(s), Central Air
Flooring Tile, Vinyl
Fireplaces Type Electric, Insert, Living Room
Fireplace true
Appliance Dishwasher, Electric Range, Electric Water Heater, Exhaust Fan, Microwave, Refrigerator with Ice Maker
Laundry Laundry Room, Main Level
Exterior
Garage Spaces 2.0
Roof Type Architectural Shingle
Street Surface Concrete,Paved
Porch Covered, Deck, Front Porch
Garage true
Building
Lot Description Level, Wooded
Dwelling Type Site Built
Foundation Crawl Space
Sewer Septic Installed
Water Well
Level or Stories Two
Structure Type Cedar Shake,Wood
New Construction false
Schools
Elementary Schools Bethal
Middle Schools Roosevelt
High Schools Clover
Others
Senior Community false
Special Listing Condition None