


Open House
Sat Oct 03, 12:00pm - 2:00pm
UPDATED:
Key Details
Property Type Single Family Home
Sub Type Single Family Residence
Listing Status Coming Soon
Purchase Type For Sale
Square Footage 2,846 sqft
Price per Sqft $207
Subdivision The Oaks On Providence
MLS Listing ID 4429062
Bedrooms 5
Full Baths 3
Half Baths 1
Abv Grd Liv Area 2,846
Year Built 2001
Lot Size 0.600 Acres
Acres 0.6
Property Sub-Type Single Family Residence
Property Description
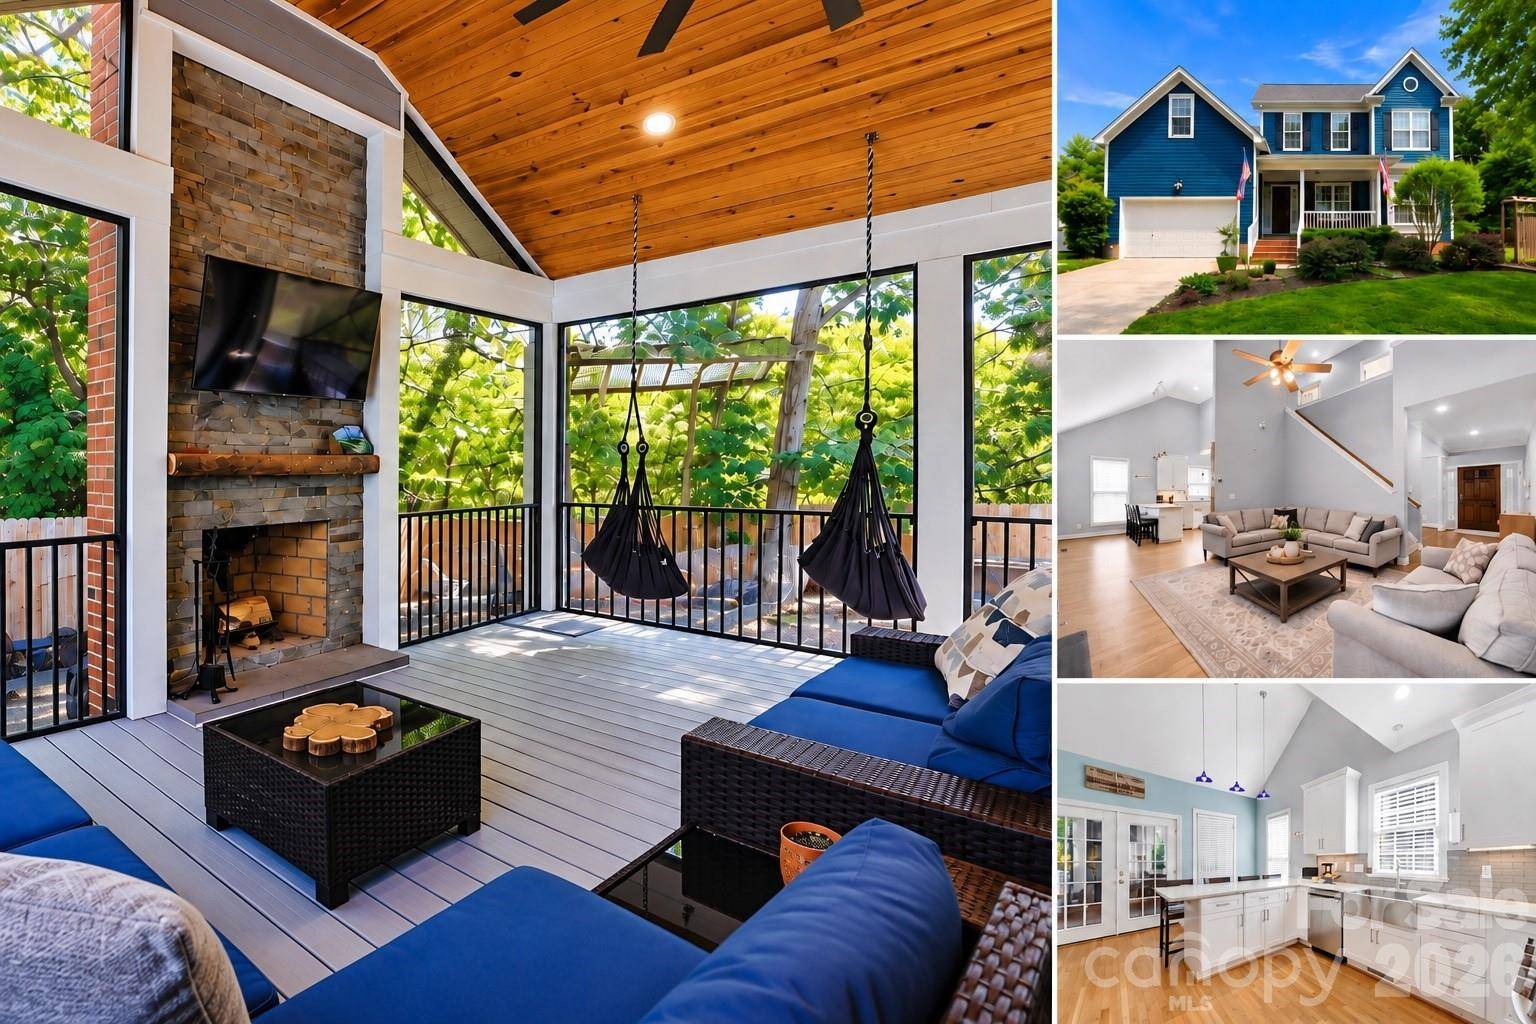
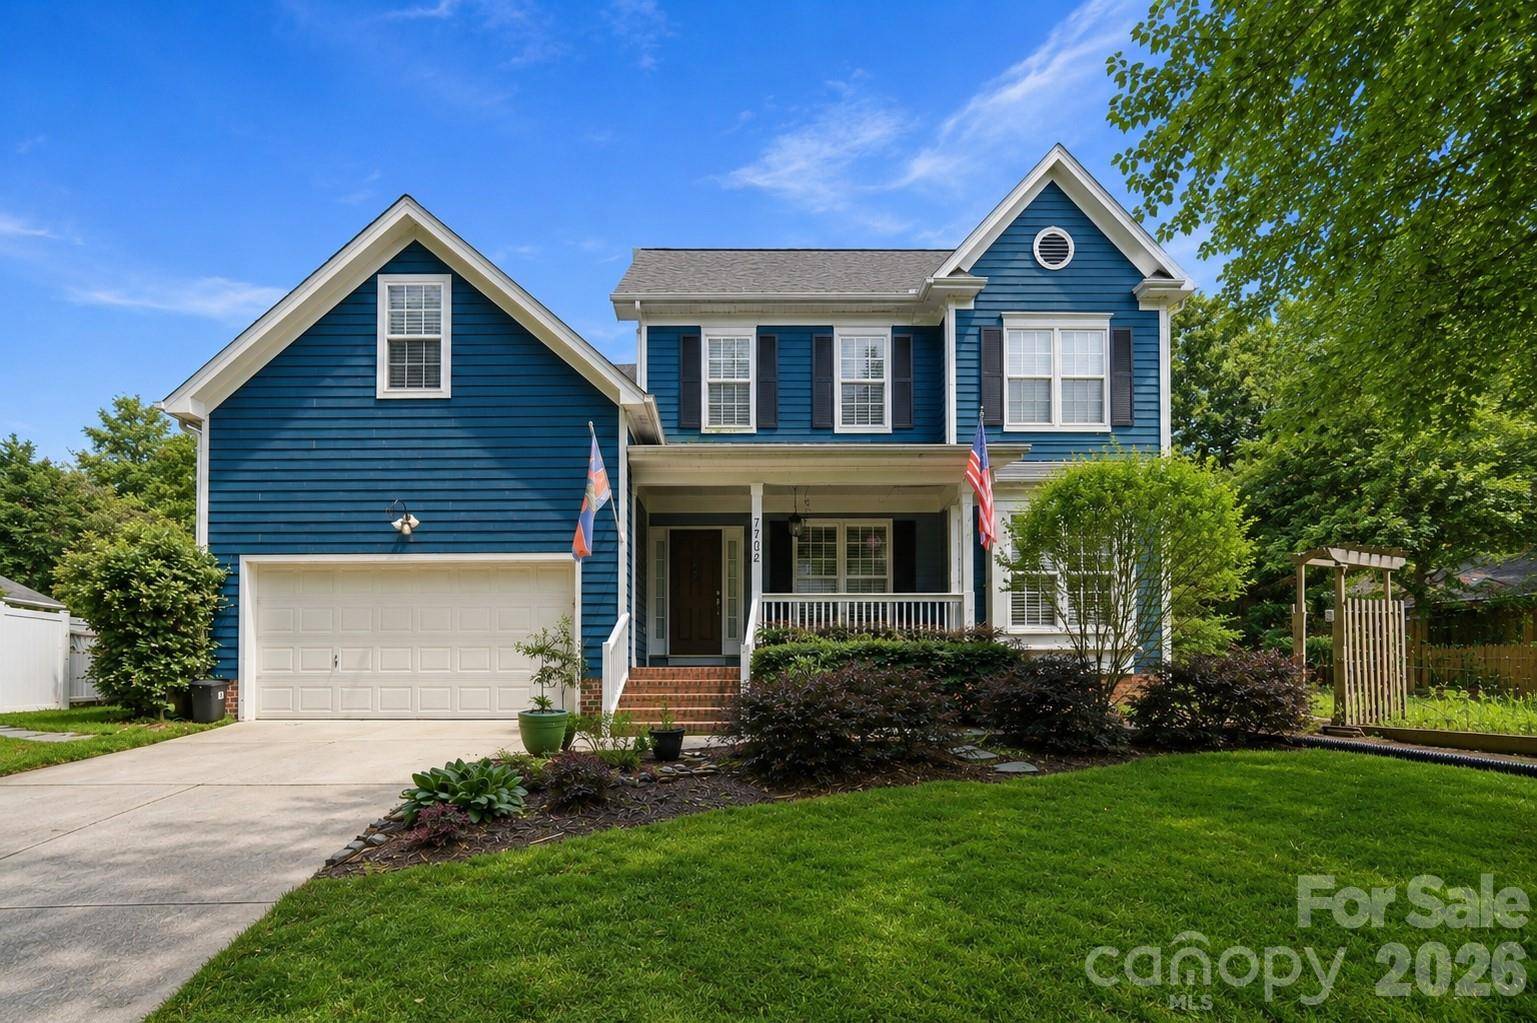
Tucked away on a quiet cul-de-sac in sought-after Oaks on Providence, this home offers 5 bedrooms, 3.5 baths, a fully fenced .60-acre lot, NO HOA, and an exceptionally flexible floor plan. The main-level primary suite features a beautifully renovated bath, while a second main-level bedroom with an adjacent full bath is ideal for guests, multigenerational living, or a private home office. Upstairs are three additional bedrooms plus a spacious loft/flex room with plenty of possibilities for a media room, playroom, library, hobby space, or second office.
At the heart of the home, the beautifully renovated kitchen opens to generous living spaces designed for everyday life and gathering. Just beyond, the screened porch with its wood-burning fireplace creates an inviting place to relax or entertain throughout the seasons.
Outside, the fully fenced backyard offers plenty of room to enjoy the .60-acre setting, with mature fruit trees, established garden beds, and a storage shed. Enjoy the privacy and breathing room of one of Waxhaw's established neighborhoods while remaining just minutes from the shops, restaurants, parks, and year-round events of historic downtown Waxhaw.
With thoughtful updates, a flexible 5-bedroom-plus-loft layout, NO HOA, and an attractive price, this is an opportunity worth seeing.
Ask about a preferred lender incentive offering up to $4,500 in lender credit for qualified buyers.
Location
State NC
County Union
Zoning AL0
Rooms
Primary Bedroom Level Main
Main Level Bedrooms 2
Main Level Living Room
Main Level Dining Room
Main Level Kitchen
Main Level Great Room-Two Story
Main Level Primary Bedroom
Main Level Bathroom-Full
Main Level Bedroom(s)
Main Level Bathroom-Full
Main Level Bathroom-Half
Upper Level Bedroom(s)
Upper Level Bedroom(s)
Upper Level Bedroom(s)
Upper Level Bathroom-Full
Upper Level Flex Space
Main Level Laundry
Interior
Interior Features Entrance Foyer, Kitchen Island, Pantry
Heating Central, Ductless
Cooling Central Air
Flooring Carpet, Tile, Vinyl, Wood
Fireplaces Type Gas, Great Room
Fireplace true
Appliance Dishwasher, Disposal, Gas Oven, Gas Range, Oven
Laundry Inside, Laundry Closet, Main Level
Exterior
Garage Spaces 2.0
Fence Back Yard, Fenced, Full
Utilities Available Cable Available, Cable Connected, Electricity Connected, Natural Gas, Wired Internet Available
Street Surface Concrete,Paved
Porch Rear Porch, Screened
Garage true
Building
Lot Description Cul-De-Sac, Orchard(s), Wooded
Dwelling Type Site Built
Foundation Crawl Space
Builder Name Saussy Burbank
Sewer County Sewer
Water County Water
Level or Stories Two
Structure Type Fiber Cement
New Construction false
Schools
Elementary Schools Waxhaw
Middle Schools Parkwood
High Schools Parkwood
Others
Senior Community false
Acceptable Financing Cash, Conventional, FHA, VA Loan
Listing Terms Cash, Conventional, FHA, VA Loan
Special Listing Condition None
Virtual Tour https://view.wowvideotours.com/order/b10201c1-2956-4d7d-5fbc-08df1575d5ad?version=10_012&branding=true