

UPDATED:
Key Details
Property Type Townhouse
Sub Type Townhouse
Listing Status Active
Purchase Type For Rent
Square Footage 1,634 sqft
Subdivision Chateau
MLS Listing ID 4429470
Bedrooms 3
Full Baths 2
Half Baths 1
Abv Grd Liv Area 1,634
Year Built 2022
Lot Size 3,484 Sqft
Acres 0.08
Property Sub-Type Townhouse
Property Description
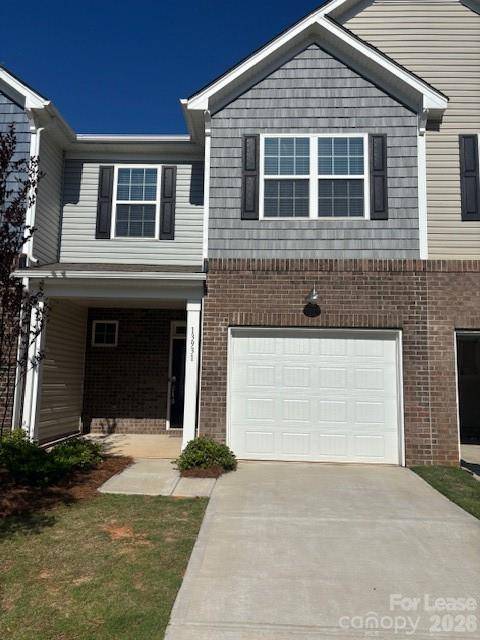
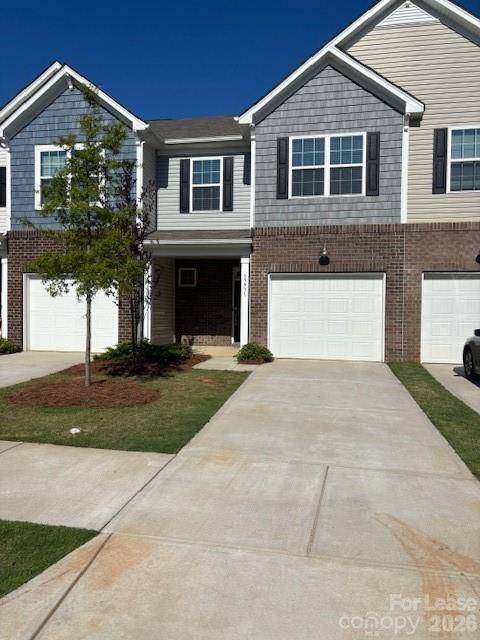
The first level has a one-car garage, a half bath, an open floor plan with a Kitchen with an oversized sitting island, 42" White Shaker style cabinets, granite countertops, tile backsplash, SS appliances, an oven, a microwave, and three bedrooms on the second level. The master bedroom has a walk-in closet with a dual sink vanity and a large glass-enclosed walk-in shower. Granite countertops, recessed lighting. Brand new Washer, Dryer, and Refrigerator included. Smart thermostats, Lots of natural light. The tenant is responsible for all utilities. The owner takes care of the Trash and lawn maintenance. Community Pool and other amenities are available.
Location
State NC
County Mecklenburg
Zoning UR-2(CD)
Rooms
Primary Bedroom Level Upper
Upper Level Primary Bedroom
Upper Level Bathroom-Full
Main Level Bathroom-Half
Main Level Kitchen
Interior
Interior Features Open Floorplan, Pantry, Walk-In Closet(s), Other - See Remarks
Furnishings Unfurnished
Fireplace false
Exterior
Garage Spaces 1.0
Street Surface Concrete
Garage true
Building
Level or Stories Two
Schools
Elementary Schools Unspecified
Middle Schools Unspecified
High Schools Unspecified
Others
Pets Allowed Yes, Conditional
Senior Community false