

UPDATED:
Key Details
Property Type Single Family Home
Sub Type Single Family Residence
Listing Status Active
Purchase Type For Sale
Square Footage 1,274 sqft
Price per Sqft $258
Subdivision Timber Creek
MLS Listing ID 4425844
Bedrooms 3
Full Baths 2
Abv Grd Liv Area 1,274
Year Built 1976
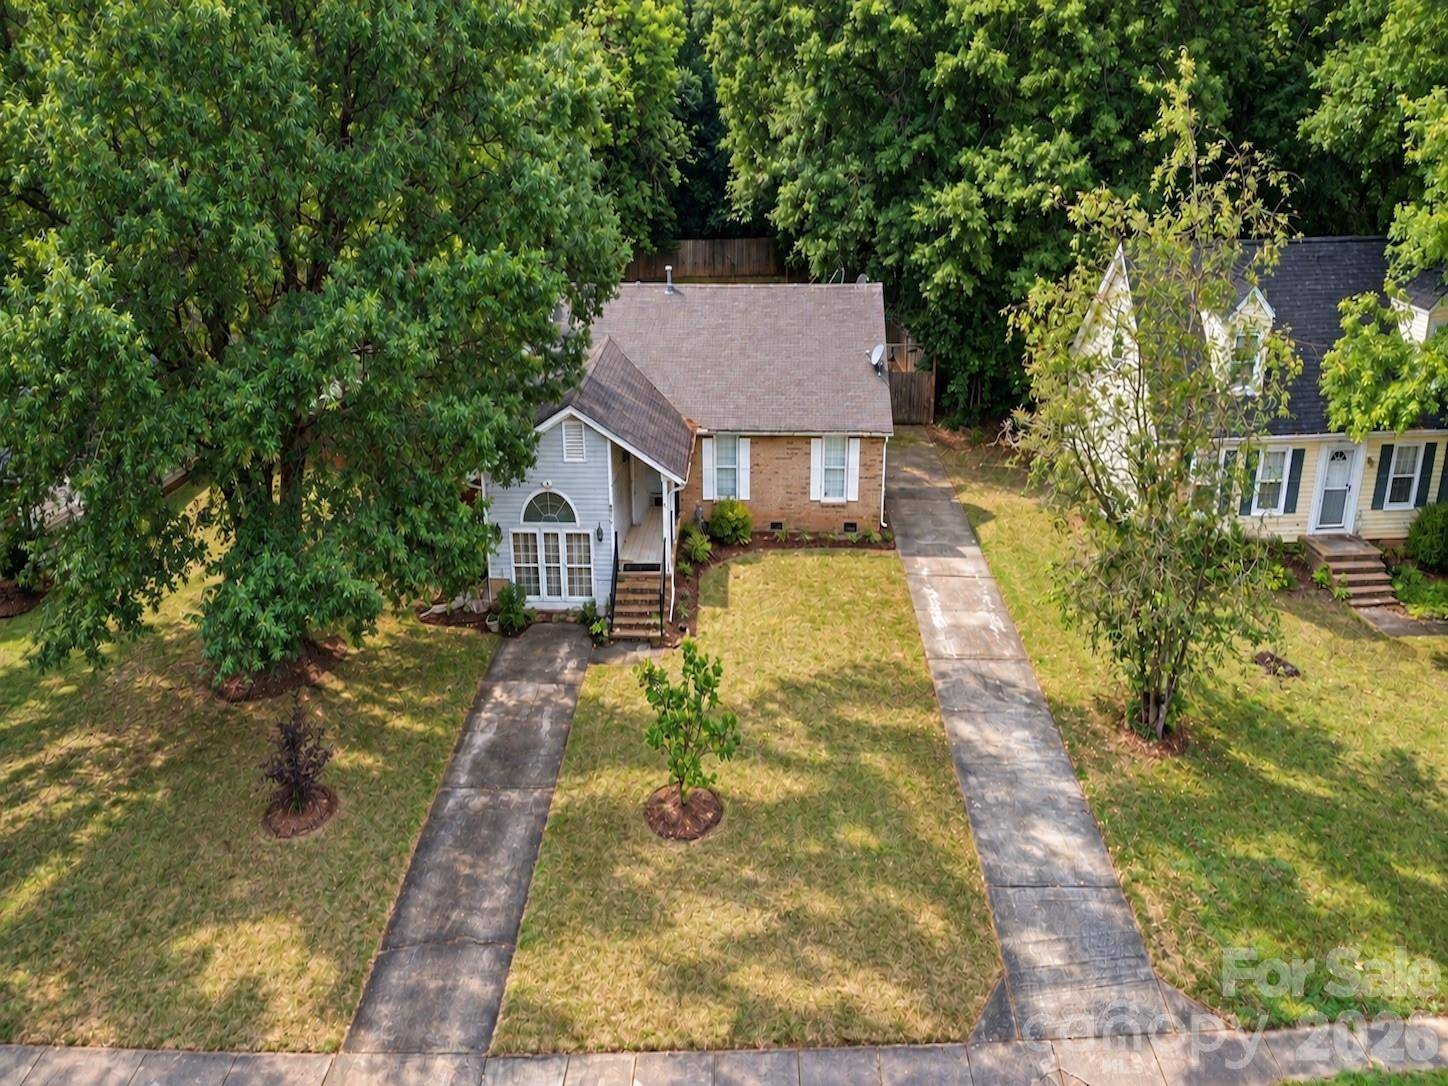
Lot Size 0.260 Acres
Acres 0.26
Property Sub-Type Single Family Residence
Property Description
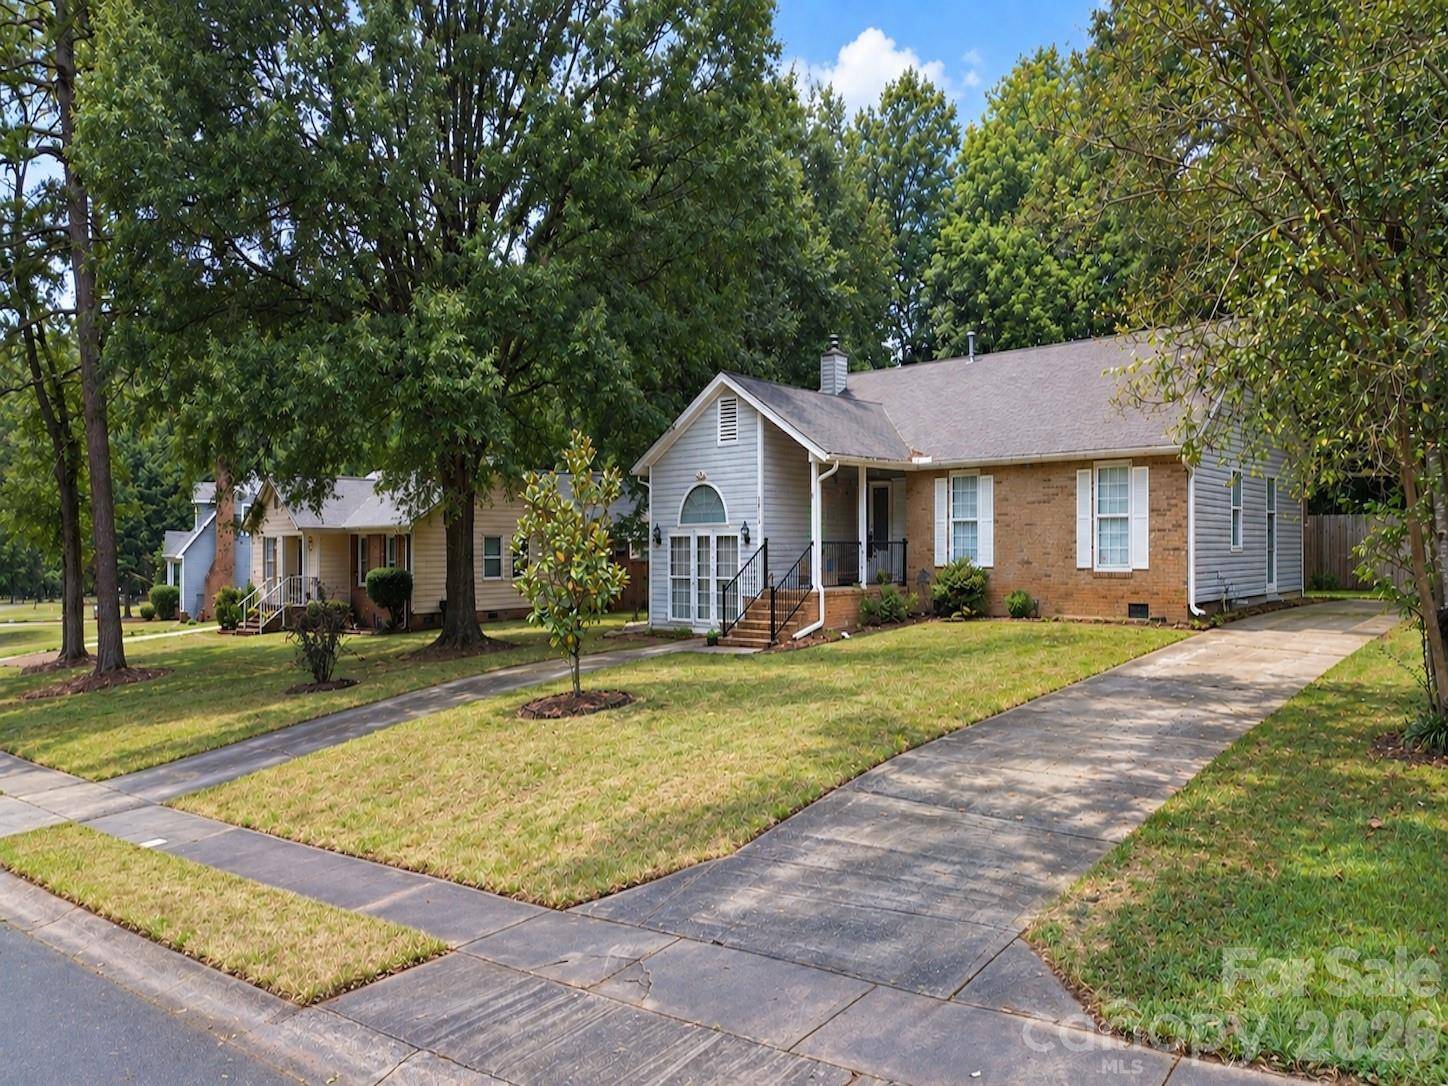
Outside, two driveway entrances offer ample parking, including a secondary driveway with gated access to the backyard.
Conveniently located in East Charlotte near shopping, dining and everyday amenities, with easy access to Albemarle Road, Independence Boulevard and I-485, plus continued growth and redevelopment throughout the Eastland area.
Eligible buyers may qualify for a special financing program offering up to 100% financing with no PMI, subject to lender approval, buyer qualification and current program guidelines. Buyer is not required to use any particular lender. Schedule your showing today!
Location
State NC
County Mecklenburg
Zoning N1-A
Rooms
Primary Bedroom Level Main
Main Level Bedrooms 3
Main Level Primary Bedroom
Main Level Bedroom(s)
Main Level Bedroom(s)
Main Level Bathroom-Full
Main Level Bathroom-Full
Main Level Kitchen
Main Level Living Room
Interior
Heating Forced Air, Natural Gas
Cooling Central Air
Fireplaces Type Living Room
Fireplace true
Appliance Dryer, Refrigerator, Washer, Washer/Dryer
Laundry Main Level
Exterior
Street Surface Concrete,Paved
Garage false
Building
Dwelling Type Site Built
Foundation Crawl Space
Sewer Public Sewer
Water City
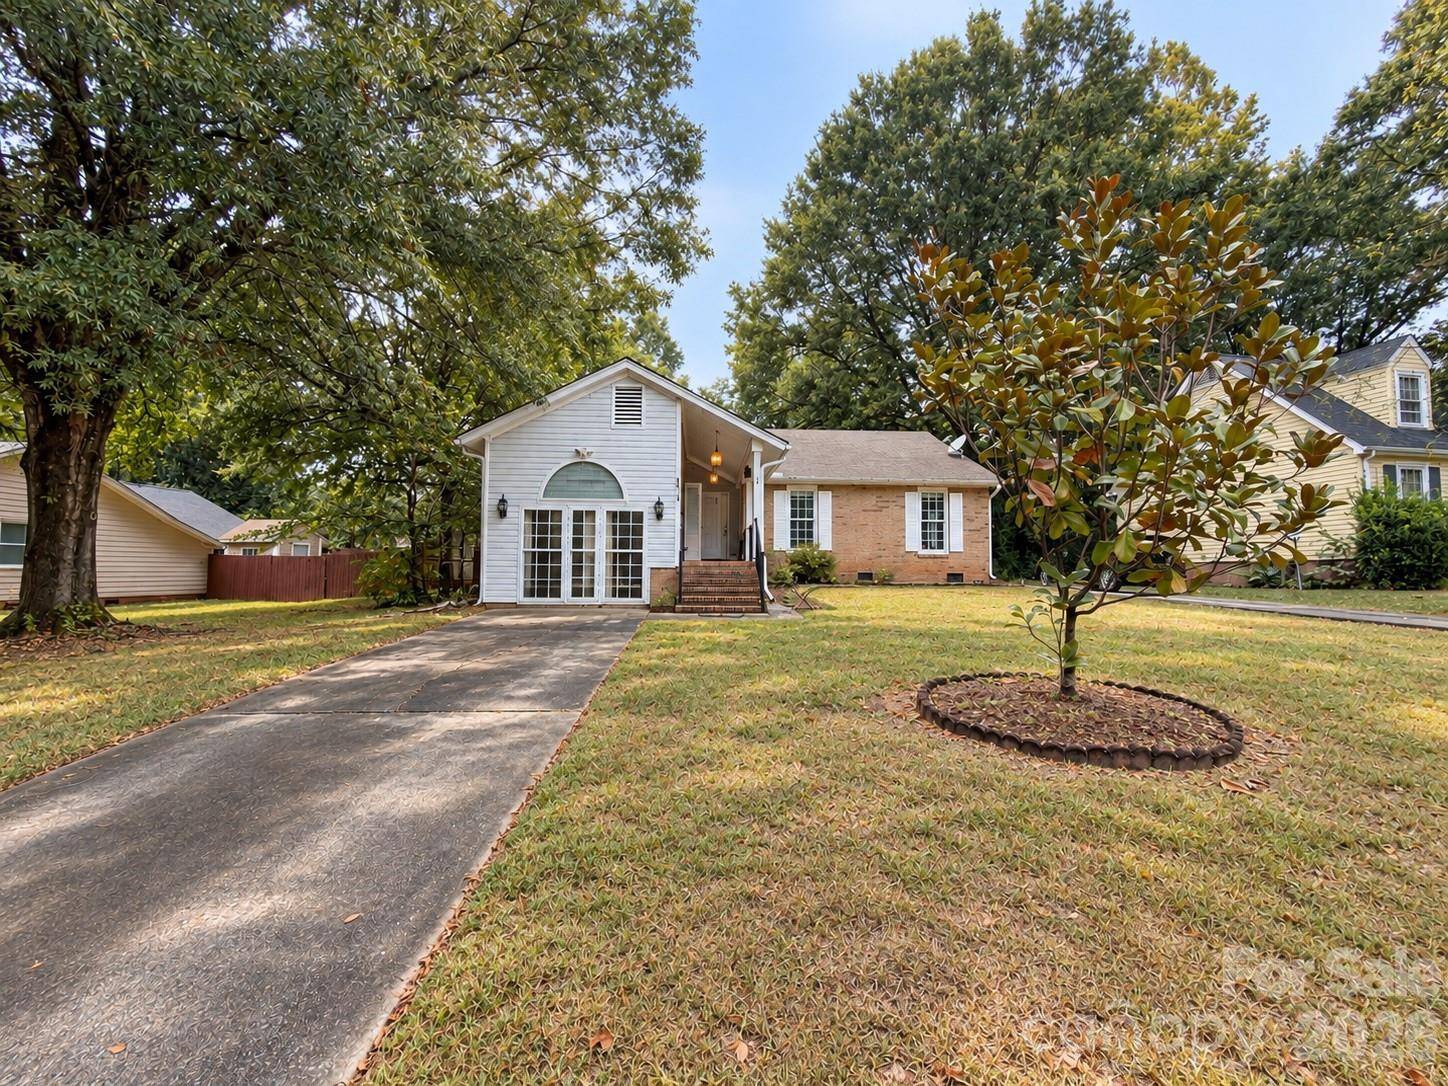
Level or Stories One
Structure Type Brick Partial,Vinyl
New Construction false
Schools
Elementary Schools J.H. Gunn
Middle Schools Albemarle Road
High Schools Independence
Others
Senior Community false
Acceptable Financing Cash, Conventional, FHA
Listing Terms Cash, Conventional, FHA
Special Listing Condition None