


UPDATED:
Key Details
Property Type Townhouse
Sub Type Townhouse
Listing Status Coming Soon
Purchase Type For Sale
Square Footage 1,720 sqft
Price per Sqft $183
Subdivision Waterlynn Grove
MLS Listing ID 4429051
Bedrooms 2
Full Baths 2
Half Baths 1
Construction Status Completed
HOA Fees $159/mo
HOA Y/N 1
Abv Grd Liv Area 1,720
Year Built 2019
Lot Size 2,178 Sqft
Acres 0.05
Property Sub-Type Townhouse
Property Description
The screened porch features custom all-weather flooring and a custom sunshade. The rear yard includes turf. The HOA maintains the grass lawn and provides termite service around each townhome.
The main level features an open family room, dining area, and kitchen. The kitchen includes white cabinetry, granite countertops, a 5-burner natural gas range, pantry, and center island with additional storage. Stainless steel appliances include an Electrolux refrigerator, microwave, Bosch dishwasher, and disposal.
Enhanced vinyl plank flooring extends throughout the main living areas. The garage entry includes a drop zone for storage, along with a dedicated office area and built-in desk. A half bath is also located on the main level.
Upstairs are two primary suites, each with a private full bath. The rear suite overlooks the backyard and includes a tiled bath with a dual-sink vanity and a tiled shower with a bench and window. The front suite features two windows, a large closet, and a full bath with a tiled shower. The upstairs laundry is located between the two suites, and the washer and dryer convey.
Additional features include an epoxy-coated garage floor, garage storage shelving, glass storm doors at the front and rear entrances, window blinds, ceiling fans, and a motion-sensor light on the screened porch. The HVAC system has been professionally serviced each spring and fall since 2019.
Located near I-77, Lowe's corporate headquarters, medical facilities, shopping, and other everyday services. LangTree Lake Norman offers nearby dining, shopping, and entertainment, with Lake Norman also accessible from the surrounding area.
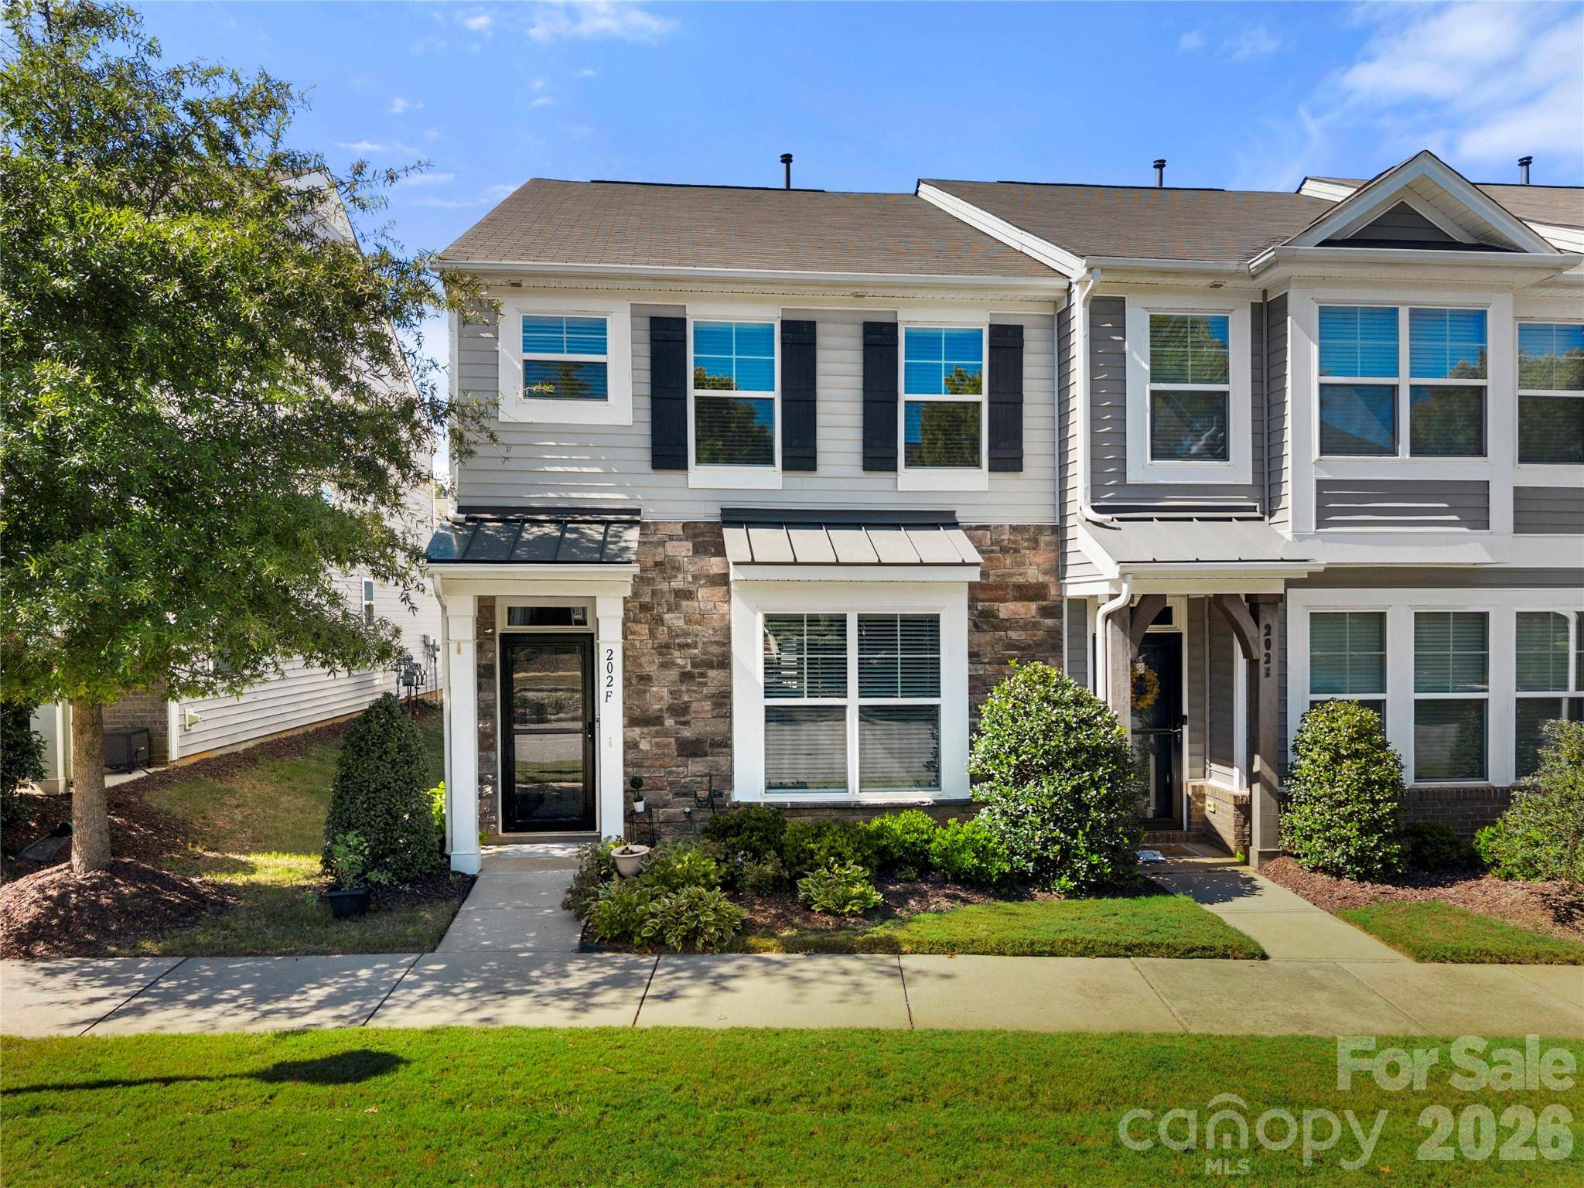
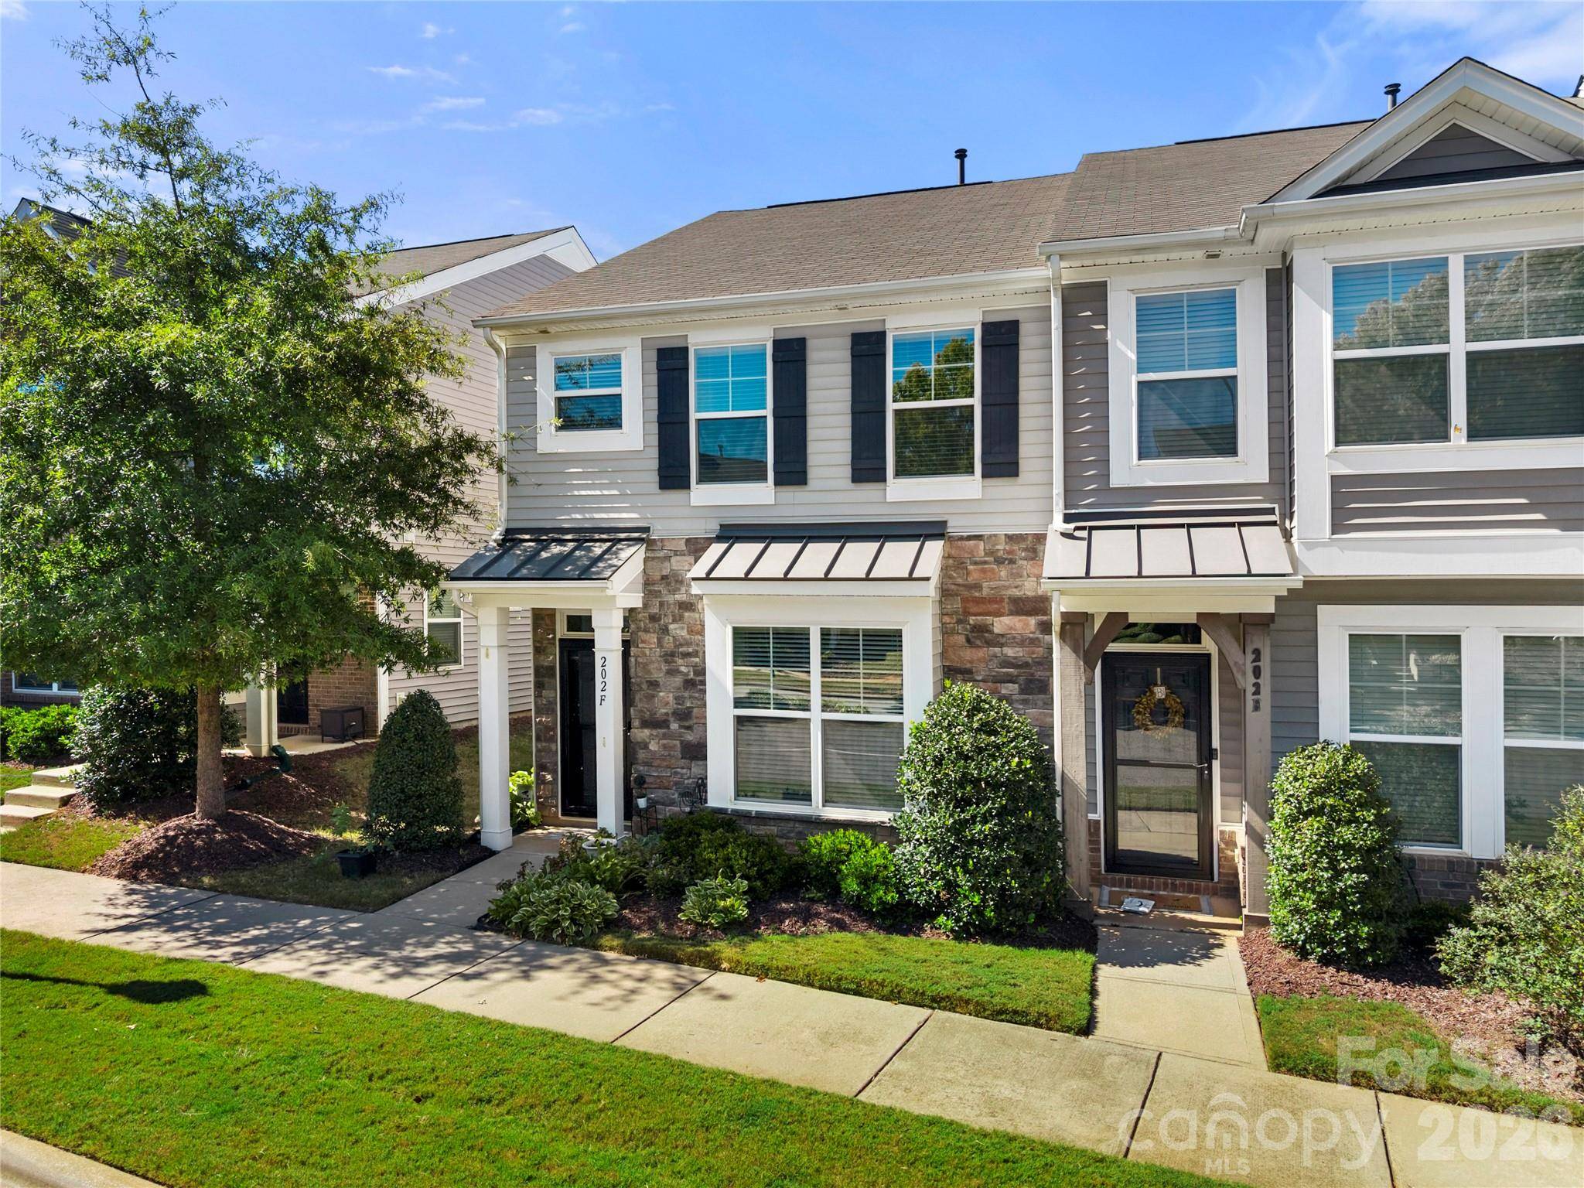
This end-unit townhome combines two primary suites, a 1-car garage, extended driveway, screened porch, rear yard, and multiple interior and exterior updates.
Location
State NC
County Iredell
Zoning TN
Rooms
Primary Bedroom Level Upper
Main Level Living Room
Main Level Dining Area
Main Level Kitchen
Main Level Bathroom-Half
Main Level Mud
Upper Level Primary Bedroom
Upper Level Bathroom-Full
Upper Level Laundry
Upper Level 2nd Primary
Upper Level Bathroom-Full
Interior
Heating Forced Air, Natural Gas
Cooling Ceiling Fan(s), Central Air
Flooring Carpet, Vinyl
Fireplace false
Appliance Dishwasher, Disposal, Dryer, Gas Range, Microwave, Refrigerator, Washer
Laundry In Hall, Upper Level
Exterior
Exterior Feature Lawn Maintenance
Garage Spaces 1.0
Fence Back Yard, Partial
Street Surface Concrete,Paved
Porch Covered, Rear Porch, Screened
Garage true
Building
Dwelling Type Site Built
Foundation Slab
Sewer Public Sewer
Water City
Level or Stories Two
Structure Type Stone Veneer,Vinyl
New Construction false
Construction Status Completed
Schools
Elementary Schools Coddle Creek
Middle Schools Woodland Heights
High Schools Lake Norman
Others
HOA Name Superior Management
Senior Community false
Acceptable Financing Cash, Conventional, FHA, VA Loan
Listing Terms Cash, Conventional, FHA, VA Loan
Special Listing Condition None