


UPDATED:
Key Details
Property Type Single Family Home
Sub Type Single Family Residence
Listing Status Active
Purchase Type For Sale
Square Footage 2,452 sqft
Price per Sqft $311
Subdivision The Meadow
MLS Listing ID 4428220
Bedrooms 3
Full Baths 3
Half Baths 1
HOA Fees $100/ann
HOA Y/N 1
Abv Grd Liv Area 1,665
Year Built 2003
Lot Size 0.570 Acres
Acres 0.57
Property Sub-Type Single Family Residence
Property Description
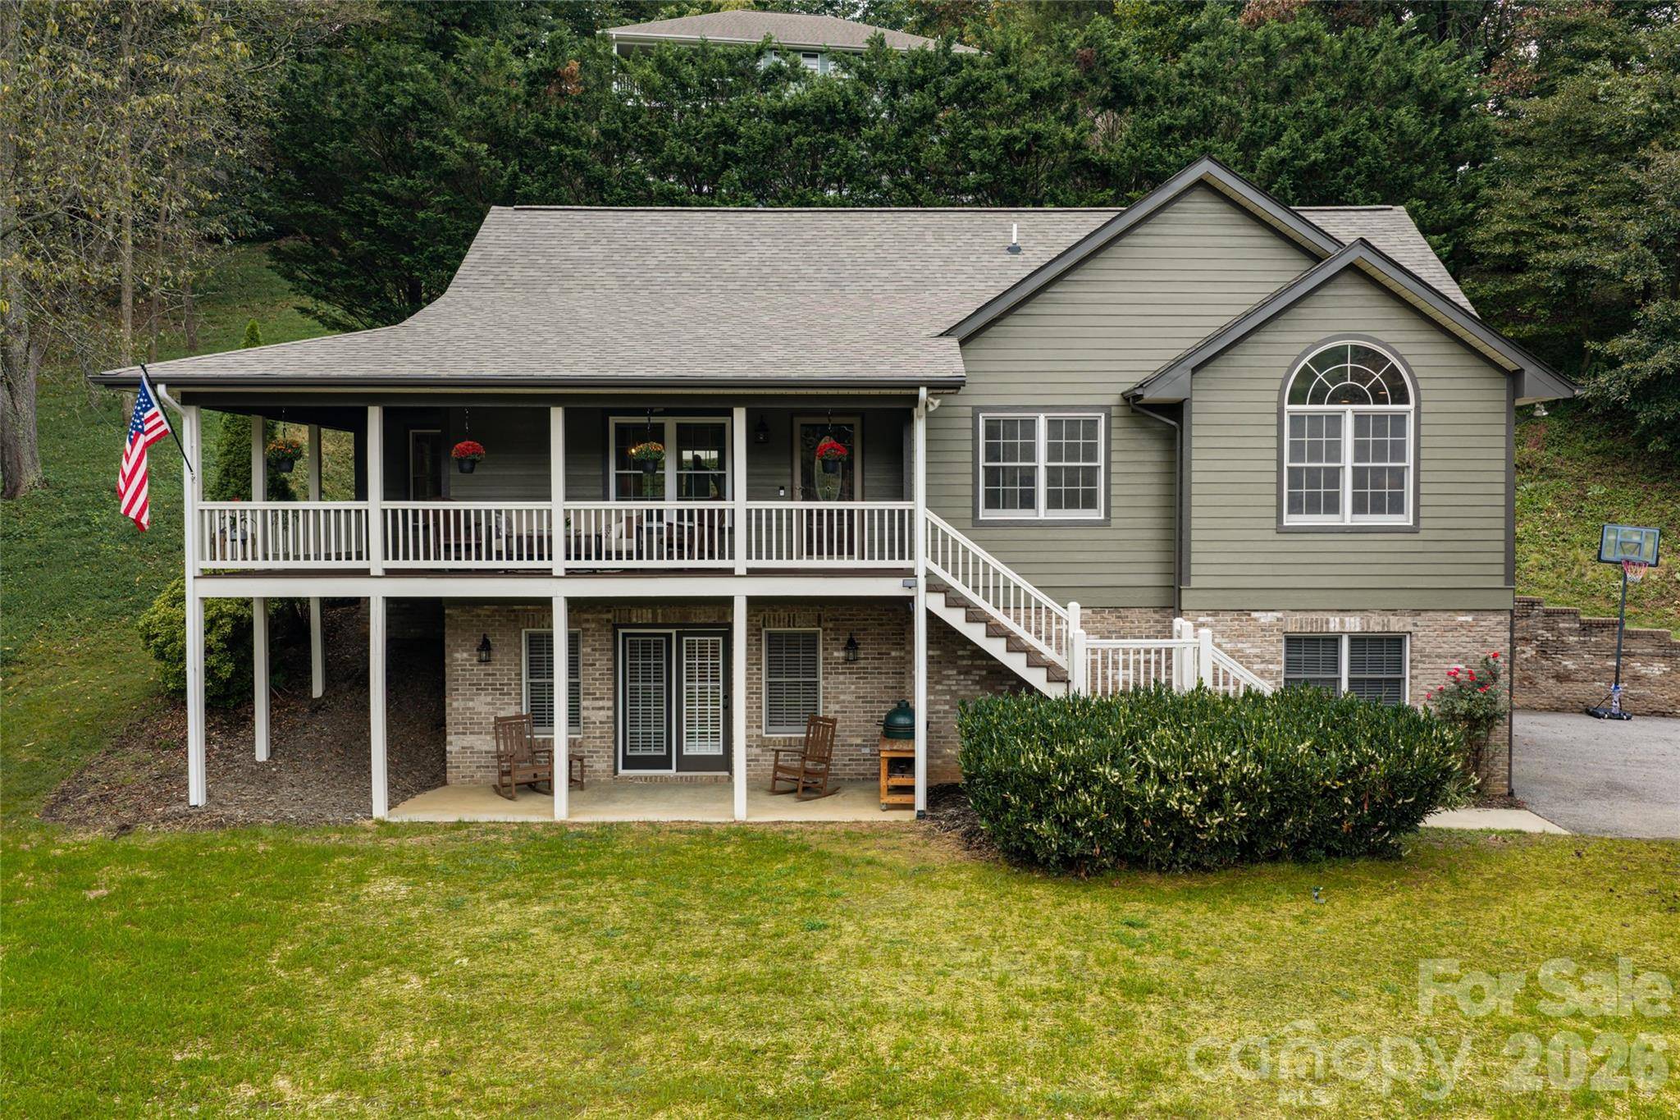
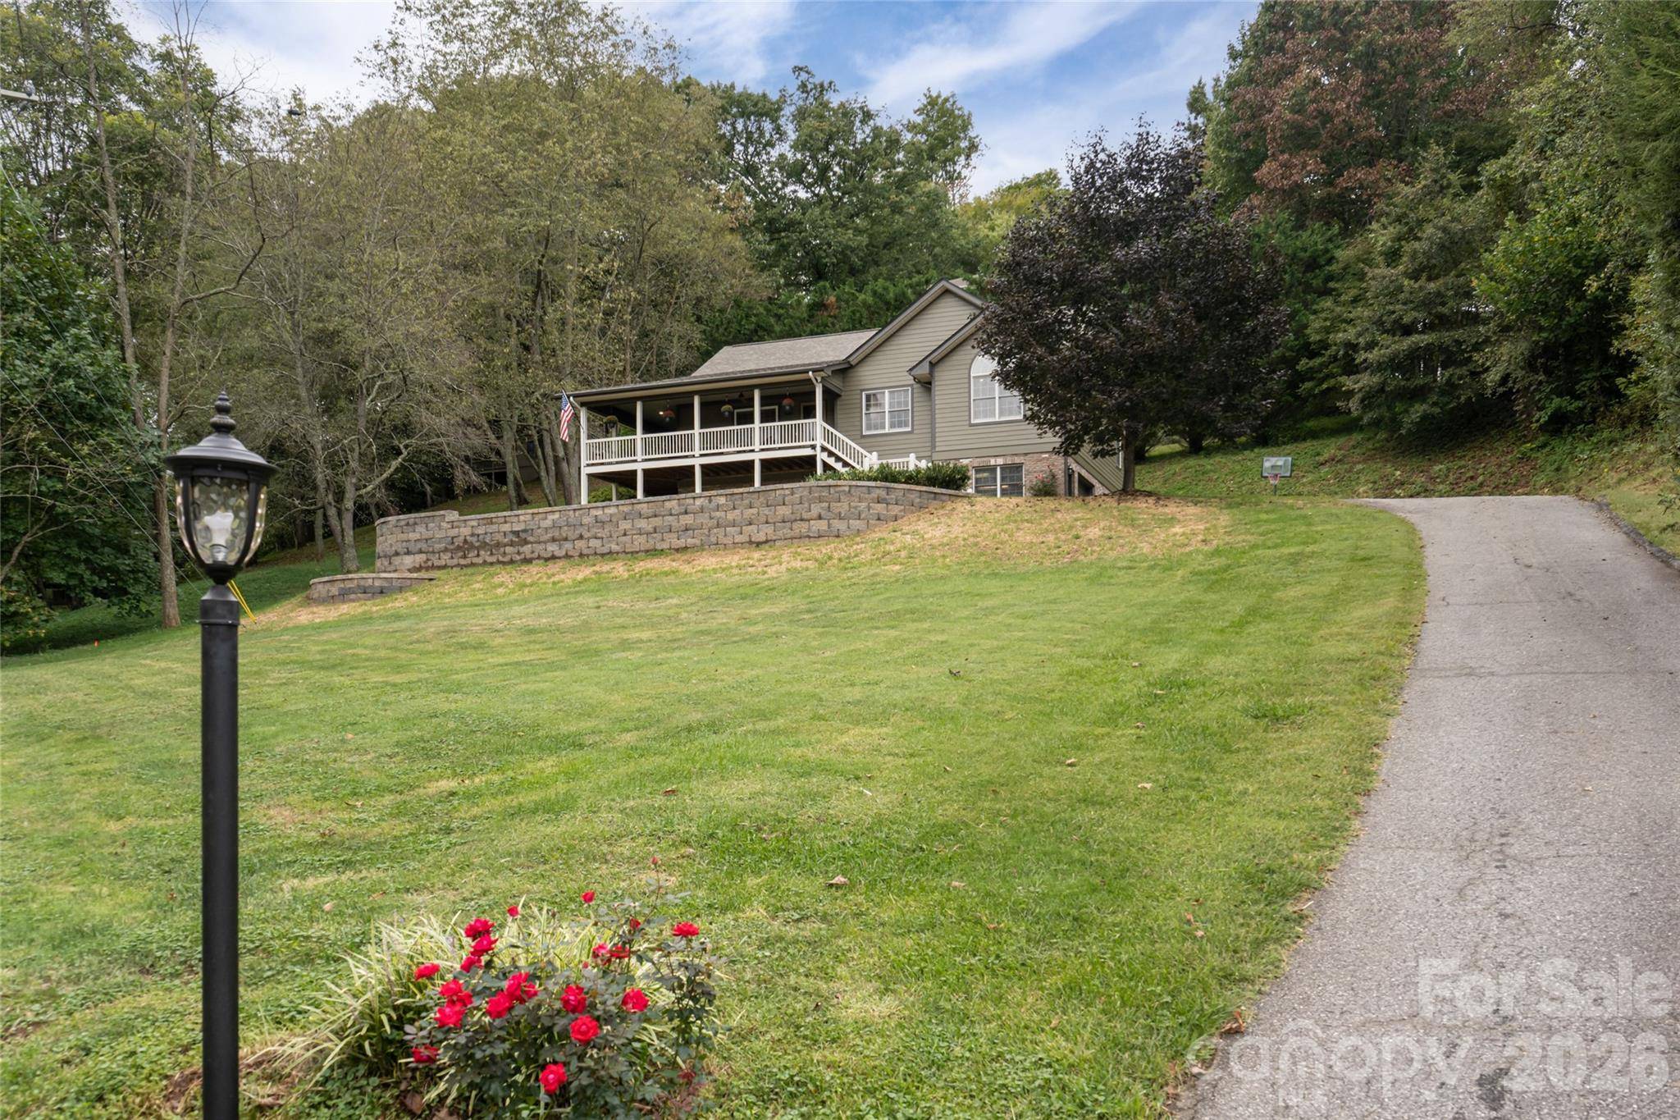
This Arts and Crafts home sits minutes from the Waynesville Inn & Golf Club and the restaurants, galleries, and shops of downtown Waynesville. With Christopher Farms (a legendary local staple) just around the corner, the lifestyle here is the perfect blend of easy going and elevated. The current owners have taken care of the heavy lifting, investing nearly $140K in updates including: new roof, whole home generator, updated kitchen, new cabinets and countertops throughout, new interior and exterior paint, new flooring, new retaining wall creating an actual FRONT YARD, and so much more! Translation? No contractors to schedule, no big punch list waiting for you. Just unpack and relax.
Inside, every room feels bright, clean, and ready to live in from the very first night. The great room anchors an open floor plan, with a fireplace for cold mountain evenings and an immaculately updated kitchen with an island that seats three. Two primary suites on the main level give you flexibility, and the primary bath has room to unwind with a garden tub, separate shower, and double vanity. Downstairs, a recreation room and bedroom with walk-in closet make an ideal in-law suite or guest quarters, giving visitors their own space and you yours.
Outside is just as ready. The new retaining wall turned a slope into a real front yard, the landscaping is established, and the rocking chair porch is waiting for your morning coffee and long views. Add a patio for company, an oversized 2-car garage with freshly epoxied floors, plenty of parking, and a generator that keeps the lights on when mountain weather rolls in.
The work is done. All that's left is enjoying everything Waynesville has to offer.
Location
State NC
County Haywood
Zoning FC-RD
Rooms
Basement Basement Garage Door, Daylight, Full
Primary Bedroom Level Main
Main Level Bedrooms 2
Main Level Primary Bedroom
Main Level Bedroom(s)
Main Level Bathroom-Full
Main Level Bathroom-Full
Main Level Bathroom-Half
Main Level Kitchen
Main Level Living Room
Main Level Dining Area
Main Level Laundry
Basement Level Bedroom(s)
Basement Level Bathroom-Full
Basement Level Bonus Room
Interior
Heating Heat Pump
Cooling Heat Pump
Flooring Tile, Vinyl, Wood
Fireplaces Type Gas, Living Room
Fireplace true
Appliance Dishwasher, Disposal, Dryer, Exhaust Hood, Gas Range, Microwave, Oven, Refrigerator, Washer
Laundry Laundry Room, Main Level
Exterior
Garage Spaces 2.0
View Mountain(s), Year Round
Roof Type Architectural Shingle
Street Surface Asphalt,Paved
Porch Covered, Deck, Front Porch, Patio, Rear Porch
Garage true
Building
Lot Description Views
Dwelling Type Site Built
Foundation Basement
Sewer Septic Installed
Water City
Level or Stories One
Structure Type Brick Partial,Fiber Cement
New Construction false
Schools
Elementary Schools Unspecified
Middle Schools Unspecified
High Schools Unspecified
Others
HOA Name Milton Whitmire
Senior Community false
Acceptable Financing Cash, Conventional
Listing Terms Cash, Conventional
Special Listing Condition None
Virtual Tour https://youtu.be/Rydkjm3vCNA